Topfind Realty
Renting

Search Rentals

Houses for RentTownhomes for RentCondos for RentView All Rentals →

Renting Resources

Why Rent With UsRenter GuideRent vs Buy Calculator

Renter Articles

How to Negotiate RentUnderstanding Your LeaseMoving Checklist for Renters
Buying

Search Homes

Houses for SaleTownhomes for SaleCondos for SaleView All Homes →

Buying Resources

Why Buy With UsBuyer GuideAffordability CalculatorInvestment CalculatorProperty Tax Calculator

Buyer Articles

Master Your New Home BudgetBeat Moving StressPacking Secrets
Selling

Selling Tools

Home ValuationFind a Seller's Agent

Selling Resources

Why Sell With UsSeller GuideNet Sheet CalcHELOC Calculator

Seller Articles

Strategic PricingDownsizing Tips
Mortgage Rates

Today's Rates

Mortgage RatesRefinance RatesLoan ComparisonHELOC Calculator

Mortgage Resources

Understanding Mortgage RatesFirst-Time Homebuyer GuideWhen to Refinance Your Mortgage
Realtors
Topfind
Houses for RentTownhomes for RentCondos for RentView All Rentals →
Why Rent With UsRenter GuideRent vs Buy Calculator
How to Negotiate RentUnderstanding Your LeaseMoving Checklist for Renters
Houses for SaleTownhomes for SaleCondos for SaleView All Homes →
Why Buy With UsBuyer GuideAffordability CalculatorInvestment CalculatorProperty Tax Calculator
Master Your New Home BudgetBeat Moving StressPacking Secrets
Home ValuationFind a Seller's Agent
Why Sell With UsSeller GuideNet Sheet CalcHELOC Calculator
Strategic PricingDownsizing Tips
Mortgage RatesRefinance RatesLoan ComparisonHELOC Calculator
Understanding Mortgage RatesFirst-Time Homebuyer GuideWhen to Refinance Your Mortgage
groupRealtorsinfoAbout Us
Continue with Google
Sign InSign Up
Topfind Realty
Renting

Search Rentals

Houses for RentTownhomes for RentCondos for RentView All Rentals →

Renting Resources

Why Rent With UsRenter GuideRent vs Buy Calculator

Renter Articles

How to Negotiate RentUnderstanding Your LeaseMoving Checklist for Renters
Buying

Search Homes

Houses for SaleTownhomes for SaleCondos for SaleView All Homes →

Buying Resources

Why Buy With UsBuyer GuideAffordability CalculatorInvestment CalculatorProperty Tax Calculator

Buyer Articles

Master Your New Home BudgetBeat Moving StressPacking Secrets
Selling

Selling Tools

Home ValuationFind a Seller's Agent

Selling Resources

Why Sell With UsSeller GuideNet Sheet CalcHELOC Calculator

Seller Articles

Strategic PricingDownsizing Tips
Mortgage Rates

Today's Rates

Mortgage RatesRefinance RatesLoan ComparisonHELOC Calculator

Mortgage Resources

Understanding Mortgage RatesFirst-Time Homebuyer GuideWhen to Refinance Your Mortgage
Realtors
Topfind
Houses for RentTownhomes for RentCondos for RentView All Rentals →
Why Rent With UsRenter GuideRent vs Buy Calculator
How to Negotiate RentUnderstanding Your LeaseMoving Checklist for Renters
Houses for SaleTownhomes for SaleCondos for SaleView All Homes →
Why Buy With UsBuyer GuideAffordability CalculatorInvestment CalculatorProperty Tax Calculator
Master Your New Home BudgetBeat Moving StressPacking Secrets
Home ValuationFind a Seller's Agent
Why Sell With UsSeller GuideNet Sheet CalcHELOC Calculator
Strategic PricingDownsizing Tips
Mortgage RatesRefinance RatesLoan ComparisonHELOC Calculator
Understanding Mortgage RatesFirst-Time Homebuyer GuideWhen to Refinance Your Mortgage
groupRealtorsinfoAbout Us
Continue with Google
Sign InSign Up
Real Estate/CA/Santee/9936 Leavesly Trl
Interior
For Sale
$799,000
Est. $4,474/mo

9936 Leavesly Trl, Santee, CA 92071

bed
4
Bedrooms
bathtub
4
Bathrooms
square_foot
1,830
Square Feet

About this home

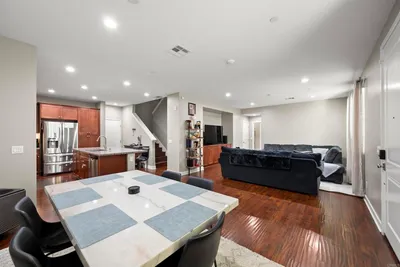
Welcome to this beautifully appointed three-story townhome with an attached two-car garage in the highly desirable Riverwalk community. Soaring ceilings and an abundance of natural light enhance the open-concept main living level, thoughtfully designed for comfortable everyday living and effortless entertaining. The beautifully appointed kitchen features stainless steel appliances, granite countertops, and a breakfast bar that opens seamlessly to the spacious living room. The main living level also features the spacious primary suite, complete with a private ensuite bath and two generous walk-in closets, creating a comfortable and convenient retreat. A convenient main-level bedroom and full bath provide flexibility for guests, a home office, or multigenerational living, as well as a dedicated laundry room with additional storage. The third floor offers two additional bedrooms and a full bathroom, providing an ideal layout for family, guests, or a home office. Residents enjoy resort-style community amenities, including a pool, spa, clubhouse, and playground. Ideally located just minutes from the Santee Sportsplex, YMCA, shopping, dining, parks, scenic recreational trails, and convenient access to Highways 52 and 67, this home offers the perfect blend of style, comfort, and convenience.

Property Facts

bed

Bedrooms

4

bathtub

Bathrooms

4

square_foot

Square Feet

1,830

landscape

Lot Size

1,320 sqft

calendar_month

Year Built

2011

home_work

Property Type

Townhouse

timer

Days on Market

0

payments

HOA Fee

$260/mo

garage

Garage Total

2

fingerprint

MLS #

260017556SD

Interior Details

General Interior

Interior Features

Ceiling Fans, Granite Counters, High Ceilings, Recessed Lighting, Bedroom On Main Level, Walk In Closets

Flooring

Tile

Kitchen & Appliances

Appliances

Dishwasher, Free Standing Range, Gas Cooktop, Disposal, Gas Oven, Ice Maker, Microwave, Refrigerator, Self Cleaning Oven, Water Softener

Laundry

Gas Dryer Hookup, Laundry Room

Climate Control

Cooling

Central Air, Gas

Heating

Forced Air, Natural Gas

Parking

Total Parking Spaces

2

Garage Spaces

2

Attached Garage

Yes

Parking Features

Guest, Permit Required

Exterior & Lot

Building & Construction

Patio & Porch

Patio

Construction

Stucco, Copper Plumbing

Roof

Concrete

Lot & Grounds

Pool Features

Community, Association

Water Source

Public

Community & HOA

Association Info

HOA Fee$260
FrequencyMonthly

HOA Amenities

Clubhouse, Maintenance Grounds, Playground, Pool, Spa Hot Tub

Community Features

Pool

Mortgage Calculator

Total Monthly

$0

Principal & Interest:
$0
Property Tax:
$0
Home Insurance:
$0
HOA Fees:
$0
$
$
%

Nearby Schools

RatingSchool NameGradesDistance
No school data available for this area.

Convenience Score

Market Insights

92071|Santee
analytics

Estimated Value

Calculating...
trending_up0%vs. last year
202120222023202420252026

Market Temperature

Seller'sBalancedBuyer's
0d30d60d180d
Balanced

Balanced market

30 Days

Avg. time on market

This is a Balanced Market. Homes are selling at a moderate pace.

flood

Flood & Climate Risk

Flood Risk

Minimal — not in a FEMA flood zone

Low

Wildfire Risk

Moderate — near wildland-urban interface

Moderate

Heat Risk

Low — moderate summer temperatures

Low

Earthquake Risk

Southern California seismic zone

Moderate
volume_up

Noise Levels

TrafficQuiet residential street
AirportMinimal airport noise
CommercialLow commercial activity nearby
streetview

Street View

Open Full Street Viewopen_in_new
Topfind Realty

Ready to Take the Next Step?

Get expert support from a local agent today.

call
(800)-330-9306Available 9AM - 7PM

Similar Homes You Might Like

Based on price, location, and features
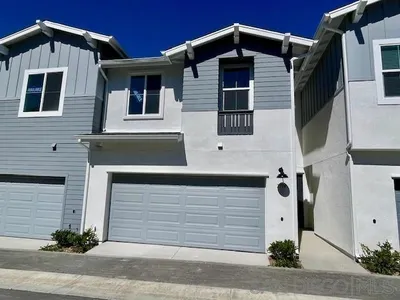
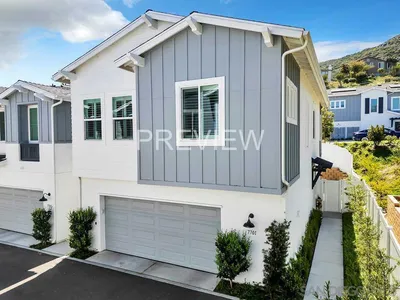
7714 Jasmine Ct.
VIRTUAL TOUR

$798,990

FOR SALE

7714 Jasmine Ct., Santee, CA 92071

3 beds · 3 baths · 1,603 sqft

7838 Cypress Drive
VIRTUAL TOUR

$879,990

FOR SALE

7838 Cypress Drive, Santee, CA 92071

3 beds · 3 baths · 1,803 sqft

7825 Cypress Dr
VIRTUAL TOUR

$802,990

FOR SALE

7825 Cypress Dr, Santee, CA 92071

3 beds · 3 baths · 1,746 sqft

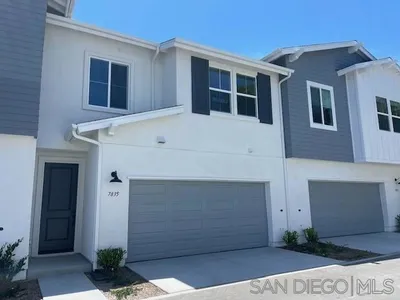
7715 Jasmine Ct.
VIRTUAL TOUR

$818,990

FOR SALE

7715 Jasmine Ct., Santee, CA 92071

3 beds · 3 baths · 1,603 sqft

7711 Jasmine Ct.
VIRTUAL TOUR

$868,990

FOR SALE

7711 Jasmine Ct., Santee, CA 92071

3 beds · 3 baths · 1,813 sqft

7602 Sage Court
VIRTUAL TOUR

$749,900

FOR SALE

7602 Sage Court, Santee, CA 92071

3 beds · 3 baths · 1,610 sqft

8546 Dartmouth Street
VIRTUAL TOUR

$875,000

FOR SALE

8546 Dartmouth Street, Santee, CA 92071

4 beds · 4 baths · 2,014 sqft

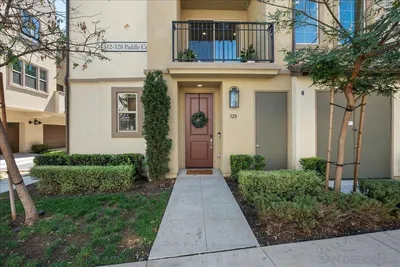
328 Paddle Ct
VIRTUAL TOUR

$759,000

FOR SALE

328 Paddle Ct, Santee, CA 92071

3 beds · 4 baths · 1,548 sqft

Recently Sold

7835 Cypress Dr
VIRTUAL TOUR

$758,990

SOLD

7835 Cypress Dr, Santee, CA 92071

3 beds · 3 baths · 1,746 sqft

7701 Jasmine Ct
3D TOUR

$799,000

SOLD

7701 Jasmine Ct, Santee, CA 92071

3 beds · 3 baths · 1,818 sqft

7700 Jasmine Court
VIRTUAL TOUR

$799,000

SOLD

7700 Jasmine Court, Santee, CA 92071

3 beds · 3 baths · 1,818 sqft

10197 Star Magnolia Ln.
VIRTUAL TOUR

$559,000

SOLD

10197 Star Magnolia Ln., Santee, CA 92071

4 beds · 4 baths · 2,023 sqft

7508 EAGLE Drive
VIRTUAL TOUR

$849,000

SOLD

7508 EAGLE Drive, Santee, CA 92071

4 beds · 3 baths · 1,902 sqft

3028 Cole Grade Drive
3D TOUR

$479,000

SOLD

3028 Cole Grade Drive, Santee, CA 92071

3 beds · 3 baths · 1,795 sqft

8761 Boulder Lane
VIRTUAL TOUR

$549,000

SOLD

8761 Boulder Lane, Santee, CA 92071

4 beds · 3 baths · 1,717 sqft

8794 Dawn Ct 6
VIRTUAL TOUR

$459,000

SOLD

8794 Dawn Ct 6, Santee, CA 92071

4 beds · 4 baths · 1,733 sqft

Topfind Realty

Company

  • About Us
  • Careers
  • Articles
  • Home Estimate

Explore

  • Renting
  • Buying
  • Selling
  • Realtors

Support

  • Help Center
  • Contact Us
  • Terms & Conditions
  • Privacy Policy

Topfind Realty, DRE # 02240815, is a licensed real estate broker in California. Topfind Realty pledges to support the Fair Housing Act and adhere to Equal Housing Opportunity laws.

Copyright © 2026 Topfind Realty. All Rights Reserved.