For Sale
$825,000
Est. $4,620/mo9202 Via De Amor, Santee, CA 92071
bed
3
Bedrooms
bathtub
2
Bathrooms
square_foot
1,160
Sq Ft
About this home
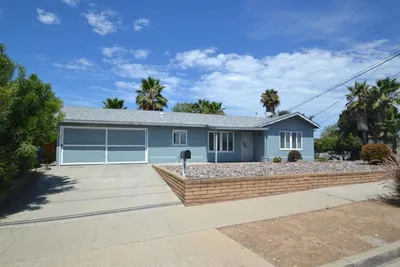
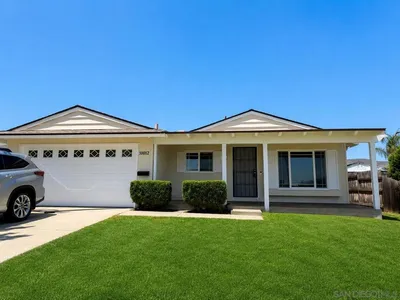
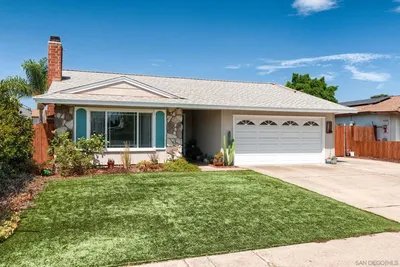
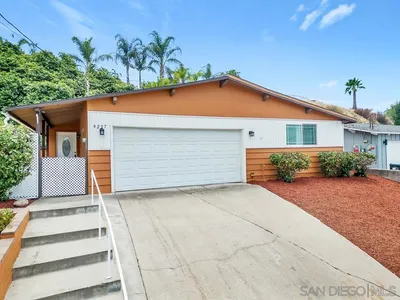
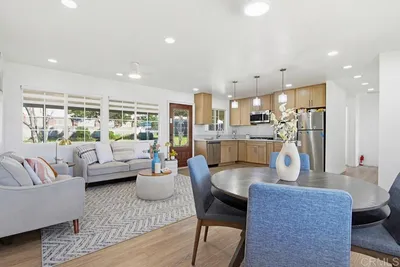
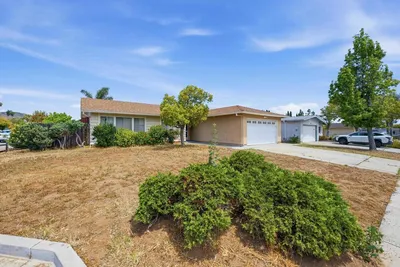
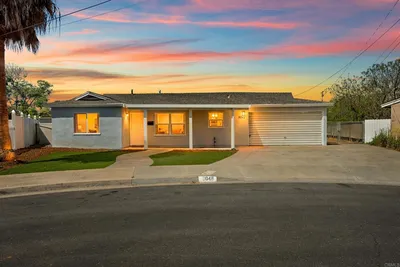
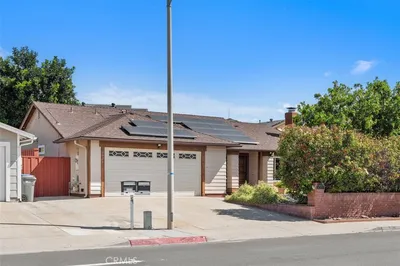

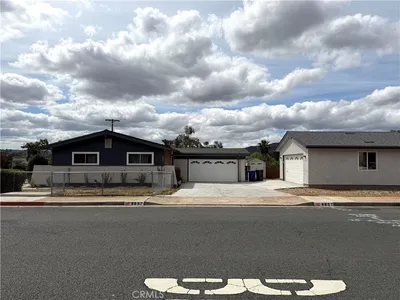
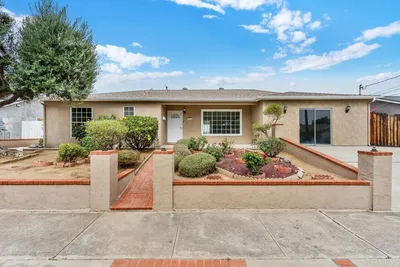
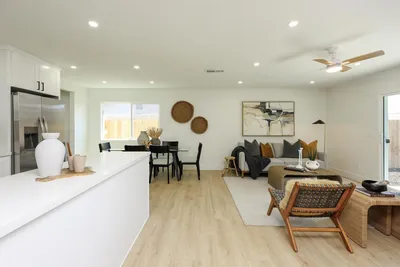
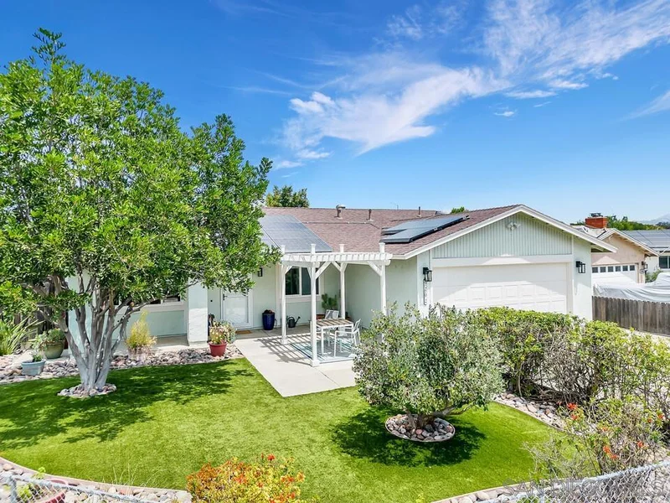
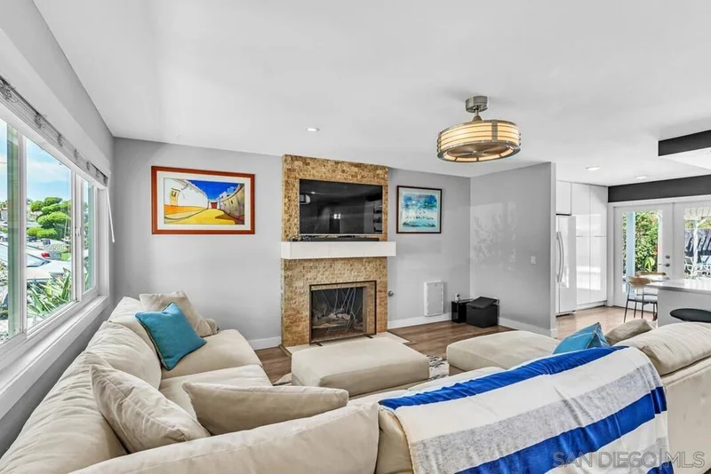
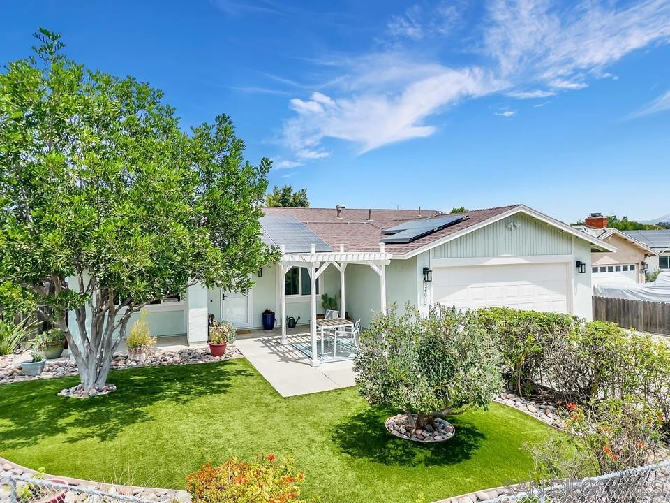
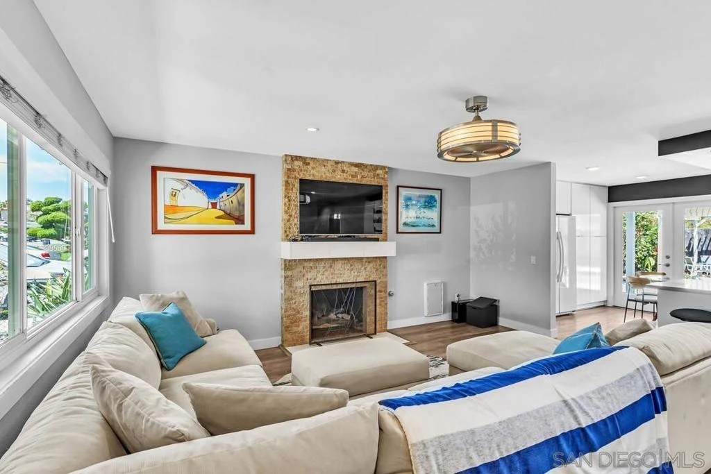
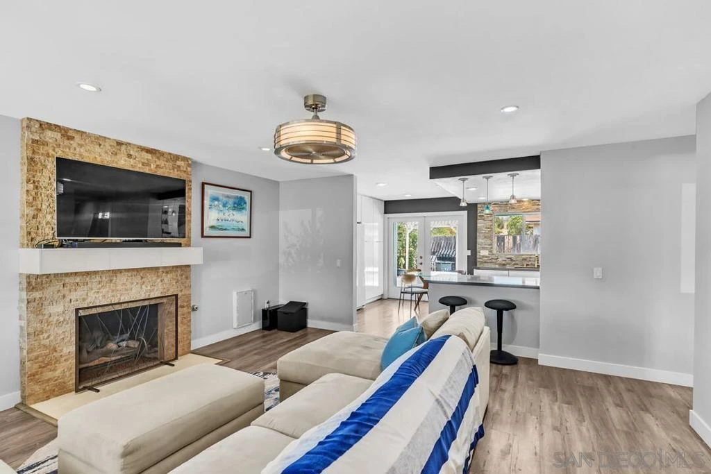
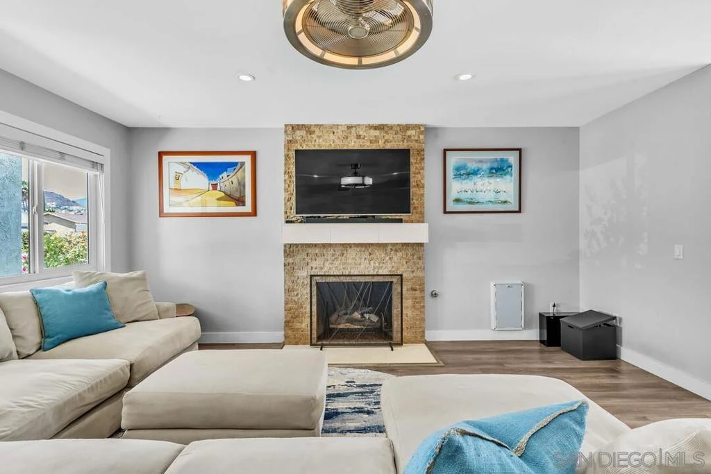
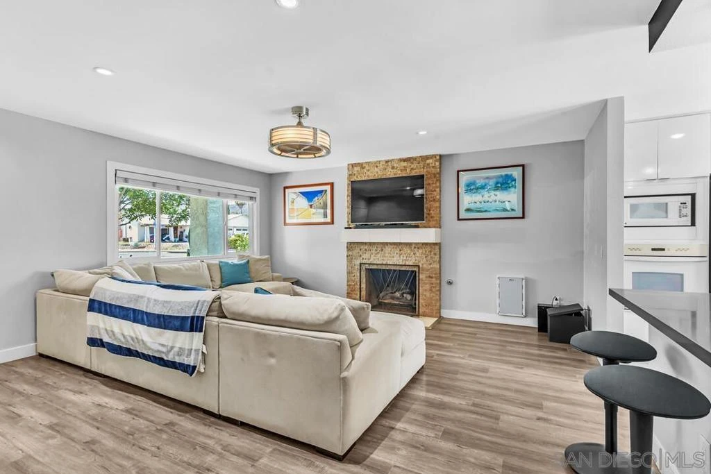
Stunning, move-in ready corner-lot home with a sparkling pool in the desirable southwest end of Santee! Pride of ownership shines throughout this beautifully maintained home. Step inside to a warm and inviting living room filled with natural light and accented by a gorgeous stone fireplace. The open-concept floor plan flows seamlessly into the show-stopping kitchen, featuring quartz countertops with eat-in bar seating, custom accent backsplash, sleek gloss-white cabinetry, gas cooking, and a beautiful accent hood vent. French doors open directly to the patio, creating an effortless indoor-outdoor flow perfect for entertaining. Beautiful laminate flooring flows throughout the home, while both bathrooms have been thoughtfully updated with custom tile work and stylish tile accents. Step outside to your private backyard oasis featuring a lap-sized sparkling pool and jacuzzi, covered patio, fully fenced yard, and easy-care landscaping. The low-maintenance front yard is beautifully finished with turf, decorative rock, and mature trees. Additional highlights include Solar and dual-pane windows for added energy efficiency. Located in the southwest end of Santee just off Fanita Drive, this home offers convenient access to top-rated schools, shopping, dining, parks, and commuter routes, with quick connections to the 52 and 125 freeways. This is the perfect blend of style, comfort, and Southern California outdoor living—ready for you to call home!
Property Facts
bed
Bedrooms
3
bathtub
Bathrooms
2
square_foot
Square Feet
1,160
landscape
Lot Size
5,906 sqft
calendar_month
Year Built
1982
home_work
Property Type
Single Family Residence
timer
Days on Market
0
payments
HOA Fee
N/A
garage
Garage Total
2
fingerprint
MLS #
260019876SD
Interior Details
General Interior
Interior Features
Ceiling Fans, Open Floorplan, Recessed Lighting, Storage, Bedroom On Main Level
Flooring
Laminate, Tile
Fireplace
Living Room
Kitchen & Appliances
Appliances
Dishwasher, Electric Oven, Gas Cooktop, Disposal, Microwave, Refrigerator, Range Hood
Laundry
Electric Dryer Hookup, Gas Dryer Hookup, In Garage
Climate Control
Cooling
Central Air
Heating
Forced Air, Natural Gas
Parking
Total Parking Spaces
4
Garage Spaces
2
Open Parking Spaces
2
Attached Garage
Yes
Parking Features
Driveway
Exterior & Lot
Building & Construction
Patio & Porch
Covered, Patio
Construction
Stucco
Roof
Composition
Lot & Grounds
Lot Features
Corner Lot
Pool Features
In Ground, Private
Spa Features
In Ground
Mortgage Calculator
Total Monthly
$0
Principal & Interest:
$0Property Tax:
$0Home Insurance:
$0HOA Fees:
$0$
$
%
Nearby Schools
| Rating | School Name |
|---|---|
8 | PRIDE Academy at Prospect Avenue Elementary School |
9 | Carlton Hills Elementary Elementary School |
8 | Carlton Oaks Elementary Elementary School |
7 | Chet F. Harritt Elementary Elementary School |
9 | West Hills High High School |
Convenience Score
Market Insights
92071|Santee
analytics
Estimated Value
Calculating...
trending_up0%vs. last year
Value history is still building for this area.
Market Temperature
Seller'sBalancedBuyer's
0d30d60d180d
Balanced
Balanced market
30 Days
Avg. time on market
This is a Balanced Market. Homes are selling at a moderate pace.
flood
Flood & Climate Risk
volume_up
Noise Levels

Ready to Take the Next Step?
Get expert support from a local agent today.
call
(800)-330-9306Available 9AM - 7PM
Similar Homes You Might Like
Based on price, location, and features