Topfind Realty
Renting

Search Rentals

Houses for RentTownhomes for RentCondos for RentView All Rentals →

Renting Resources

Why Rent With UsRenter GuideRent vs Buy Calculator

Renter Articles

How to Negotiate RentUnderstanding Your LeaseMoving Checklist for RentersAll Renter Articles
Buying

Search Homes

Houses for SaleTownhomes for SaleCondos for SaleView All Homes →

Buying Resources

Why Buy With UsBuyer GuideAffordability CalculatorInvestment CalculatorProperty Tax Calculator

Buyer Articles

Home Inspection TipsFirst-Time Buyer ChecklistPacking Secrets
Selling

Selling Tools

Home ValuationFind a Seller's Agent

Selling Resources

Why Sell With UsSeller GuideNet Sheet CalcHELOC Calculator

Seller Articles

Strategic PricingMaximize Profit When SellingSell While Buying Your Next Home
Mortgage Rates

Today's Rates

Mortgage RatesRefinance RatesLoan ComparisonHELOC Calculator

Mortgage Resources

Understanding Mortgage RatesFirst-Time Homebuyer GuideWhen to Refinance Your Mortgage
Realtors
Topfind
Houses for RentTownhomes for RentCondos for RentView All Rentals →
Why Rent With UsRenter GuideRent vs Buy Calculator
How to Negotiate RentUnderstanding Your LeaseMoving Checklist for Renters
Houses for SaleTownhomes for SaleCondos for SaleView All Homes →
Why Buy With UsBuyer GuideAffordability CalculatorInvestment CalculatorProperty Tax Calculator
Home Inspection TipsFirst-Time Buyer ChecklistPacking Secrets
Home ValuationFind a Seller's Agent
Why Sell With UsSeller GuideNet Sheet CalcHELOC Calculator
Strategic PricingMaximize Profit When SellingSell While Buying Your Next Home
Mortgage RatesRefinance RatesLoan ComparisonHELOC Calculator
Understanding Mortgage RatesFirst-Time Homebuyer GuideWhen to Refinance Your Mortgage
groupRealtorsinfoAbout Us
Continue with Google
Sign InSign Up
Topfind Realty
Renting

Search Rentals

Houses for RentTownhomes for RentCondos for RentView All Rentals →

Renting Resources

Why Rent With UsRenter GuideRent vs Buy Calculator

Renter Articles

How to Negotiate RentUnderstanding Your LeaseMoving Checklist for RentersAll Renter Articles
Buying

Search Homes

Houses for SaleTownhomes for SaleCondos for SaleView All Homes →

Buying Resources

Why Buy With UsBuyer GuideAffordability CalculatorInvestment CalculatorProperty Tax Calculator

Buyer Articles

Home Inspection TipsFirst-Time Buyer ChecklistPacking Secrets
Selling

Selling Tools

Home ValuationFind a Seller's Agent

Selling Resources

Why Sell With UsSeller GuideNet Sheet CalcHELOC Calculator

Seller Articles

Strategic PricingMaximize Profit When SellingSell While Buying Your Next Home
Mortgage Rates

Today's Rates

Mortgage RatesRefinance RatesLoan ComparisonHELOC Calculator

Mortgage Resources

Understanding Mortgage RatesFirst-Time Homebuyer GuideWhen to Refinance Your Mortgage
Realtors
Topfind
Houses for RentTownhomes for RentCondos for RentView All Rentals →
Why Rent With UsRenter GuideRent vs Buy Calculator
How to Negotiate RentUnderstanding Your LeaseMoving Checklist for Renters
Houses for SaleTownhomes for SaleCondos for SaleView All Homes →
Why Buy With UsBuyer GuideAffordability CalculatorInvestment CalculatorProperty Tax Calculator
Home Inspection TipsFirst-Time Buyer ChecklistPacking Secrets
Home ValuationFind a Seller's Agent
Why Sell With UsSeller GuideNet Sheet CalcHELOC Calculator
Strategic PricingMaximize Profit When SellingSell While Buying Your Next Home
Mortgage RatesRefinance RatesLoan ComparisonHELOC Calculator
Understanding Mortgage RatesFirst-Time Homebuyer GuideWhen to Refinance Your Mortgage
groupRealtorsinfoAbout Us
Continue with Google
Sign InSign Up
Real Estate/CA/Santee/8837 Tamberly C
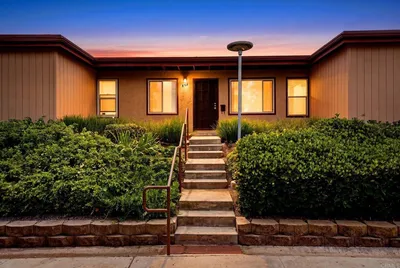
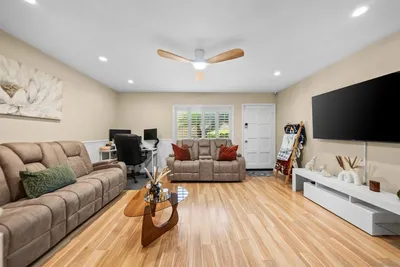
Photo 1 of 8837 Tamberly C
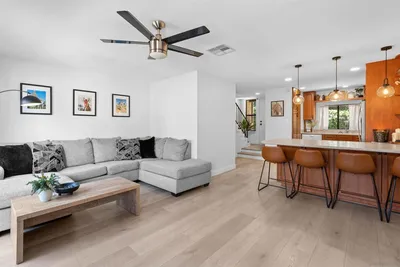

Photo 2 of 8837 Tamberly C
1 / 26
Main
Interior 1
Interior 2
Interior 3
Interior 4
imagesmode View 26 photos
For Sale
$475,000
Est. $2,660/mo

8837 Tamberly C, Santee, CA 92071

bed
2
Bedrooms
bathtub
2
Bathrooms
square_foot
903
Sq Ft

About this home

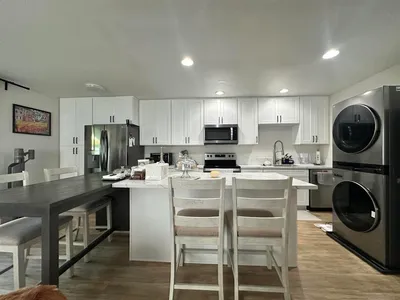
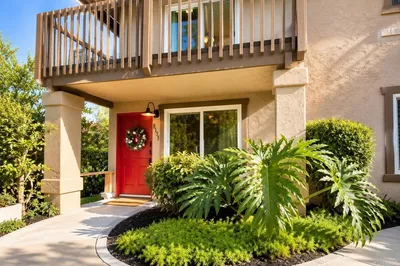
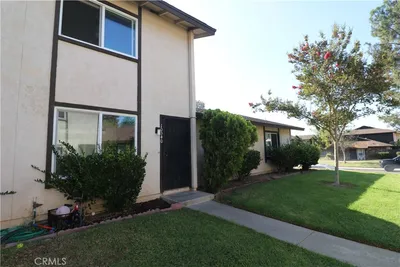
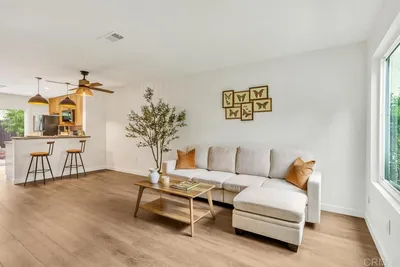
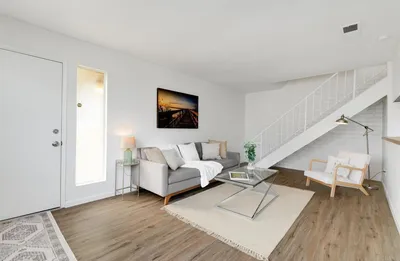
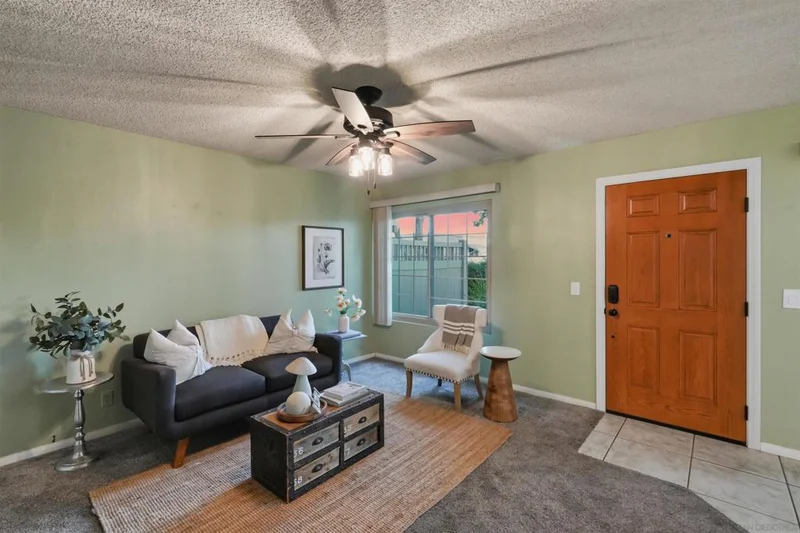
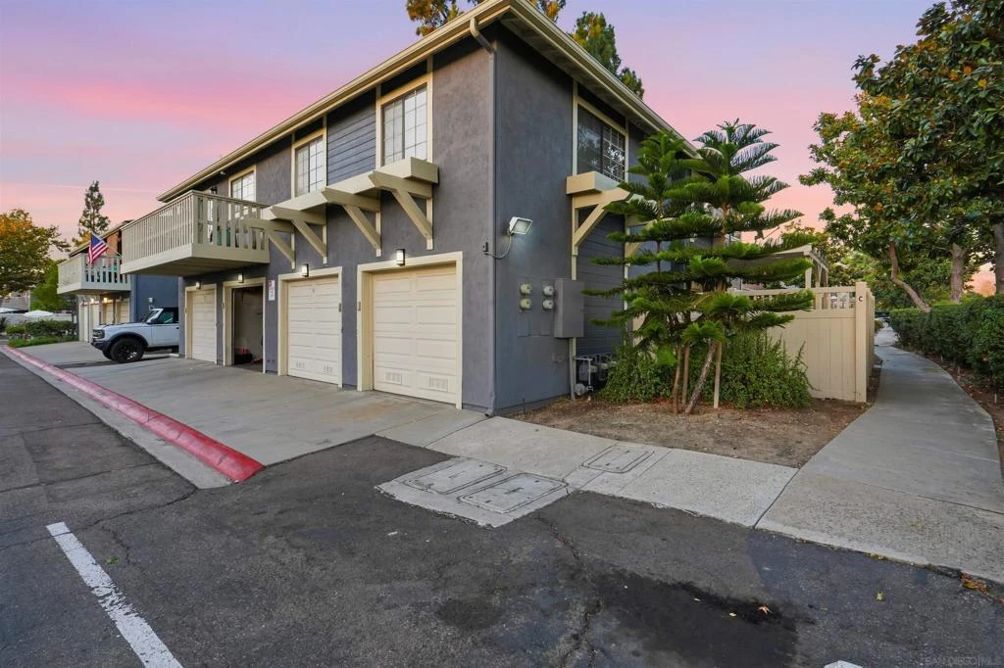
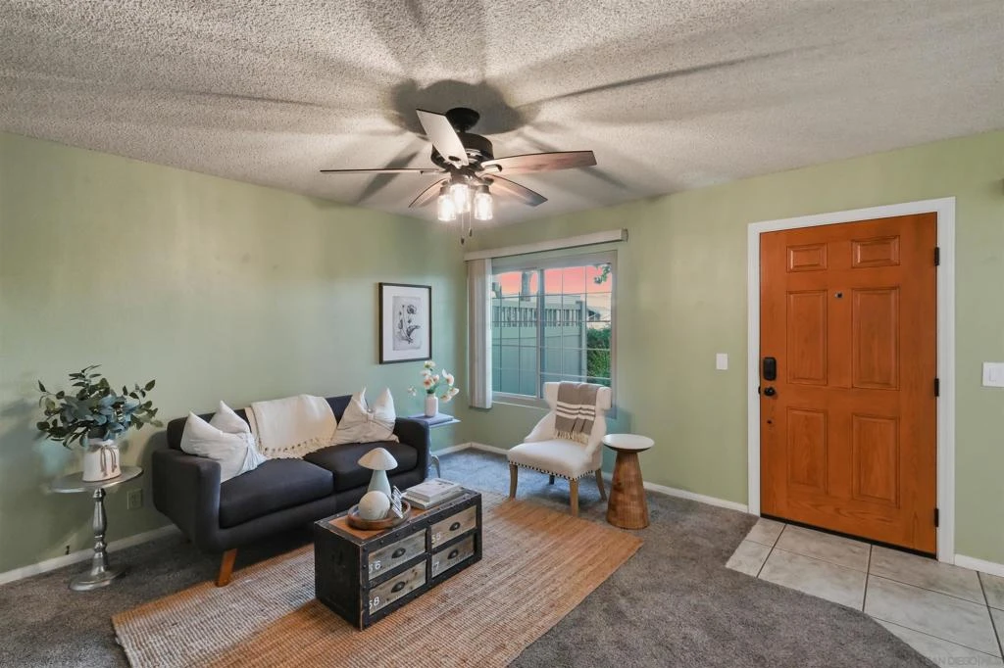
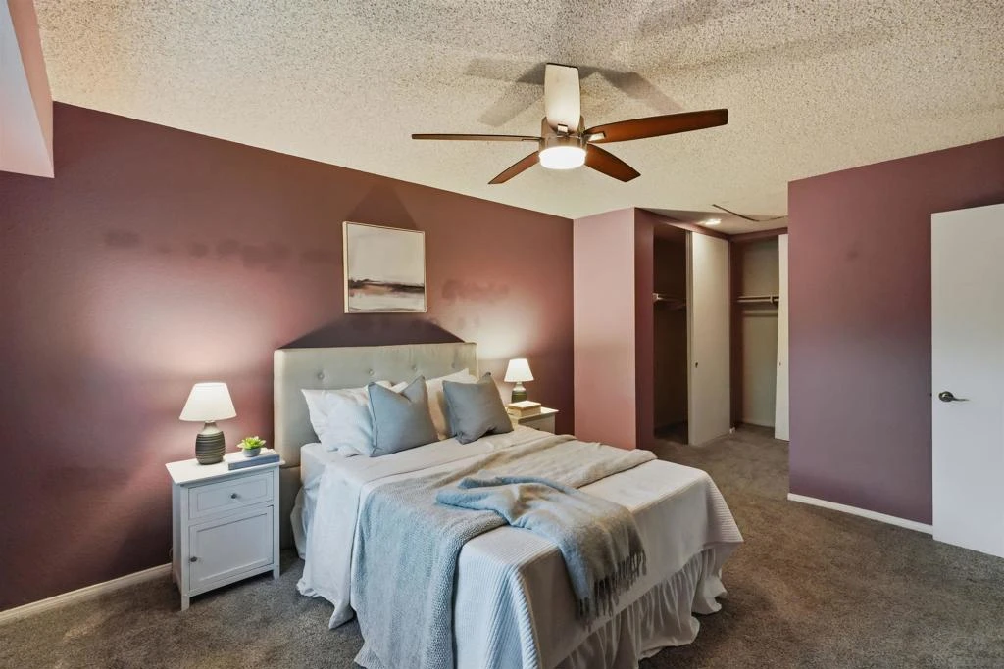
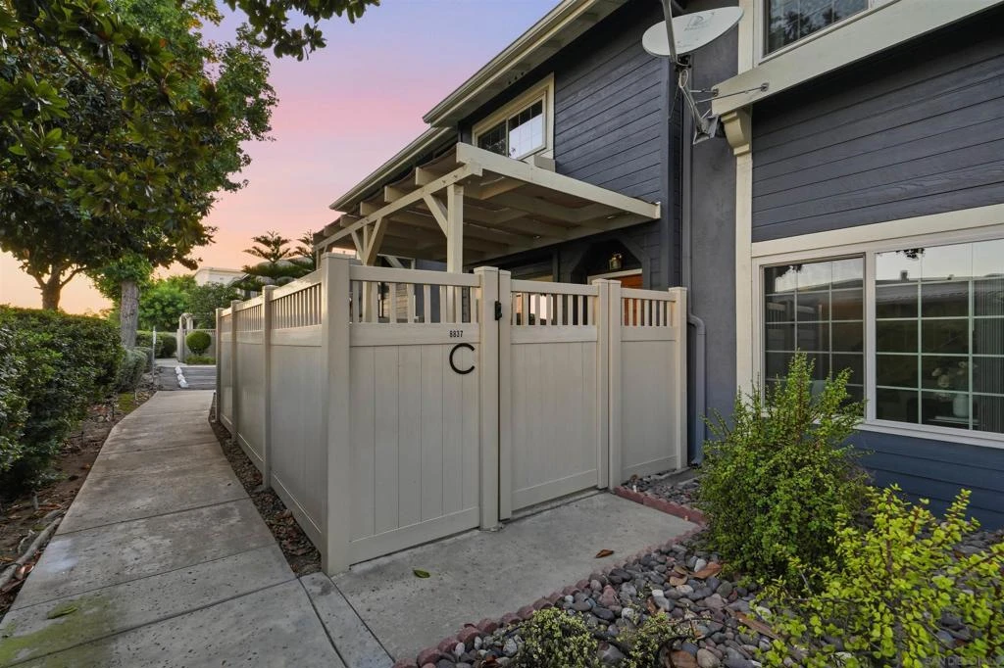
"END UNIT. BIG PATIO. SOUTH-FACING LIGHT + PRIVACY." WHAT WE LOVE: This is the kind of townhome position buyers hope exists but rarely get: an END UNIT at the southernmost boundary of the community with nobody above or below you, plus an entire south-facing side with no adjoining residence. Better still, the home doesn’t simply end at another row of buildings. Your front entry, living room and primary bedroom all face south toward open visual space beyond the complex, bringing in extra natural light while creating a noticeably better sense of privacy, openness and breathing room. Then there’s the patio—and it’s huge. Covered, enclosed by a 6-foot privacy fence and large enough to function like a second outdoor living room, this is real usable space for lounging, dining, entertaining, an electric grill setup, or simply enjoying some separation from the rest of the world. Add an attached one-car garage, in-unit laundry, central A/C, community pool and a recently redone upstairs tub/shower, and the pieces that matter most are all here. WHAT WE LOVE (CONT...): The location within the community is what changes the entire feel of this home. Most attached housing asks you to accept neighbors above, below, across from you—or some combination of all three. Here, you have nobody above or below, plus the entire south-facing side of the home opens toward the community boundary rather than another adjoining residence. That southernmost position creates longer sightlines from the front door, living room and primary bedroom and gives the interior a lighter, more open feel throughout the day. And then you step outside. The private patio is not an afterthought or a token strip of concrete. It is one of the largest and most usable spaces in the home—substantial enough to furnish like an outdoor room. The patio cover adds shade and makes the space more comfortable throughout the day, while the tall vinyl privacy fence helps turn it into a genuinely secluded extension of the interior. Morning coffee, dinner outside, an electric grill setup, plants, pets, friends over for the evening—there is enough room here to actually live outside. The two-story floor plan adds another layer of separation, keeping the main living spaces downstairs and bedrooms upstairs. The primary bedroom benefits again from that south-facing exposure, while the upstairs full bath now features a recently refreshed tub/shower area. Everyday practicality is covered too: attached one-car garage, in-unit laundry, central A/C and community pool access. And because you’re centrally located in Santee, shopping, dining, transportation and everyday conveniences are close at hand once you leave the quiet of the community. But the real story is the one you notice before anything else: an unusually private end-unit position, south-facing light and openness, and a patio big enough to change how the home lives. Those are the features you can’t easily add later—and the reason this one stands apart.

Property Facts

bed

Bedrooms

2

bathtub

Bathrooms

2

square_foot

Square Feet

903

landscape

Lot Size

141,110 sqft

calendar_month

Year Built

1985

home_work

Property Type

Townhouse

timer

Days on Market

0

payments

HOA Fee

$351.5/mo

garage

Garage Total

1

fingerprint

MLS #

260020505SD

Interior Details

General Interior

Interior Features

Ceiling Fans, All Bedrooms Up, Walk In Closets

Kitchen & Appliances

Appliances

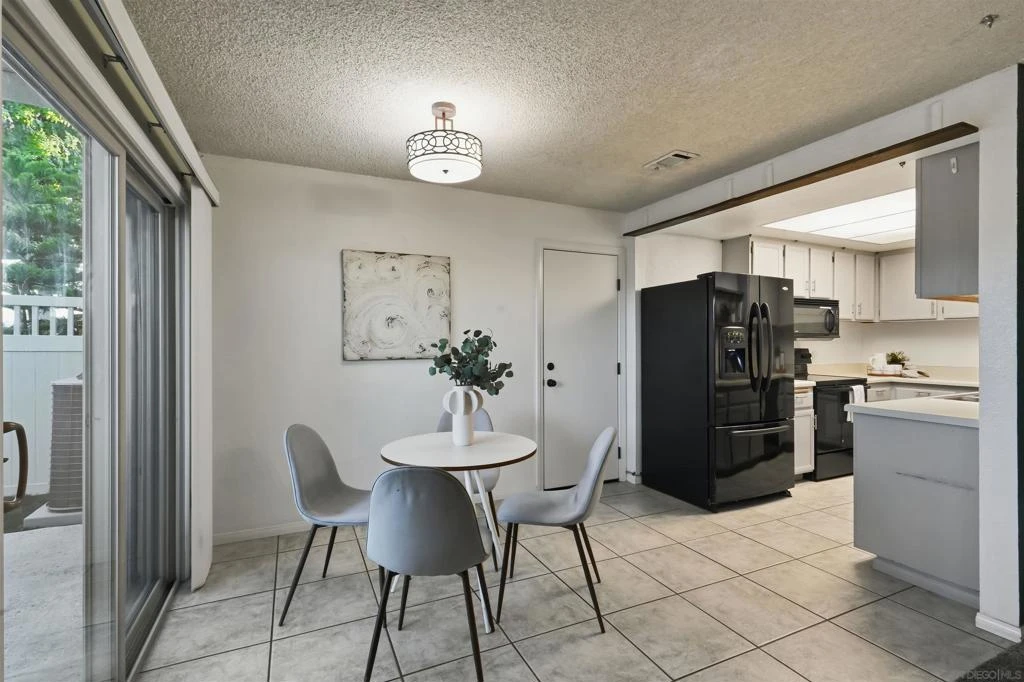
Dishwasher, Electric Range, Microwave, Refrigerator

Laundry

Electric Dryer Hookup, In Garage

Climate Control

Cooling

Central Air

Heating

Electric, Forced Air

Parking

Total Parking Spaces

2

Garage Spaces

1

Open Parking Spaces

1

Parking Features

Assigned, Direct Access, Garage, Garage Door Opener

Exterior & Lot

Building & Construction

Patio & Porch

Concrete, Covered, Enclosed, Patio

Construction

Stucco

Roof

Shingle

Lot & Grounds

Pool Features

Community, In Ground, Association

Community & HOA

Association Info

HOA Fee$351.5
FrequencyMonthly

HOA Amenities

Maintenance Grounds, Pool, Water

Community Features

Pool

Mortgage Calculator

Total Monthly

$0

Principal & Interest:
$0
Property Tax:
$0
Home Insurance:
$0
HOA Fees:
$0
$
$
%

Nearby Schools

RatingSchool NameGradesDistance
9
Rio Seco Elementary
Elementary School
K-81.0 mi
8
Pride Academy At Prospect Avenue
Elementary School
K-81.0 mi
9
Carlton Hills Elementary
Elementary School
K-81.2 mi
1
Merit Academy
High School
9-121.4 mi
2
Idea Center
High School
9-121.4 mi

Convenience Score

Market Insights

92071|Santee

Estimated Value

Calculating...
No change vs. last year
Value history is still building for this area.

Market Temperature

Seller'sBalancedBuyer's
0d30d60d180d
Balanced

Balanced market

30 Days

Avg. time on market

This is a Balanced Market. Homes are selling at a moderate pace.

Flood & Climate Risk

Noise Levels

Location

8837 Tamberly C

Santee, CA 92071

Open in Mapsopen_in_new
Topfind Realty

Ready to Take the Next Step?

Get expert support from a local agent today.

call
(800)-330-9306Available 9AM - 7PM

Similar Homes You Might Like

Based on price, location, and features
10107 Peaceful Court
VIRTUAL TOUR

$465,000

FOR SALE

10107 Peaceful Court, Santee, CA 92071

2 beds · 1 baths · 896 sqft

8764 Wahl Street
OPEN AUG 22, 5PM - 9PM
VIRTUAL TOUR

$485,000

FOR SALE

8764 Wahl Street, Santee, CA 92071

2 beds · 1 baths · 817 sqft

10781 Riderwood Terr b
VIRTUAL TOUR

$530,000

FOR SALE

10781 Riderwood Terr B, Santee, CA 92071

2 beds · 3 baths · 1,017 sqft

8741 Wahl
OPEN AUG 22, 4PM - 6PM
VIRTUAL TOUR

$585,000

FOR SALE

8741 Wahl, Santee, CA 92071

3 beds · 2 baths · 1,020 sqft

8135 Calle Fanita
VIRTUAL TOUR

$525,000

FOR SALE

8135 Calle Fanita, Santee, CA 92071

2 beds · 2 baths · 1,024 sqft

10340 Carefree Drive

$375,000

FOR SALE

10340 Carefree Drive, Santee, CA 92071

2 beds · 1 baths · 896 sqft

9015 Fanita Rancho Rd.
OPEN AUG 22, 7PM - 10PM
VIRTUAL TOUR

$449,000

FOR SALE

9015 Fanita Rancho Rd., Santee, CA 92071

2 beds · 1 baths · 1,034 sqft

10002 Stanley Ct
3D TOUR

$975,000

FOR SALE

10002 Stanley Ct, Santee, CA 92071

3 beds · 2 baths · 1,624 sqft

Recently Sold

10347 Carefree Drive
VIRTUAL TOUR

$460,000

SOLD

10347 Carefree Drive, Santee, CA 92071

2 beds · 1 baths · 896 sqft

8145 Calle Fanita
VIRTUAL TOUR

$525,000

SOLD

8145 Calle Fanita, Santee, CA 92071

2 beds · 2 baths · 1,024 sqft

8420 Fanita Dr 3
VIRTUAL TOUR

$485,000

SOLD

8420 Fanita Dr 3, Santee, CA 92071

2 beds · 2 baths · 1,056 sqft

10185 Peaceful Court
VIRTUAL TOUR

$472,000

SOLD

10185 Peaceful Court, Santee, CA 92071

2 beds · 1 baths · 896 sqft

9860 Buena Vista
VIRTUAL TOUR

$420,000

SOLD

9860 Buena Vista, Santee, CA 92071

2 beds · 1 baths · 903 sqft

10180 Palm Glen Dr 53
VIRTUAL TOUR

$590,000

SOLD

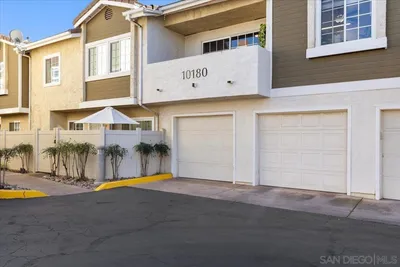
10180 Palm Glen Dr 53, Santee, CA 92071

2 beds · 2 baths · 1,076 sqft

365 Whispering Willow Dr F
VIRTUAL TOUR

$560,000

SOLD

365 Whispering Willow Dr F, Santee, CA 92071

2 beds · 2 baths · 984 sqft

10220 Princess Sarit Way
3D TOUR

$495,000

SOLD

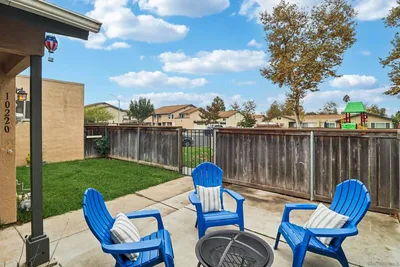
10220 Princess Sarit Way, Santee, CA 92071

2 beds · 1 baths · 832 sqft

$475,000
2 bd | 2 ba | 903 sqft
Request a tourcall
Topfind Realty

Company

  • About Us
  • Careers
  • Articles
  • Home Estimate

Explore

  • Renting
  • Buying
  • Selling
  • Realtors

Support

  • Help Center
  • Contact Us
  • Terms & Conditions
  • Privacy Policy

Topfind Realty, DRE # 02240815, is a licensed real estate broker in California. Topfind Realty pledges to support the Fair Housing Act and adhere to Equal Housing Opportunity laws.

Copyright © 2026 Topfind Realty. All Rights Reserved.