For Sale
$879,000
Est. $4,922/mo8654 Amherst, Santee, CA 92071
bed
4
Bedrooms
bathtub
4
Bathrooms
square_foot
2,014
Sq Ft
About this home
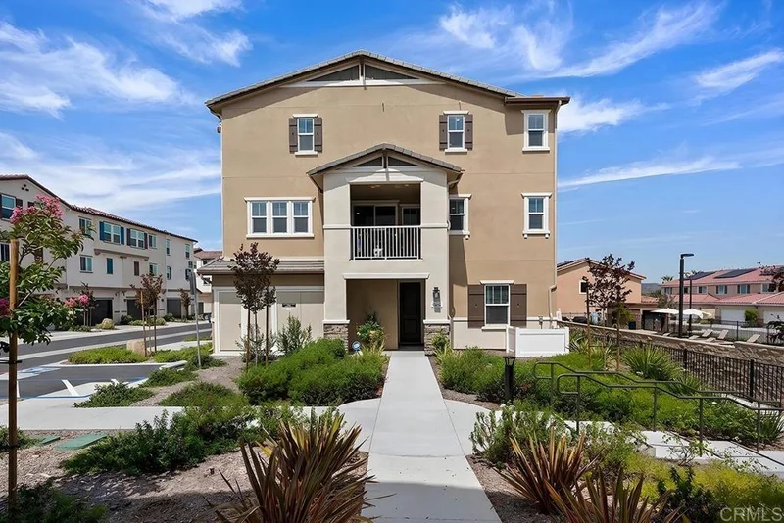
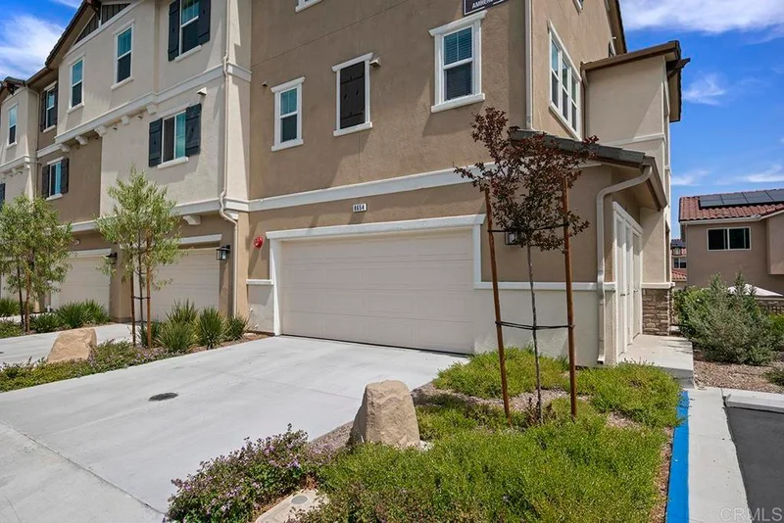
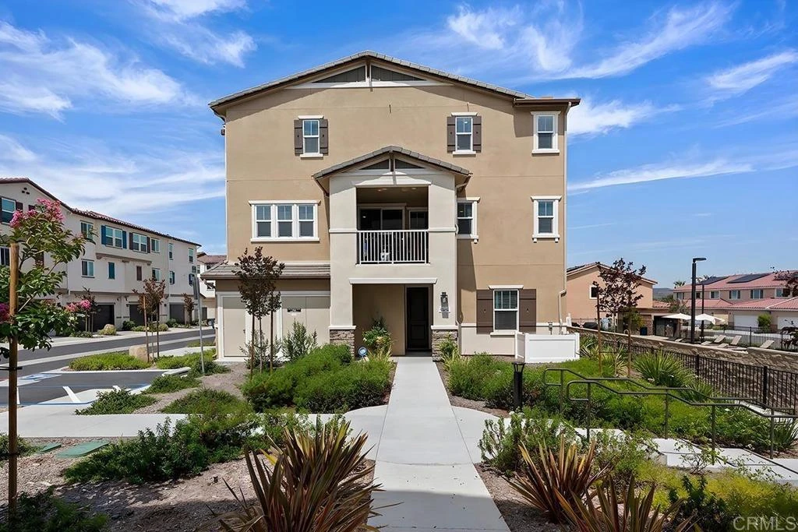
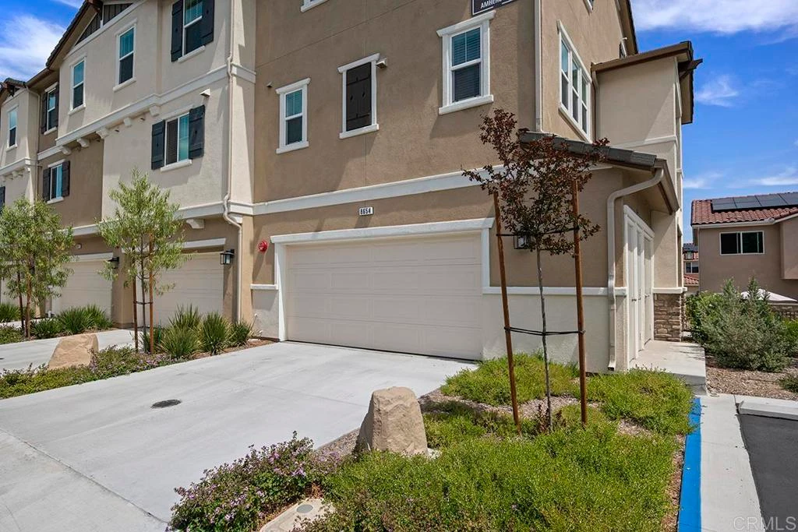
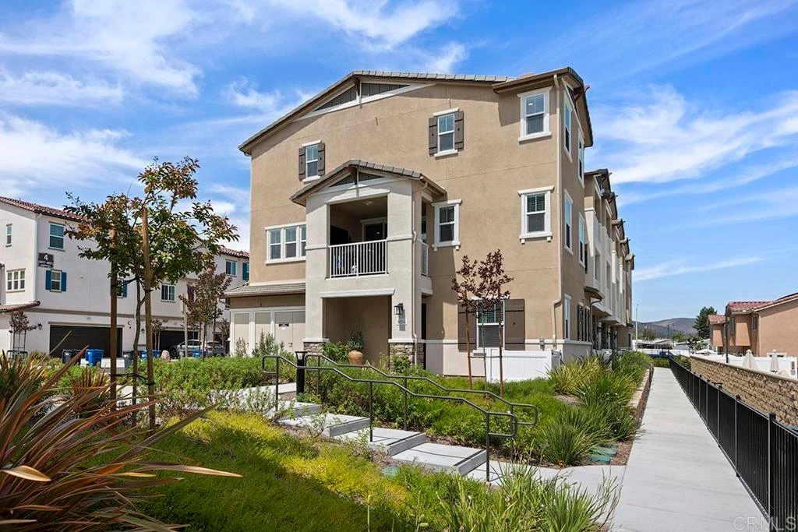
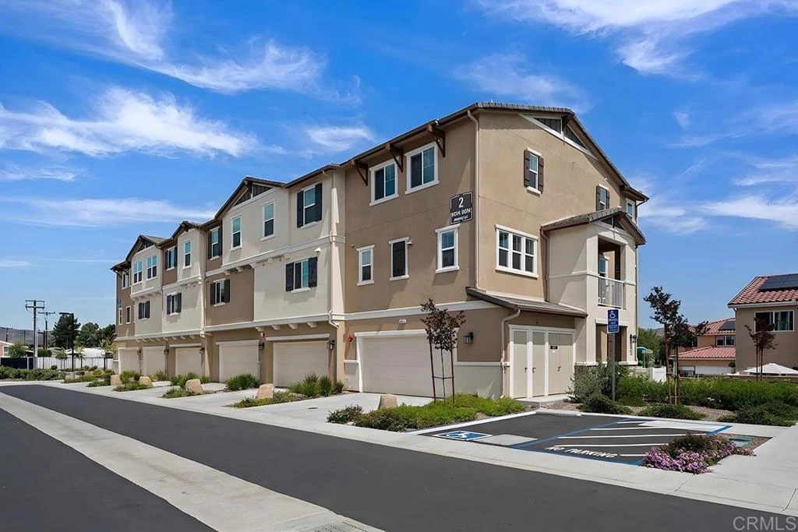
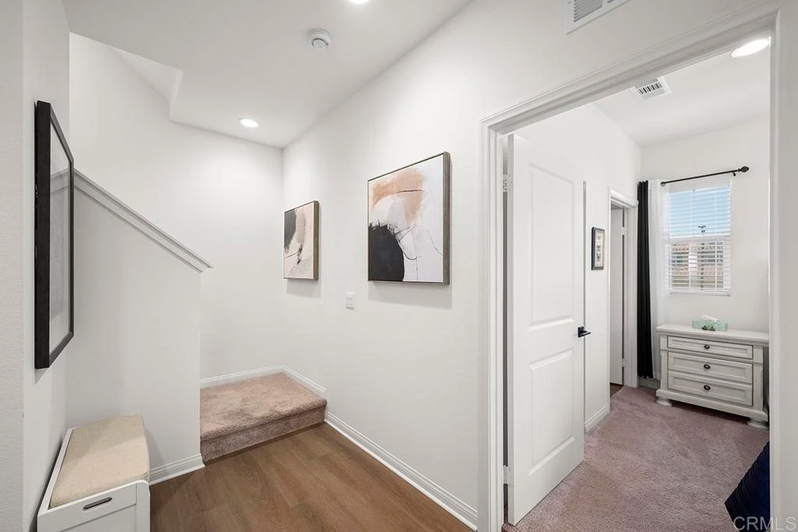
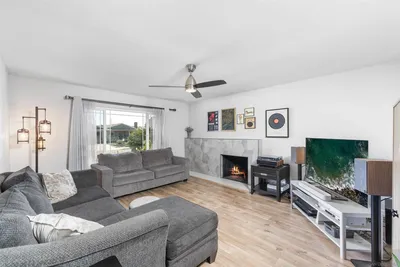
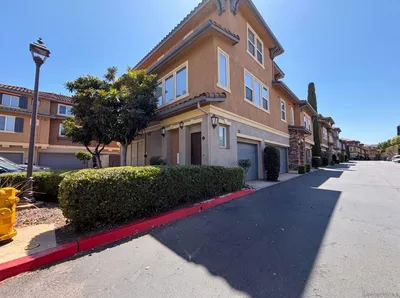
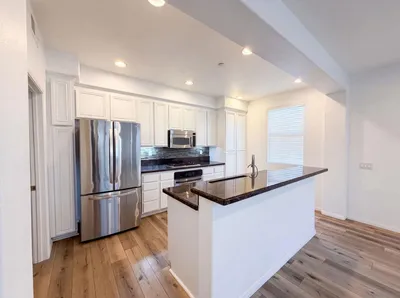
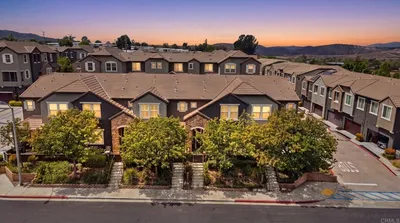
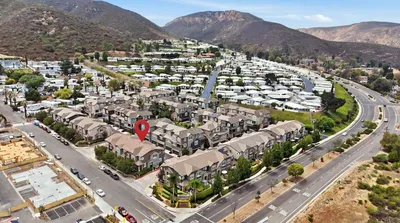
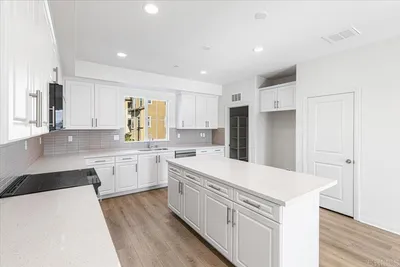
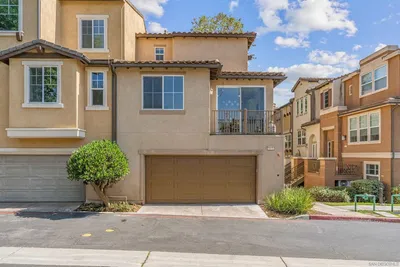

Welcome to this stunning newly constructed three-story townhome offering 2,014 square feet of thoughtfully designed living space, blending modern luxury, comfort, and convenience. With 4 bedrooms and 3.5 bathrooms, this spacious residence is ideal for families, professionals, and those who love to entertain. The first floor features a private guest suite complete with its own full bathroom, creating the perfect space for visitors, multi-generational living, or a private home office. The heart of the home is located on the second floor, where an open-concept design seamlessly connects the living, dining, and kitchen areas. Flooded with natural light from large windows and enhanced by a private balcony, this inviting space is ideal for both everyday living and entertaining. The chef-inspired kitchen boasts high-end stainless-steel appliances, a spacious center island, ample cabinetry, and a walk-in pantry, offering both style and functionality. The third floor is dedicated to comfortable living, featuring additional bedrooms and flexible space for a home office or growing family. The expansive primary suite serves as a private retreat, complete with a generous walk-in closet and a spa-inspired ensuite bathroom featuring dual vanities and a walk-in shower. Designed with efficiency and modern living in mind, this home includes solar panels, EV Charger and smart home technology, helping you enjoy lower utility costs and enhanced convenience.
Property Facts
bed
Bedrooms
4
bathtub
Bathrooms
4
square_foot
Square Feet
2,014
calendar_month
Year Built
2025
home_work
Property Type
Condominium
timer
Days on Market
65
payments
HOA Fee
$405/mo
garage
Garage Total
2
fingerprint
MLS #
PTP2604660
Interior Details
General Interior
Interior Features
Bedroom On Main Level, Entrance Foyer, Primary Suite, Walk In Closets
Kitchen & Appliances
Laundry
Laundry Room
Bed & Bath
Main Level Bedrooms
1
Main Level Bathrooms
1
Climate Control
Cooling
Central Air
Parking
Total Parking Spaces
4
Garage Spaces
2
Open Parking Spaces
2
Attached Garage
Yes
Exterior & Lot
Lot & Grounds
Sewer
Public Sewer
Community & HOA
Association Info
AssociationProspect Garden & Park
HOA Fee$405
FrequencyMonthly
HOA Amenities
Playground
Community Features
Curbs, Street Lights, Sidewalks

Mortgage Calculator
Total Monthly
$0
Principal & Interest:
$0Property Tax:
$0Home Insurance:
$0HOA Fees:
$0$
$
%
Nearby Schools
| Rating | School Name |
|---|---|
7 | Chet F. Harritt Elementary Elementary School |
8 | Carlton Oaks Elementary Elementary School |
8 | Pride Academy At Prospect Avenue Elementary School |
9 | West Hills High High School |
10 | Grossmont Middle College High High School |
Convenience Score
Market Insights
92071|Santee
Estimated Value
Calculating...
No change vs. last year
Value history is still building for this area.
Market Temperature
Seller'sBalancedBuyer's
0d30d60d180d
Balanced
Balanced market
30 Days
Avg. time on market
This is a Balanced Market. Homes are selling at a moderate pace.
Flood & Climate Risk
Noise Levels

Ready to Take the Next Step?
Get expert support from a local agent today.
call
(800)-330-9306Available 9AM - 7PM
Similar Homes You Might Like
Based on price, location, and features
Recently Sold
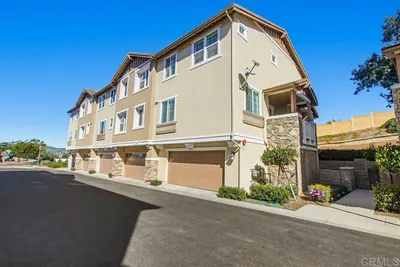
$879,000
4 bd | 4 ba | 2,014 sqft