1 / 20
imagesmode View 20 photos
For Sale
$1,599,000
Est. $8,954/mo5282 Bella Vista St, Santee, CA 92071
bed
6
Bedrooms
bathtub
4
Bathrooms
square_foot
3,648
Sq Ft
About this home
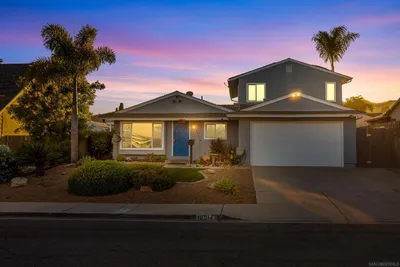
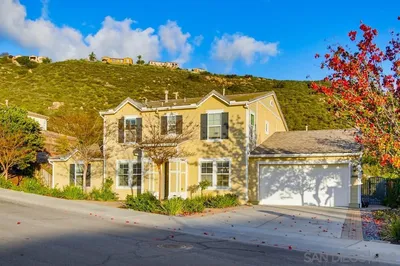
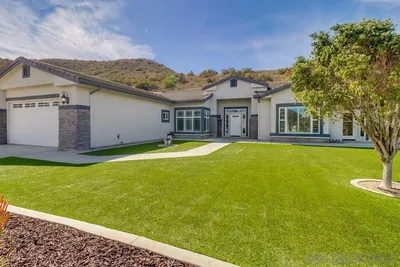
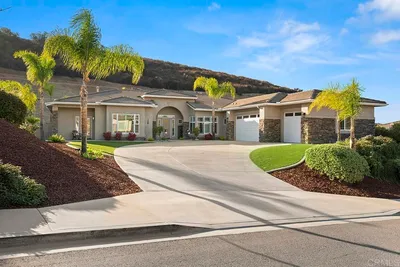
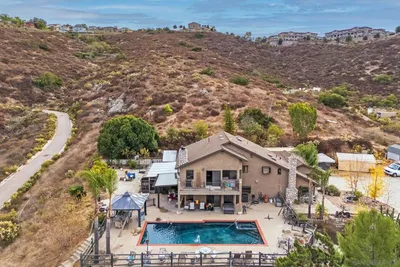
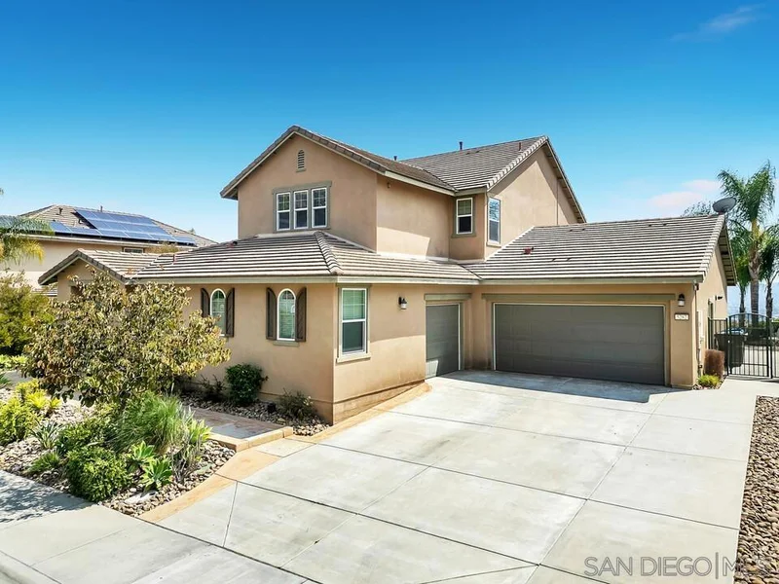
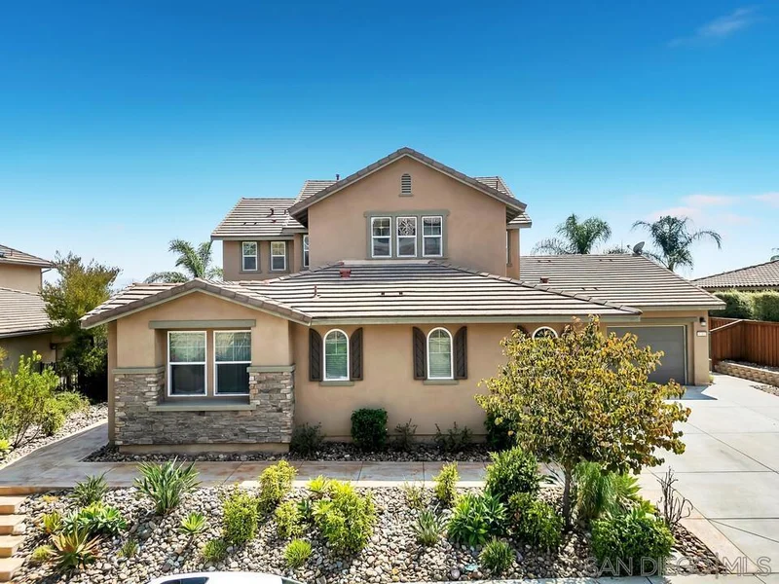
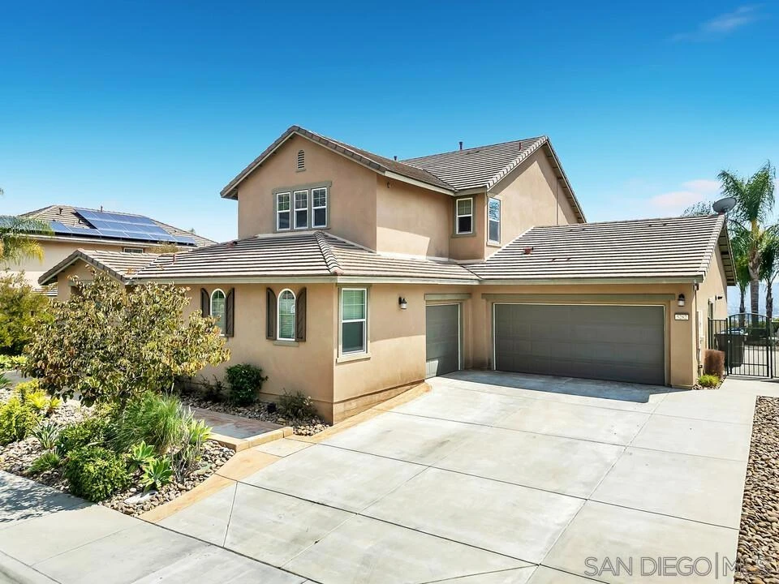
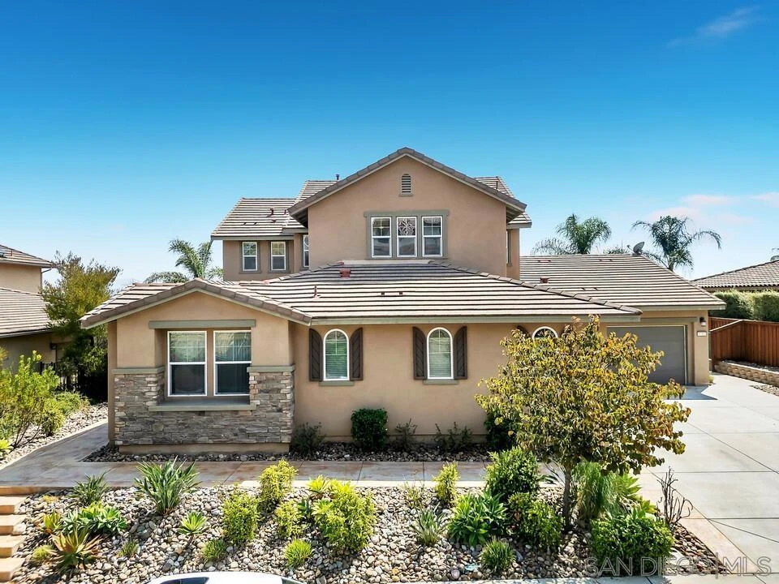
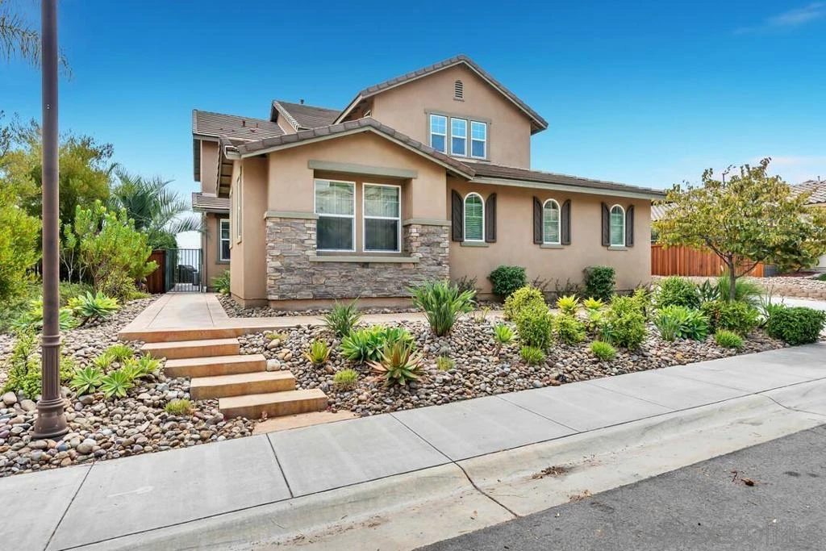
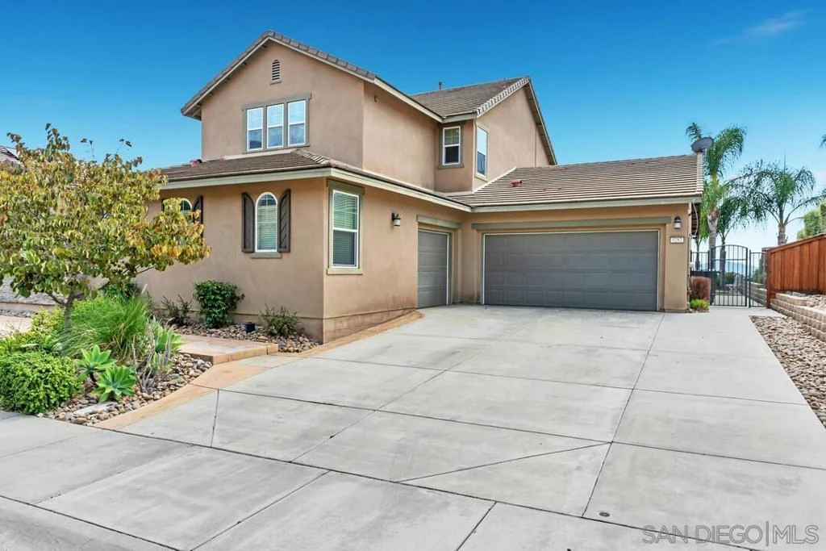
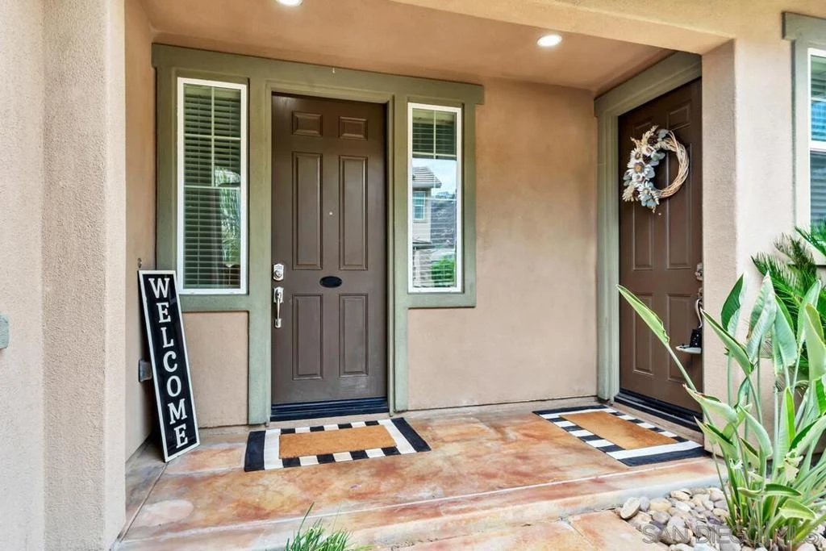
Perched high in the sought after Sky Ranch community, 5282 Bella Vista Street delivers the kind of panoramic views that stop you the moment you walk through the door. This impressive 3,648 sq ft home combines spacious living, incredible flexibility, and a setting that truly lives up to its Bella Vista name. Step inside to an open and inviting floor plan featuring beautiful wood flooring, a spacious kitchen with granite countertops, large center island, walk in pantry, and an effortless connection to the family room and backyard. Multiple living and entertaining spaces provide room to spread out, while a main level bedroom and full bathroom add even more flexibility. Upstairs, the expansive primary suite takes full advantage of the setting and features a large walk in closet, dual vanities, soaking tub, and separate shower. A bonus loft creates the perfect additional lounge, office, or play space. Outside is where this home truly shines. Relax in the spa, entertain around the built in BBQ, or simply take in the breathtaking panoramic mountain and evening light views that stretch across the horizon. Adding tremendous value is the attached private casita with its own entrance, living space, bedroom, bathroom, laundry, and dedicated garage, creating an incredible opportunity for extended family, guests, a private office, or multigenerational living. A 26 panel OWNED solar system and four total garage spaces complete an already exceptional package. Space, versatility, energy efficiency, and an unforgettable view all come together at 5282 Bella Vista Street.
Property Facts
bed
Bedrooms
6
bathtub
Bathrooms
4
square_foot
Square Feet
3,648
landscape
Lot Size
12,149 sqft
calendar_month
Year Built
2013
home_work
Property Type
Single Family Residence
timer
Days on Market
0
payments
HOA Fee
$299/mo
garage
Garage Total
4
fingerprint
MLS #
260019669SD
Interior Details
General Interior
Interior Features
Separate Formal Dining Room, Eat In Kitchen, Entrance Foyer, Walk In Closets
Kitchen & Appliances
Appliances
Dishwasher, Disposal, Microwave, Refrigerator
Laundry
Washer Hookup, Gas Dryer Hookup, Laundry Room
Climate Control
Cooling
Central Air
Heating
Forced Air, Natural Gas
Parking
Total Parking Spaces
6
Garage Spaces
4
Open Parking Spaces
2
Attached Garage
Yes
Parking Features
Driveway
Exterior & Lot
Building & Construction
Fencing
Wood, Wrought Iron
Construction
Stucco
Community & HOA
Association Info
HOA Fee$299
FrequencyMonthly
Mortgage Calculator
Total Monthly
$0
Principal & Interest:
$0Property Tax:
$0Home Insurance:
$0HOA Fees:
$0$
$
%
Nearby Schools
| Rating | School Name |
|---|---|
7 | Pepper Drive Elementary Elementary School |
N/A | Winter Gardens Elementary Elementary School |
1 | Magnolia Elementary Elementary School |
N/A | PEPPER VALLEY LEARNING CENTER Private School |
2 | W. D. Hall Elementary Elementary School |
Convenience Score
Market Insights
92071|Santee
analytics
Estimated Value
Calculating...
trending_up0%vs. last year
Value history is still building for this area.
Market Temperature
Seller'sBalancedBuyer's
0d30d60d180d
Balanced
Balanced market
30 Days
Avg. time on market
This is a Balanced Market. Homes are selling at a moderate pace.
flood
Flood & Climate Risk
Flood Risk
Minimal — not in a FEMA flood zone
Wildfire Risk
Moderate — near wildland-urban interface
Heat Risk
Low — moderate summer temperatures
Earthquake Risk
Southern California seismic zone
volume_up
Noise Levels
TrafficQuiet residential street
AirportMinimal airport noise
CommercialLow commercial activity nearby

Ready to Take the Next Step?
Get expert support from a local agent today.
call
(800)-330-9306Available 9AM - 7PM
Similar Homes You Might Like
Based on price, location, and features