Topfind Realty
Renting

Search Rentals

Houses for RentTownhomes for RentCondos for RentView All Rentals →

Renting Resources

Why Rent With UsRenter GuideRent vs Buy Calculator

Renter Articles

How to Negotiate RentUnderstanding Your LeaseMoving Checklist for Renters
Buying

Search Homes

Houses for SaleTownhomes for SaleCondos for SaleView All Homes →

Buying Resources

Why Buy With UsBuyer GuideAffordability CalculatorInvestment CalculatorProperty Tax Calculator

Buyer Articles

Master Your New Home BudgetBeat Moving StressPacking Secrets
Selling

Selling Tools

Home ValuationFind a Seller's Agent

Selling Resources

Why Sell With UsSeller GuideNet Sheet CalcHELOC Calculator

Seller Articles

Strategic PricingDownsizing Tips
Mortgage Rates

Today's Rates

Mortgage RatesRefinance RatesLoan ComparisonHELOC Calculator

Mortgage Resources

Understanding Mortgage RatesFirst-Time Homebuyer GuideWhen to Refinance Your Mortgage
Realtors
Topfind
Houses for RentTownhomes for RentCondos for RentView All Rentals →
Why Rent With UsRenter GuideRent vs Buy Calculator
How to Negotiate RentUnderstanding Your LeaseMoving Checklist for Renters
Houses for SaleTownhomes for SaleCondos for SaleView All Homes →
Why Buy With UsBuyer GuideAffordability CalculatorInvestment CalculatorProperty Tax Calculator
Master Your New Home BudgetBeat Moving StressPacking Secrets
Home ValuationFind a Seller's Agent
Why Sell With UsSeller GuideNet Sheet CalcHELOC Calculator
Strategic PricingDownsizing Tips
Mortgage RatesRefinance RatesLoan ComparisonHELOC Calculator
Understanding Mortgage RatesFirst-Time Homebuyer GuideWhen to Refinance Your Mortgage
groupRealtorsinfoAbout Us
Continue with Google
Sign InSign Up
Topfind Realty
Renting

Search Rentals

Houses for RentTownhomes for RentCondos for RentView All Rentals →

Renting Resources

Why Rent With UsRenter GuideRent vs Buy Calculator

Renter Articles

How to Negotiate RentUnderstanding Your LeaseMoving Checklist for Renters
Buying

Search Homes

Houses for SaleTownhomes for SaleCondos for SaleView All Homes →

Buying Resources

Why Buy With UsBuyer GuideAffordability CalculatorInvestment CalculatorProperty Tax Calculator

Buyer Articles

Master Your New Home BudgetBeat Moving StressPacking Secrets
Selling

Selling Tools

Home ValuationFind a Seller's Agent

Selling Resources

Why Sell With UsSeller GuideNet Sheet CalcHELOC Calculator

Seller Articles

Strategic PricingDownsizing Tips
Mortgage Rates

Today's Rates

Mortgage RatesRefinance RatesLoan ComparisonHELOC Calculator

Mortgage Resources

Understanding Mortgage RatesFirst-Time Homebuyer GuideWhen to Refinance Your Mortgage
Realtors
Topfind
Houses for RentTownhomes for RentCondos for RentView All Rentals →
Why Rent With UsRenter GuideRent vs Buy Calculator
How to Negotiate RentUnderstanding Your LeaseMoving Checklist for Renters
Houses for SaleTownhomes for SaleCondos for SaleView All Homes →
Why Buy With UsBuyer GuideAffordability CalculatorInvestment CalculatorProperty Tax Calculator
Master Your New Home BudgetBeat Moving StressPacking Secrets
Home ValuationFind a Seller's Agent
Why Sell With UsSeller GuideNet Sheet CalcHELOC Calculator
Strategic PricingDownsizing Tips
Mortgage RatesRefinance RatesLoan ComparisonHELOC Calculator
Understanding Mortgage RatesFirst-Time Homebuyer GuideWhen to Refinance Your Mortgage
groupRealtorsinfoAbout Us
Continue with Google
Sign InSign Up
Real Estate/CA/Santee/17 Via Montisi
view_in_arVirtual Tour
Main
Interior 1
Interior 2
Interior 3
Interior 4
imagesmode View 20 photos
For Sale
$599,000
Est. $3,354/mo

17 Via Montisi, Santee, CA 92071

bed
2
Bedrooms
bathtub
3
Bathrooms
square_foot
1,263
Square Feet

About this home

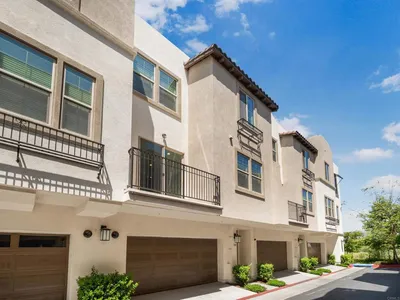
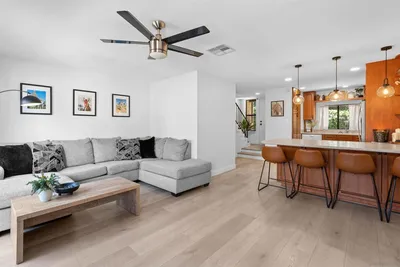
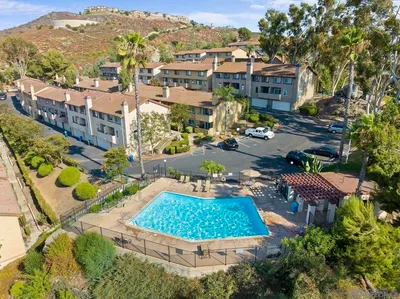
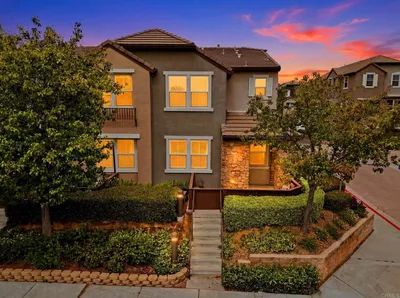
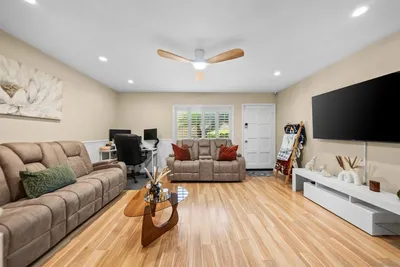
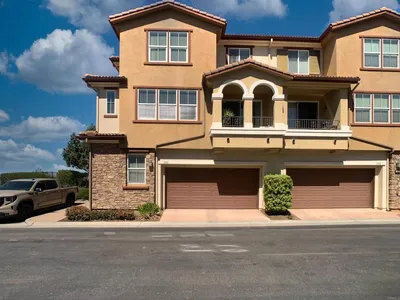
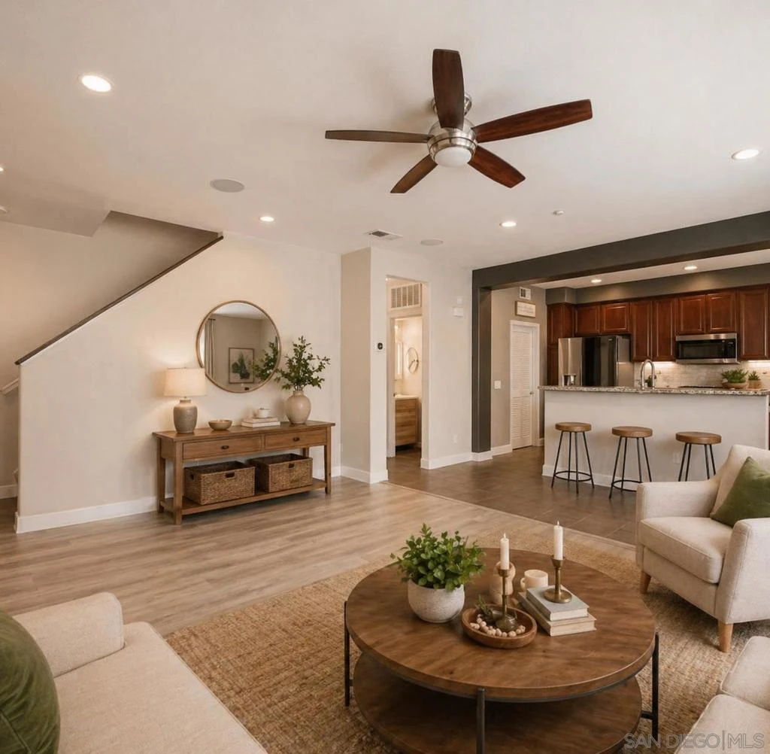
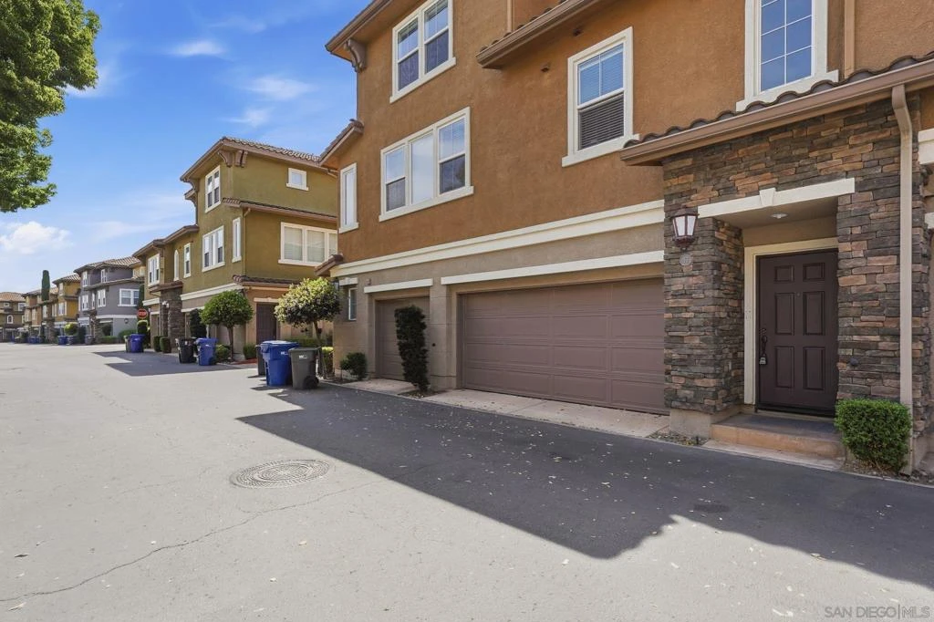
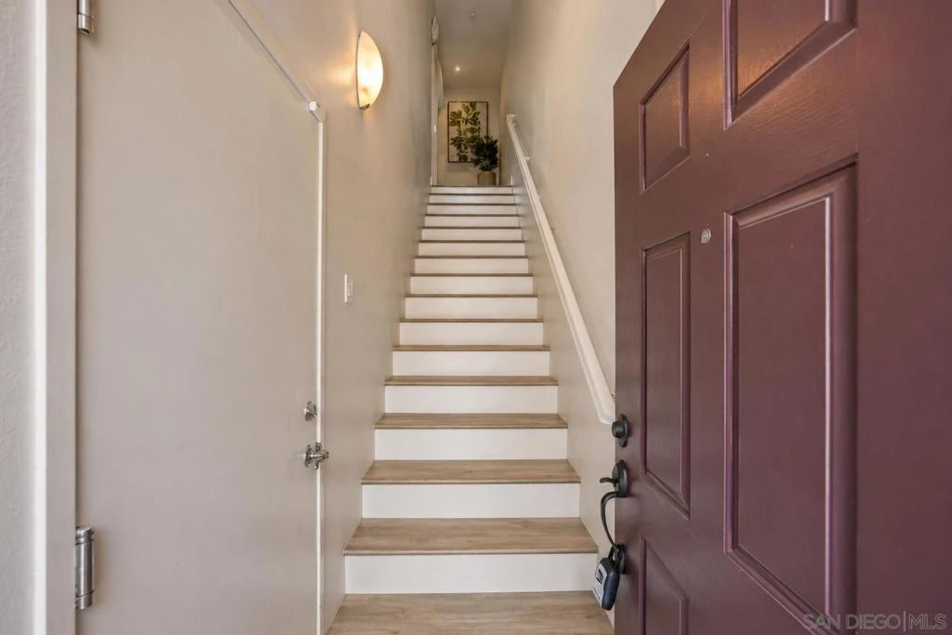
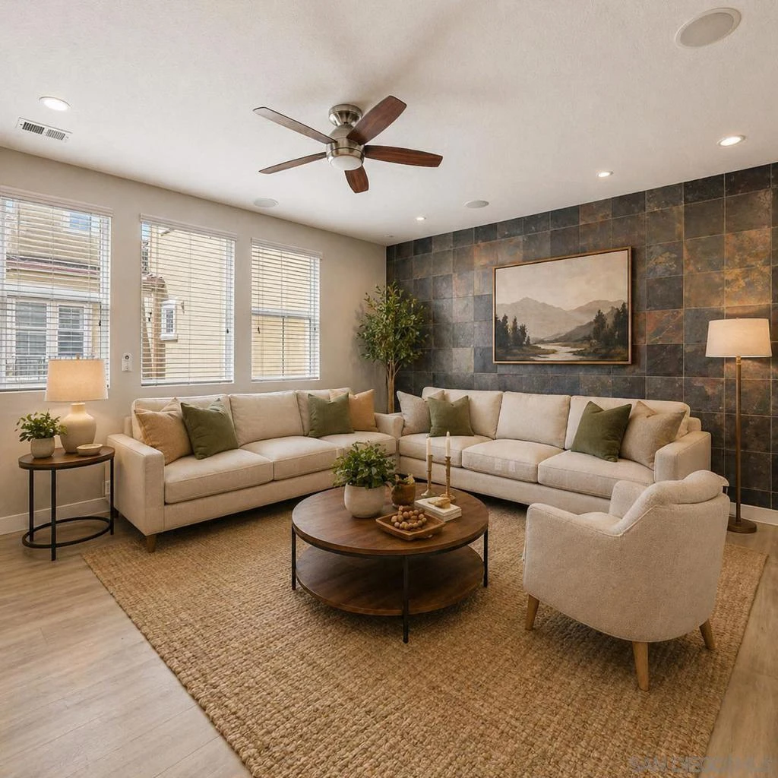
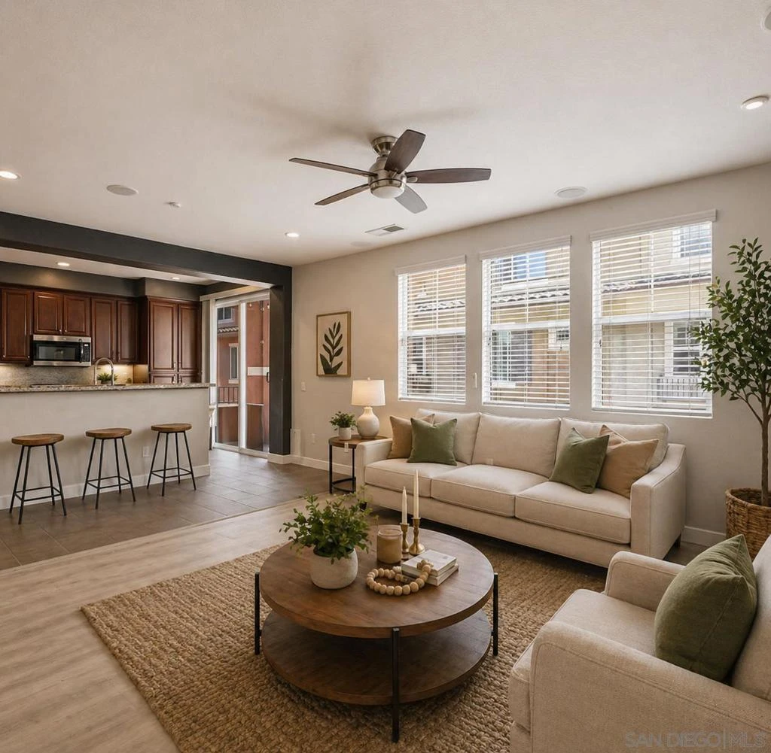
Experience luxury-style living in this pristine 3-story townhome located in the highly sought-after Treviso community of Santee! Thoughtfully situated with both lifestyle and investment potential in mind, this residence offers a highly desirable open floor plan with vaulted ceilings and built-in surround sound, creating a bright and elevated living experience. The property features dual primary suites, each with its own attached bathroom and walk-in closet—an ideal setup for maximizing rental income, roommate flexibility, or multi-generational living. The bathrooms are finished with a modern, spa-inspired touch, including LED mirrors and clean, contemporary design elements throughout. The home is turnkey and well-cared for, boasting a spacious 2-car garage and functional layout across all three levels. New Owners will enjoy immediate access to resort-style amenities, with the pool, spa, and recreation room just steps from the front door—enhancing both daily convenience and curb appeal. Positioned just seconds from Mission Trails and approximately one mile from major retail and daily essentials including Costco, Target, Starbucks, and more, the location supports strong, consistent rental demand. Combined with the community’s desirability and low-maintenance lifestyle, this property presents an excellent opportunity for both investors seeking solid returns and buyers looking for a move-in ready home in a high-demand area!

Property Facts

bed

Bedrooms

2

bathtub

Bathrooms

3

square_foot

Square Feet

1,263

calendar_month

Year Built

2008

home_work

Property Type

Townhouse

timer

Days on Market

50

payments

HOA Fee

$326/mo

garage

Garage Total

2

fingerprint

MLS #

260009277SD

Interior Details

General Interior

Interior Features

Beamed Ceilings, Built In Features, Balcony, Ceiling Fans, Eat In Kitchen, Granite Counters, High Ceilings, Living Room Deck Attached, Multiple Staircases, Open Floorplan, Stone Counters, Unfurnished, All Bedrooms Up, Utility Room, Walk In Closets

Flooring

Tile

Kitchen & Appliances

Appliances

Built In Range, Barbecue, Built In, Counter Top, Dishwasher, Energy Star Qualified Appliances, Freezer, Gas Cooking, Gas Cooktop, Disposal, Gas Oven, Gas Range, Gas Water Heater, Indoor Grill, Ice Maker, Microwave, Refrigerator, Self Cleaning Oven, Vented Exhaust Fan

Laundry

Electric Dryer Hookup, Gas Dryer Hookup, Laundry Room

Climate Control

Cooling

Central Air, High Efficiency

Heating

Energy Star Qualified Equipment, Forced Air, Natural Gas

Parking

Total Parking Spaces

3

Garage Spaces

2

Open Parking Spaces

1

Parking Features

Assigned, Direct Access, Garage Faces Front, Garage, Garage Door Opener, On Site

Exterior & Lot

Building & Construction

Patio & Porch

Deck, Enclosed

Security

Carbon Monoxide Detectors, Fire Rated Drywall, Fire Sprinkler System, Twenty Four Hour Security, Smoke Detectors, Security Guard

Construction

Stucco, Copper Plumbing

Roof

Spanish Tile

Lot & Grounds

Lot Features

Corner Lot

Pool Features

Community, Fenced, Heated, Private, Association

Spa Features

Community, Heated, Private

Water Source

Public

Community & HOA

Association Info

HOA Fee$326
FrequencyMonthly

Fee Includes

Pest Control

HOA Amenities

Call For Rules, Clubhouse, Maintenance Grounds, Game Room, Insurance, Meeting Room, Management, Outdoor Cooking Area, Barbecue, Picnic Area, Pool, Spa Hot Tub, Security

Community Features

Pool

Mortgage Calculator

Total Monthly

$0

Principal & Interest:
$0
Property Tax:
$0
Home Insurance:
$0
HOA Fees:
$0
$
$
%

Nearby Schools

RatingSchool NameGradesDistance
No school data available for this area.

Convenience Score

Market Insights

92071|Santee
analytics

Estimated Value

Calculating...
trending_up0%vs. last year
202120222023202420252026

Market Temperature

Seller'sBalancedBuyer's
0d30d60d180d
Balanced

Balanced market

30 Days

Avg. time on market

This is a Balanced Market. Homes are selling at a moderate pace.

flood

Flood & Climate Risk

Flood Risk

Minimal — not in a FEMA flood zone

Low

Wildfire Risk

Moderate — near wildland-urban interface

Moderate

Heat Risk

Low — moderate summer temperatures

Low

Earthquake Risk

Southern California seismic zone

Moderate
volume_up

Noise Levels

TrafficQuiet residential street
AirportMinimal airport noise
CommercialLow commercial activity nearby
streetview

Street View

Open Full Street Viewopen_in_new
Topfind Realty

Ready to Take the Next Step?

Get expert support from a local agent today.

call
(800)-330-9306Available 9AM - 7PM

Similar Homes You Might Like

Based on price, location, and features

10161 Daybreak 6
VIRTUAL TOUR

$589,000

FOR SALE

10161 Daybreak 6, Santee, CA 92071

2 beds · 3 baths · 1,190 sqft

8741 Wahl
VIRTUAL TOUR

$585,000

FOR SALE

8741 Wahl, Santee, CA 92071

3 beds · 2 baths · 1,020 sqft

340 Millstream Court
VIDEO TOUR

$734,000

FOR SALE

340 Millstream Court, Santee, CA 92071

3 beds · 3 baths · 1,384 sqft

10781 Riderwood Terr b
OPEN JUL 28, 5PM TO 8PM
VIRTUAL TOUR

$535,000

FOR SALE

10781 Riderwood Terr b, Santee, CA 92071

2 beds · 3 baths · 1,017 sqft

152 Via Montisi
VIRTUAL TOUR

$595,000

FOR SALE

152 Via Montisi, Santee, CA 92071

2 beds · 3 baths · 1,234 sqft

7605 Quest Lane

$759,990

FOR SALE

7605 Quest Lane, Santee, CA 92071

3 beds · 3 baths · 1,459 sqft

7609 Quest Lane

$756,990

FOR SALE

7609 Quest Lane, Santee, CA 92071

3 beds · 3 baths · 1,428 sqft

11217 Via Madonna
VIRTUAL TOUR

$589,900

FOR SALE

11217 Via Madonna, Santee, CA 92071

3 beds · 2 baths · 1,160 sqft

Recently Sold

2014 Montilla Street
VIRTUAL TOUR

$239,000

SOLD

2014 Montilla Street, Santee, CA 92071

2 beds · 3 baths · 1,272 sqft

9555 Cottonwood Ave A
VIRTUAL TOUR

$364,900

SOLD

9555 Cottonwood Ave A, Santee, CA 92071

3 beds · 2 baths · 1,116 sqft

10794 Jeanne Ter E
VIDEO TOUR

$540,000

SOLD

10794 Jeanne Ter E, Santee, CA 92071

2 beds · 3 baths · 1,321 sqft

1410 Rosemonde Lane
VIRTUAL TOUR

$705,000

SOLD

1410 Rosemonde Lane, Santee, CA 92071

3 beds · 3 baths · 1,320 sqft

8145 Calle Fanita
VIRTUAL TOUR

$525,000

SOLD

8145 Calle Fanita, Santee, CA 92071

2 beds · 2 baths · 1,024 sqft

9401 Carlton Oaks Drive E
VIRTUAL TOUR

$610,000

SOLD

9401 Carlton Oaks Drive E, Santee, CA 92071

3 beds · 2 baths · 1,388 sqft

1503 Calabria Street
VIDEO TOUR

$620,000

SOLD

1503 Calabria Street, Santee, CA 92071

2 beds · 3 baths · 1,085 sqft

9463 Carlton Oaks Drive B
VIRTUAL TOUR

$179,900

SOLD

9463 Carlton Oaks Drive B, Santee, CA 92071

3 beds · 2 baths · 1,180 sqft

Topfind Realty

Company

  • About Us
  • Careers
  • Articles
  • Home Estimate

Explore

  • Renting
  • Buying
  • Selling
  • Realtors

Support

  • Help Center
  • Contact Us
  • Terms & Conditions
  • Privacy Policy

Topfind Realty, DRE # 02240815, is a licensed real estate broker in California. Topfind Realty pledges to support the Fair Housing Act and adhere to Equal Housing Opportunity laws.

Copyright © 2026 Topfind Realty. All Rights Reserved.