Topfind Realty
Renting

Search Rentals

Houses for RentTownhomes for RentCondos for RentView All Rentals →

Renting Resources

Why Rent With UsRenter GuideRent vs Buy Calculator

Renter Articles

How to Negotiate RentUnderstanding Your LeaseMoving Checklist for Renters
Buying

Search Homes

Houses for SaleTownhomes for SaleCondos for SaleView All Homes →

Buying Resources

Why Buy With UsBuyer GuideAffordability CalculatorInvestment CalculatorProperty Tax Calculator

Buyer Articles

Master Your New Home BudgetBeat Moving StressPacking Secrets
Selling

Selling Tools

Home ValuationFind a Seller's Agent

Selling Resources

Why Sell With UsSeller GuideNet Sheet CalcHELOC Calculator

Seller Articles

Strategic PricingDownsizing Tips
Mortgage Rates

Today's Rates

Mortgage RatesRefinance RatesLoan ComparisonHELOC Calculator

Mortgage Resources

Understanding Mortgage RatesFirst-Time Homebuyer GuideWhen to Refinance Your Mortgage
Realtors
Topfind
Houses for RentTownhomes for RentCondos for RentView All Rentals →
Why Rent With UsRenter GuideRent vs Buy Calculator
How to Negotiate RentUnderstanding Your LeaseMoving Checklist for Renters
Houses for SaleTownhomes for SaleCondos for SaleView All Homes →
Why Buy With UsBuyer GuideAffordability CalculatorInvestment CalculatorProperty Tax Calculator
Master Your New Home BudgetBeat Moving StressPacking Secrets
Home ValuationFind a Seller's Agent
Why Sell With UsSeller GuideNet Sheet CalcHELOC Calculator
Strategic PricingDownsizing Tips
Mortgage RatesRefinance RatesLoan ComparisonHELOC Calculator
Understanding Mortgage RatesFirst-Time Homebuyer GuideWhen to Refinance Your Mortgage
groupRealtorsinfoAbout Us
Continue with Google
Sign InSign Up
Topfind Realty
Renting

Search Rentals

Houses for RentTownhomes for RentCondos for RentView All Rentals →

Renting Resources

Why Rent With UsRenter GuideRent vs Buy Calculator

Renter Articles

How to Negotiate RentUnderstanding Your LeaseMoving Checklist for Renters
Buying

Search Homes

Houses for SaleTownhomes for SaleCondos for SaleView All Homes →

Buying Resources

Why Buy With UsBuyer GuideAffordability CalculatorInvestment CalculatorProperty Tax Calculator

Buyer Articles

Master Your New Home BudgetBeat Moving StressPacking Secrets
Selling

Selling Tools

Home ValuationFind a Seller's Agent

Selling Resources

Why Sell With UsSeller GuideNet Sheet CalcHELOC Calculator

Seller Articles

Strategic PricingDownsizing Tips
Mortgage Rates

Today's Rates

Mortgage RatesRefinance RatesLoan ComparisonHELOC Calculator

Mortgage Resources

Understanding Mortgage RatesFirst-Time Homebuyer GuideWhen to Refinance Your Mortgage
Realtors
Topfind
Houses for RentTownhomes for RentCondos for RentView All Rentals →
Why Rent With UsRenter GuideRent vs Buy Calculator
How to Negotiate RentUnderstanding Your LeaseMoving Checklist for Renters
Houses for SaleTownhomes for SaleCondos for SaleView All Homes →
Why Buy With UsBuyer GuideAffordability CalculatorInvestment CalculatorProperty Tax Calculator
Master Your New Home BudgetBeat Moving StressPacking Secrets
Home ValuationFind a Seller's Agent
Why Sell With UsSeller GuideNet Sheet CalcHELOC Calculator
Strategic PricingDownsizing Tips
Mortgage RatesRefinance RatesLoan ComparisonHELOC Calculator
Understanding Mortgage RatesFirst-Time Homebuyer GuideWhen to Refinance Your Mortgage
groupRealtorsinfoAbout Us
Continue with Google
Sign InSign Up
Real Estate/CA/Santee/11112 Larkridge
Main
Interior 1
Interior 2
Interior 3
Interior 4
imagesmode View 20 photos
For Sale
$749,900
Est. $4,199/mo

11112 Larkridge, Santee, CA 92071

bed
3
Bedrooms
bathtub
2
Bathrooms
square_foot
1,032
Square Feet

About this home

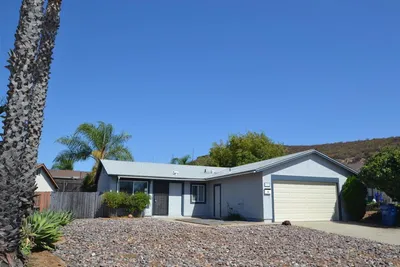
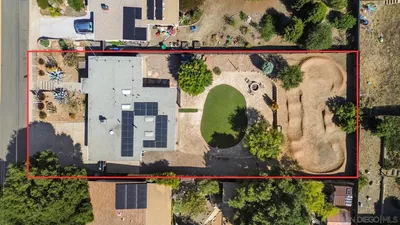
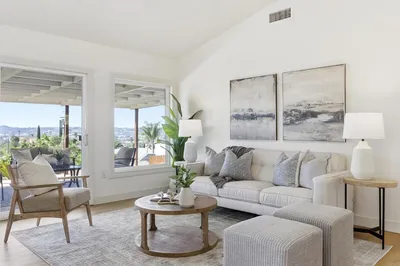
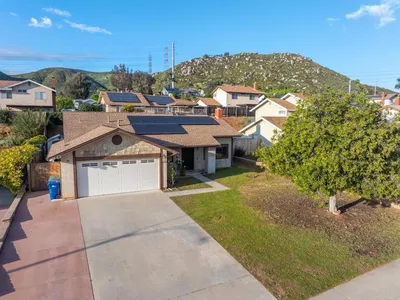
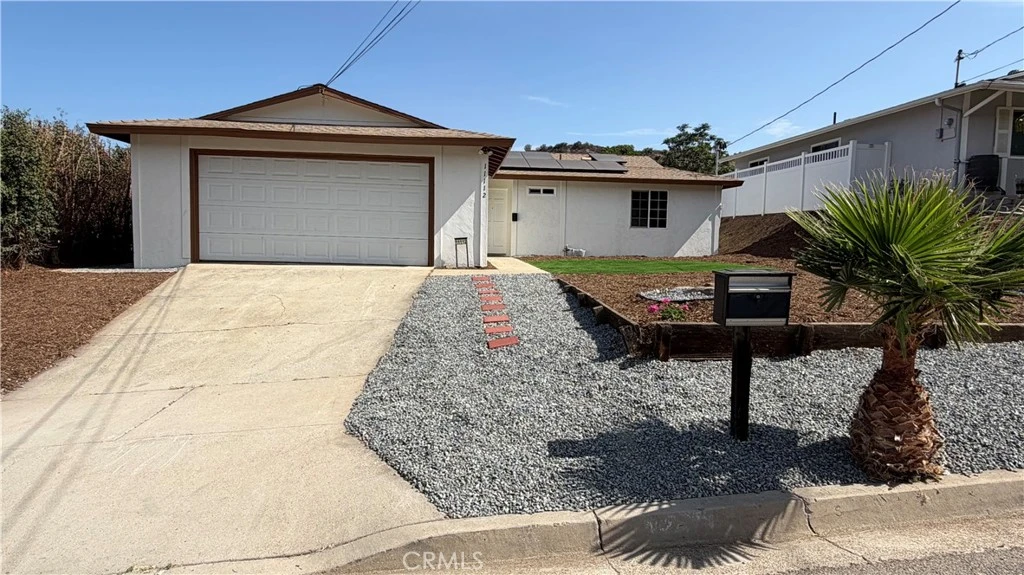
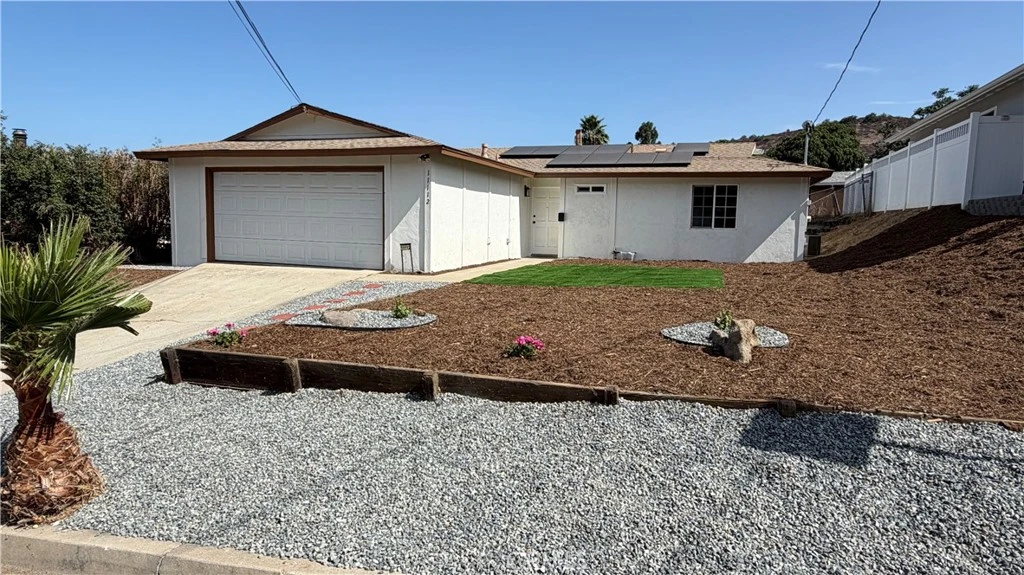
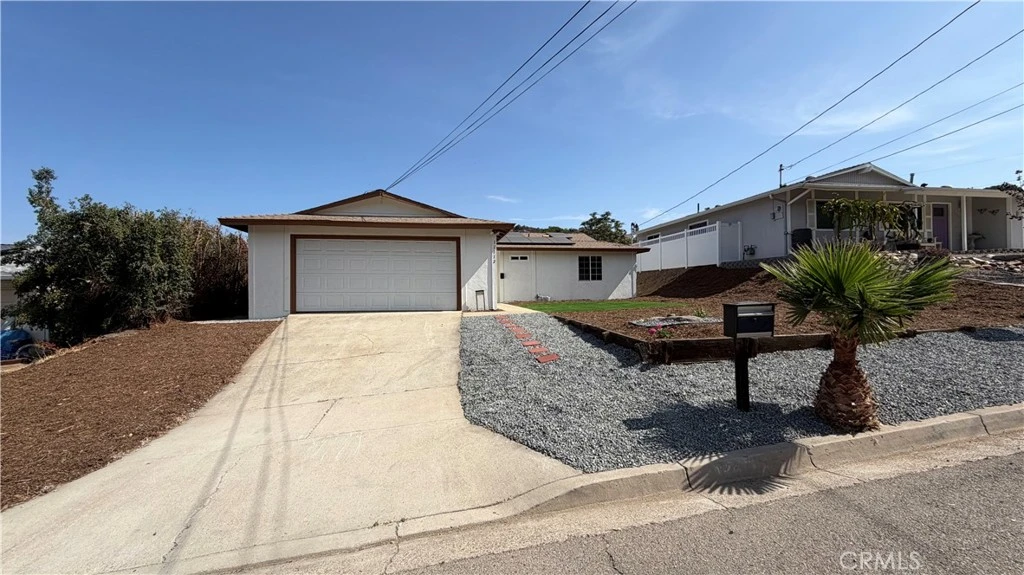
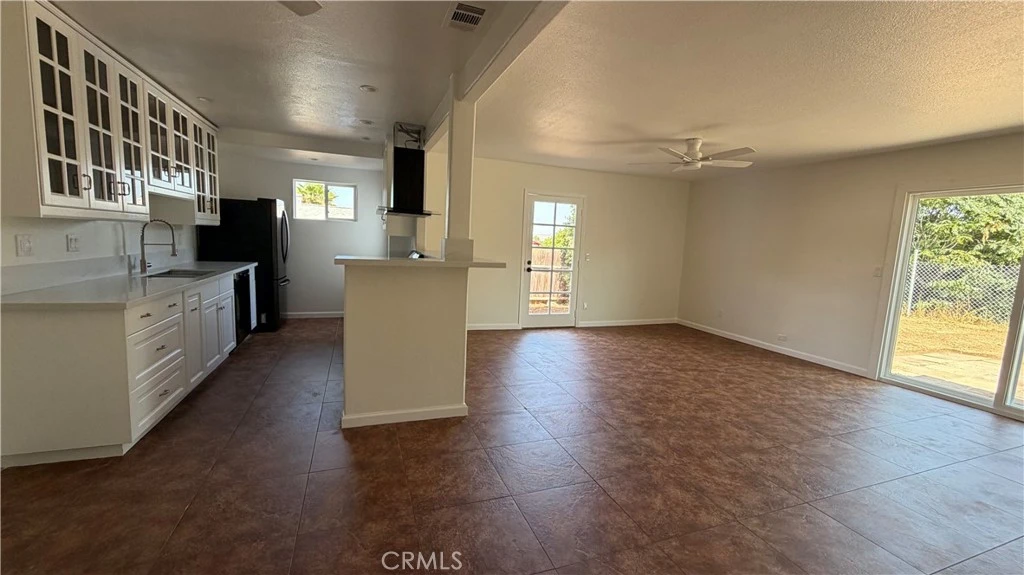
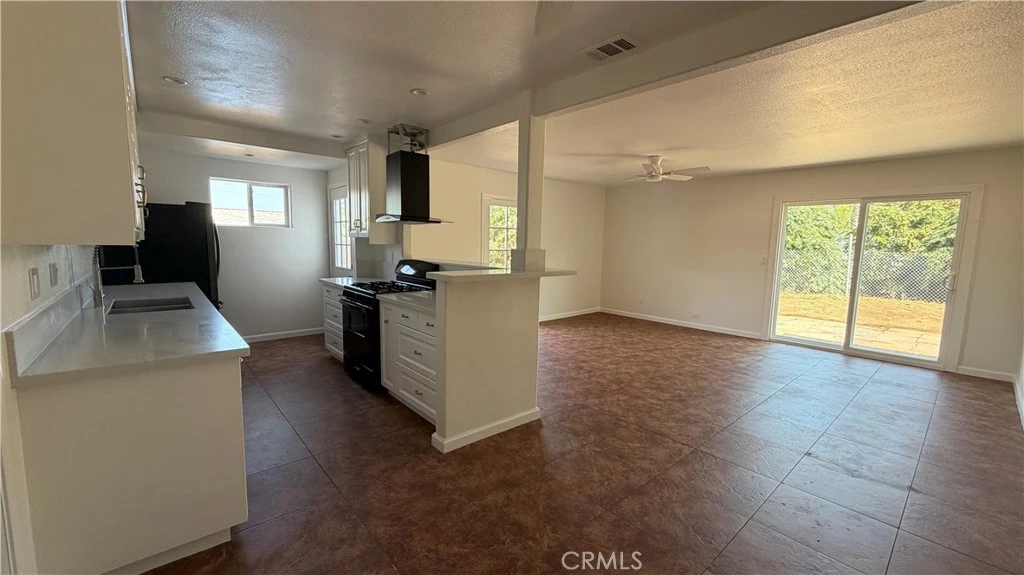
+++PAID-OFF SOLAR+++LARGE NEWLY LANDSCAPED FRONT YARD+++LOTS OF NATURAL LIGHT+++MOVE-IN READY+++NO HOA++++SHOWS LIKE A MODEL! Enhanced to the max with NEW texture/interior paint, NEW exterior paint, NEW energy-efficient dual pane windows, NEW sliding glass door, NEW baseboards, NEW outlets and switches throughout, NEW light fixtures and ceiling fans, creating a bright, open, and cheerful home filled with abundant natural light.++++Kitchen is beautifully updated with NEW quartz countertops, NEW sink, NEW faucet, NEW stove/hood, NEW dishwasher, and plenty of cabinet space, making it the perfect gathering place for family and friends.++++Bathrooms beautifully refreshed with NEW vanities and stylish finishes, while the NEW hallway cabinetry provides extra storage and functionality. The floor plan offers comfortable everyday living with a bright and airy feel.++++Enjoy the benefits of PAID-OFF SOLAR, helping reduce monthly energy costs while adding long-term value to the home.++++Garage will come with a NEW Epoxy-coated floor (to be completed), creating a clean and polished space for parking, hobbies, or extra storage.++++The LARGE FRONT YARD has been beautifully landscaped to maximize curb appeal and provide additional outdoor space to enjoy. Conveniently located near shopping, restaurants, schools, neighborhood parks, and easy freeway access, this beautifully upgraded home combines QUALITY UPGRADES, FUNCTIONAL LIVING, and abundant natural light.++++NO HOA is a definite plus!++++beautiful tile flooring throughout home, 2 secondary bedrooms have new upgraded carpet++++roll up garage door has a new opener++++nice, new 6 panel fire rated door to the garage++++new patio lights++++

Property Facts

bed

Bedrooms

3

bathtub

Bathrooms

2

square_foot

Square Feet

1,032

landscape

Lot Size

6,300 sqft

calendar_month

Year Built

1960

home_work

Property Type

Single Family Residence

timer

Days on Market

0

payments

HOA Fee

N/A

garage

Garage Total

2

fingerprint

MLS #

IV26172024

Interior Details

General Interior

Interior Features

Breakfast Bar, Breakfast Area, Ceiling Fans, Open Floorplan, Quartz Counters, Recessed Lighting, Unfurnished, Bedroom On Main Level, Main Level Primary

Flooring

Carpet, Tile

Accessibility

No Stairs, Parking

Kitchen & Appliances

Appliances

Dishwasher, Gas Range, Refrigerator, Water Heater

Laundry

In Garage

Bed & Bath

Main Level Bedrooms

1

Main Level Bathrooms

1

Climate Control

Cooling

Central Air

Heating

Central

Parking

Total Parking Spaces

2

Garage Spaces

2

Attached Garage

Yes

Parking Features

Driveway, Garage

Exterior & Lot

Lot & Grounds

Lot Features

Front Yard, Yard

Sewer

Public Sewer

Water Source

Public

Community & HOA

Association Info

Community Features

Street Lights, Suburban

Mortgage Calculator

Total Monthly

$0

Principal & Interest:
$0
Property Tax:
$0
Home Insurance:
$0
HOA Fees:
$0
$
$
%

Nearby Schools

RatingSchool NameGradesDistance
8
Hill Creek Elementary
Elementary School
K-81.0 mi
7
Pepper Drive Elementary
Elementary School
K-81.1 mi
6
Lakeside Middle
Middle School
6-81.1 mi
9
Riverview Elementary
Elementary School
2-51.1 mi
N/A
Winter Gardens Elementary
Elementary School
K-11.4 mi

Convenience Score

Market Insights

92071|Santee
analytics

Estimated Value

Calculating...
trending_up0%vs. last year
202120222023202420252026

Market Temperature

Seller'sBalancedBuyer's
0d30d60d180d
Balanced

Balanced market

30 Days

Avg. time on market

This is a Balanced Market. Homes are selling at a moderate pace.

flood

Flood & Climate Risk

Flood Risk

Minimal — not in a FEMA flood zone

Low

Wildfire Risk

Moderate — near wildland-urban interface

Moderate

Heat Risk

Low — moderate summer temperatures

Low

Earthquake Risk

Southern California seismic zone

Moderate
volume_up

Noise Levels

TrafficQuiet residential street
AirportMinimal airport noise
CommercialLow commercial activity nearby
location_on

Location

11112 Larkridge

Santee, CA 92071

Open in Mapsopen_in_new
Topfind Realty

Ready to Take the Next Step?

Get expert support from a local agent today.

call
(800)-330-9306Available 9AM - 7PM

Similar Homes You Might Like

Based on price, location, and features
10510 Share Court
OPEN AUG 8, 6PM TO 10PM
VIRTUAL TOUR

$799,000

FOR SALE

10510 Share Court, Santee, CA 92071

3 beds · 2 baths · 1,080 sqft

9925 Los Ranchitos Rd
VIRTUAL TOUR

$686,400

FOR SALE

9925 Los Ranchitos Rd, Santee, CA 92071

3 beds · 1 baths · 936 sqft

10131 Maple Tree
OPEN AUG 8, 7PM TO 10PM

$839,000

FOR SALE

10131 Maple Tree, Santee, CA 92071

3 beds · 2 baths · 1,032 sqft

9104 Northcote Road
VIRTUAL TOUR

$799,000

FOR SALE

9104 Northcote Road, Santee, CA 92071

3 beds · 2 baths · 1,032 sqft

9462 Doheny Road
VIRTUAL TOUR

$739,000

FOR SALE

9462 Doheny Road, Santee, CA 92071

3 beds · 1 baths · 956 sqft

9237 Fanita Rancho
VIRTUAL TOUR

$725,000

FOR SALE

9237 Fanita Rancho, Santee, CA 92071

3 beds · 1 baths · 1,143 sqft

8067 Rancho Fanita
VIRTUAL TOUR

$799,900

FOR SALE

8067 Rancho Fanita, Santee, CA 92071

3 beds · 2 baths · 1,140 sqft

10800 Woodside SPC 210
VIRTUAL TOUR

$229,000

FOR SALE

10800 Woodside SPC 210, Santee, CA 92071

2 beds · 2 baths · 960 sqft

Recently Sold

9048 Willowgrove
VIRTUAL TOUR

$815,000

SOLD

9048 Willowgrove, Santee, CA 92071

3 beds · 1 baths · 950 sqft

9449 Prospect Avenue
VIRTUAL TOUR

$699,000

SOLD

9449 Prospect Avenue, Santee, CA 92071

3 beds · 2 baths · 1,120 sqft

8657 Rumson

$775,000

SOLD

8657 Rumson, Santee, CA 92071

2 beds · 2 baths · 1,075 sqft

8451 Lomker Way
VIRTUAL TOUR

$755,000

SOLD

8451 Lomker Way, Santee, CA 92071

3 beds · 2 baths · 1,161 sqft

10828 Len
VIRTUAL TOUR

$800,000

SOLD

10828 Len, Santee, CA 92071

3 beds · 2 baths · 1,229 sqft

9483 Lake Canyon Rd
VIRTUAL TOUR

$790,000

SOLD

9483 Lake Canyon Rd, Santee, CA 92071

3 beds · 2 baths · 1,193 sqft

10741 Len Street
VIRTUAL TOUR

$885,000

SOLD

10741 Len Street, Santee, CA 92071

3 beds · 2 baths · 1,229 sqft

10254 Princess Joann
VIRTUAL TOUR

$825,000

SOLD

10254 Princess Joann, Santee, CA 92071

3 beds · 2 baths · 1,201 sqft

Topfind Realty

Company

  • About Us
  • Careers
  • Articles
  • Home Estimate

Explore

  • Renting
  • Buying
  • Selling
  • Realtors

Support

  • Help Center
  • Contact Us
  • Terms & Conditions
  • Privacy Policy

Topfind Realty, DRE # 02240815, is a licensed real estate broker in California. Topfind Realty pledges to support the Fair Housing Act and adhere to Equal Housing Opportunity laws.

Copyright © 2026 Topfind Realty. All Rights Reserved.