Topfind Realty
Renting

Search Rentals

Houses for RentTownhomes for RentCondos for RentView All Rentals →

Renting Resources

Why Rent With UsRenter GuideRent vs Buy Calculator

Renter Articles

How to Negotiate RentUnderstanding Your LeaseMoving Checklist for Renters
Buying

Search Homes

Houses for SaleTownhomes for SaleCondos for SaleView All Homes →

Buying Resources

Why Buy With UsBuyer GuideAffordability CalculatorInvestment CalculatorProperty Tax Calculator

Buyer Articles

Master Your New Home BudgetBeat Moving StressPacking Secrets
Selling

Selling Tools

Home ValuationFind a Seller's Agent

Selling Resources

Why Sell With UsSeller GuideNet Sheet CalcHELOC Calculator

Seller Articles

Strategic PricingDownsizing Tips
Mortgage Rates

Today's Rates

Mortgage RatesRefinance RatesLoan ComparisonHELOC Calculator

Mortgage Resources

Understanding Mortgage RatesFirst-Time Homebuyer GuideWhen to Refinance Your Mortgage
Realtors
Topfind
Houses for RentTownhomes for RentCondos for RentView All Rentals →
Why Rent With UsRenter GuideRent vs Buy Calculator
How to Negotiate RentUnderstanding Your LeaseMoving Checklist for Renters
Houses for SaleTownhomes for SaleCondos for SaleView All Homes →
Why Buy With UsBuyer GuideAffordability CalculatorInvestment CalculatorProperty Tax Calculator
Master Your New Home BudgetBeat Moving StressPacking Secrets
Home ValuationFind a Seller's Agent
Why Sell With UsSeller GuideNet Sheet CalcHELOC Calculator
Strategic PricingDownsizing Tips
Mortgage RatesRefinance RatesLoan ComparisonHELOC Calculator
Understanding Mortgage RatesFirst-Time Homebuyer GuideWhen to Refinance Your Mortgage
groupRealtorsinfoAbout Us
Continue with Google
Sign InSign Up
Topfind Realty
Renting

Search Rentals

Houses for RentTownhomes for RentCondos for RentView All Rentals →

Renting Resources

Why Rent With UsRenter GuideRent vs Buy Calculator

Renter Articles

How to Negotiate RentUnderstanding Your LeaseMoving Checklist for Renters
Buying

Search Homes

Houses for SaleTownhomes for SaleCondos for SaleView All Homes →

Buying Resources

Why Buy With UsBuyer GuideAffordability CalculatorInvestment CalculatorProperty Tax Calculator

Buyer Articles

Master Your New Home BudgetBeat Moving StressPacking Secrets
Selling

Selling Tools

Home ValuationFind a Seller's Agent

Selling Resources

Why Sell With UsSeller GuideNet Sheet CalcHELOC Calculator

Seller Articles

Strategic PricingDownsizing Tips
Mortgage Rates

Today's Rates

Mortgage RatesRefinance RatesLoan ComparisonHELOC Calculator

Mortgage Resources

Understanding Mortgage RatesFirst-Time Homebuyer GuideWhen to Refinance Your Mortgage
Realtors
Topfind
Houses for RentTownhomes for RentCondos for RentView All Rentals →
Why Rent With UsRenter GuideRent vs Buy Calculator
How to Negotiate RentUnderstanding Your LeaseMoving Checklist for Renters
Houses for SaleTownhomes for SaleCondos for SaleView All Homes →
Why Buy With UsBuyer GuideAffordability CalculatorInvestment CalculatorProperty Tax Calculator
Master Your New Home BudgetBeat Moving StressPacking Secrets
Home ValuationFind a Seller's Agent
Why Sell With UsSeller GuideNet Sheet CalcHELOC Calculator
Strategic PricingDownsizing Tips
Mortgage RatesRefinance RatesLoan ComparisonHELOC Calculator
Understanding Mortgage RatesFirst-Time Homebuyer GuideWhen to Refinance Your Mortgage
groupRealtorsinfoAbout Us
Continue with Google
Sign InSign Up
Real Estate/CA/Santa Rosa/2296 Applewood Lane
3d_rotation3D Tour
Main
Interior 1
Interior 2
Interior 3
Interior 4
imagesmode View 75 photos
For Sale
$2,899,000
Est. $16,234/mo

2296 Applewood Lane, Santa Rosa, CA 93012

bed
5
Bedrooms
bathtub
5
Bathrooms
square_foot
4,766
Square Feet

About this home

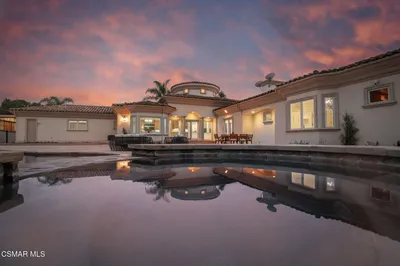
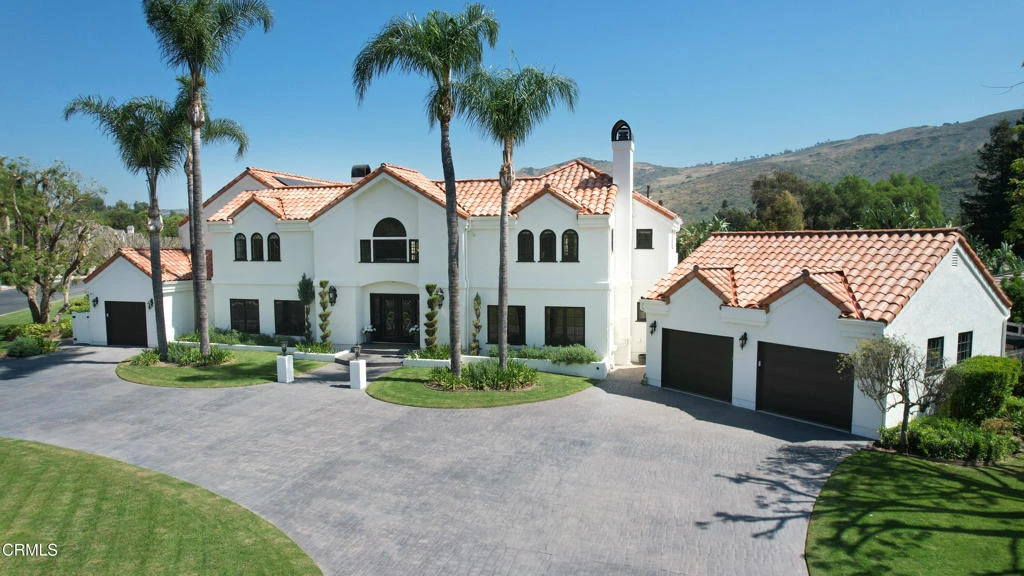

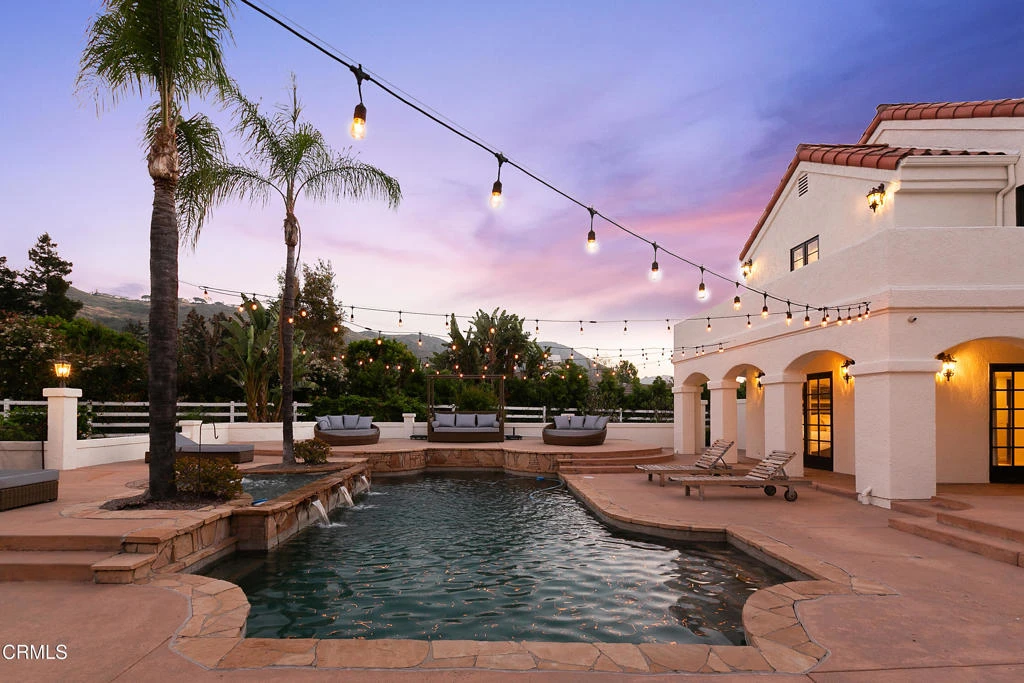
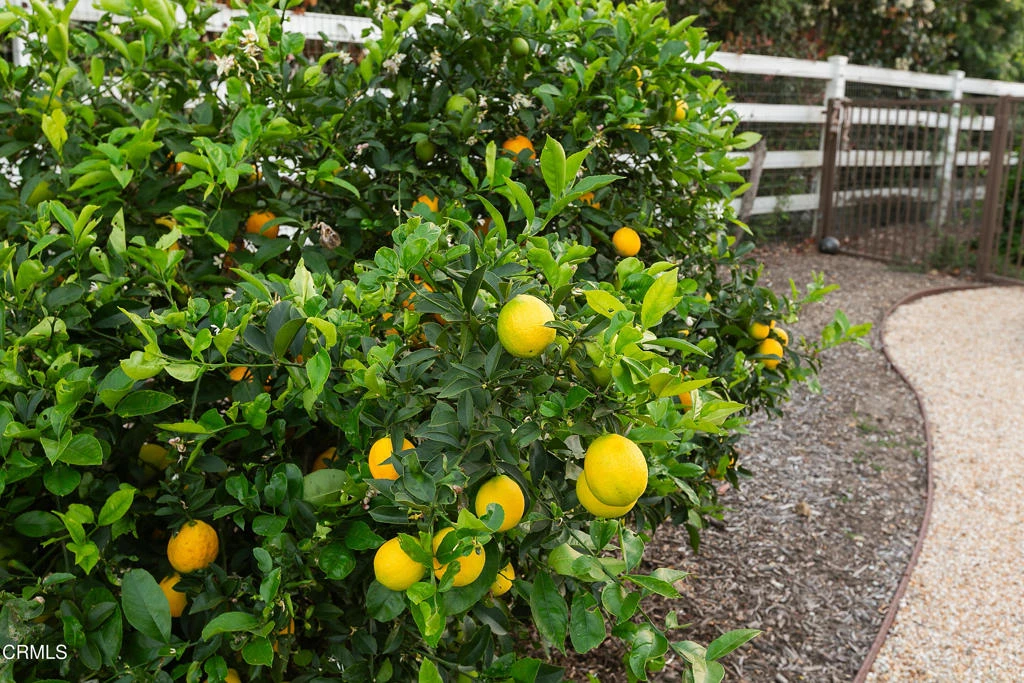

Prestigious Gated Estate on Over an Acre in Wildwood Ranch Nearly 4,800 Sq Ft of Luxury Living. Exceptional value for this stunning custom estate located in the highly sought-after gated community of Wildwood Ranch. Set on over an acre of beautifully curated, usable grounds, this nearly 4,800 sq ft residence offers the perfect blend of elegance, comfort, and resort-style living. A grand two-story entry with dramatic dual sweeping staircases creates a striking first impression, opening to spacious formal living and dining rooms. The home features new carpeting, solid wood doors throughout, and thoughtfully designed interiors ideal for both everyday living and entertaining. The gourmet granite kitchen is equipped with top-of-the-line Wolf appliances, Sub-Zero Pro 48 refrigerator, Miele built-in coffee-espresso maker, huge custom walk-in pantry and a separate breakfast area - , seamlessly connecting the kitchen to the inviting family room complete with fireplace. The luxurious primary suite is a true retreat, featuring a private balcony overlooking the park-like grounds, an adjoining office, and a spa-inspired bath with steam shower. Step outside to a spectacular entertainer's backyard--gated, private, and designed for year-round enjoyment--with a sparkling pool and spa, fountains, fire pit, and built-in BBQ. A charming freestanding arbor and multiple lounging areas create an ideal setting for gatherings. Beyond the main yard, enjoy expansive grassy areas, a sport court, and a large gated side yard perfect for pets. The property is horse-zoned and located just moments from scenic hiking and equestrian trails.A rare highlight of this estate is the incredible, fully irrigated, orchard and garden featuring an abundance of mature fruit trees including pomegranate, peach, apple, fig, persimmon, pear, Meyer lemon, multiple orange varieties, lime, cherry, avocado, and flourishing blackberry and passion fruit vines. Raised garden beds produce herbs and vegetables year-round--truly a farm-to-table lifestyle right at home. The added advantage of reduced AG water rates for landscape. A charming chicken coop completes the experience.Additional features include: Solar system with battery backup Two Level 2 (19.2 kW) EV chargers, including bidirectional capability Video surveillance system Three newer HVAC systems with updated ducting Epoxy-coated garage floors with hidden lift storageIdeally located just 45 minutes to Los Angeles, 15 minutes to the Camarillo

Property Facts

bed

Bedrooms

5

bathtub

Bathrooms

5

square_foot

Square Feet

4,766

landscape

Lot Size

50,529.6 sqft

calendar_month

Year Built

1988

home_work

Property Type

Single Family Residence

timer

Days on Market

61

payments

HOA Fee

$230/mo

garage

Garage Total

3

fingerprint

MLS #

V1-35432

Interior Details

General Interior

Interior Features

Built In Features, Balcony, Breakfast Area, Separate Formal Dining Room, Granite Counters, In Law Floorplan, Multiple Staircases, Open Floorplan, Pantry, Quartz Counters, Stone Counters, Recessed Lighting, Sunken Living Room, Bedroom On Main Level, Primary Suite, Walk In Pantry, Walk In Closets

Flooring

Carpet, Tile, Wood

Fireplace

Family Room, Gas Starter, Living Room, Primary Bedroom

Kitchen & Appliances

Appliances

Six Burner Stove, Built In Range, Barbecue, Double Oven, Dishwasher, Exhaust Fan, Electric Oven, Gas Cooktop, Gas Range, Ice Maker, Microwave, Refrigerator, Range Hood, Self Cleaning Oven, Vented Exhaust Fan

Laundry

Inside, Laundry Closet, Laundry Room, Upper Level

Bed & Bath

Main Level Bedrooms

1

Main Level Bathrooms

2

Climate Control

Cooling

Central Air

Heating

Forced Air

Parking

Total Parking Spaces

8

Garage Spaces

3

Attached Garage

Yes

Parking Features

Door Multi, Direct Access, Driveway Level, Door Single, Driveway, Garage Faces Front, Garage, Paved, Rv Potential, Storage

Exterior & Lot

Building & Construction

Patio & Porch

Open, Patio

Fencing

Cross Fenced, Privacy

Security

Fire Sprinkler System, Gated Community

Construction

Stucco

Foundation

Slab

Roof

Tile

Direction Faced

East

Lot & Grounds

Lot Features

Back Yard, Corner Lot, Front Yard, Horse Property, Sprinklers In Rear, Lot Over40000 Sqft, Landscaped, Level, Sprinklers On Side, Walkstreet

Pool Features

Fenced, Gas Heat, Heated, In Ground, Private

Spa Features

Heated, In Ground, Private

Sewer

Septic Tank

Water Source

See Remarks

Community & HOA

Association Info

HOA Fee$230
FrequencyMonthly

HOA Amenities

Horse Trails, Pet Restrictions, Pets Allowed

Community Features

Hiking, Horse Trails, Rural, Gated

Mortgage Calculator

Total Monthly

$0

Principal & Interest:
$0
Property Tax:
$0
Home Insurance:
$0
HOA Fees:
$0
$
$
%

Nearby Schools

RatingSchool NameGradesDistance
No school data available for this area.

Convenience Score

Market Insights

93012|Santa Rosa
analytics

Estimated Value

Calculating...
trending_up0%vs. last year
202120222023202420252026

Market Temperature

Seller'sBalancedBuyer's
0d30d60d180d
Balanced

Balanced market

30 Days

Avg. time on market

This is a Balanced Market. Homes are selling at a moderate pace.

flood

Flood & Climate Risk

Flood Risk

Minimal — not in a FEMA flood zone

Low

Wildfire Risk

Moderate — near wildland-urban interface

Moderate

Heat Risk

Low — moderate summer temperatures

Low

Earthquake Risk

Southern California seismic zone

Moderate
volume_up

Noise Levels

TrafficQuiet residential street
AirportMinimal airport noise
CommercialLow commercial activity nearby
streetview

Street View

Open Full Street Viewopen_in_new
Topfind Realty

Ready to Take the Next Step?

Get expert support from a local agent today.

call
(800)-330-9306Available 9AM - 7PM

Similar Homes You Might Like

Based on price, location, and features
11016 Red Barn Road

$3,325,000

FOR SALE

11016 Red Barn Road, Santa Rosa, CA 93012

5 beds · 6 baths · 5,400 sqft

3233 Nielsen Court
VIRTUAL TOUR

$998,000

FOR SALE

3233 Nielsen Court, Santa Rosa, CA 95404

6 beds · 5 baths · 4,078 sqft

10840 Santa Rosa Road

$2,500,000

FOR SALE

10840 Santa Rosa Road, Santa Rosa, CA 93012

8 beds · 6 baths · 5,358 sqft

595 Dutton Avenue

$569,000

FOR SALE

595 Dutton Avenue, Santa Rosa, CA 95407

beds · 0 baths · sqft

1700 Moraga Dr.

$574,000

FOR SALE

1700 Moraga Dr., Santa Rosa, CA 95404

3 beds · 1 baths · 1,099 sqft

708 Potomac Ave
VIDEO TOUR

$729,999

FOR SALE

708 Potomac Ave, Santa Rosa, CA 95407

4 beds · 3 baths · 1,913 sqft

3742 Darlington Ct

$349,900

FOR SALE

3742 Darlington Ct, Santa Rosa, CA 95404

beds · 0 baths · sqft

695 Quietwater
VIRTUAL TOUR

$1,999,000

FOR SALE

695 Quietwater, Santa Rosa, CA 95404

4 beds · 4 baths · 3,683 sqft

Recently Sold

10457 Summer View Circle
VIRTUAL TOUR

$1,299,000

SOLD

10457 Summer View Circle, Santa Rosa, CA 93012

4 beds · 4 baths · 4,291 sqft

2884 Redondo Avenue
VIDEO TOUR

$1,625,000

SOLD

2884 Redondo Avenue, Santa Rosa, CA 93012

5 beds · 4 baths · 5,373 sqft

10799 E Las Posas Road

$2,800,000

SOLD

10799 E Las Posas Road, Santa Rosa, CA 93012

5 beds · 4 baths · 4,527 sqft

13550 Andalusia

$2,985,000

SOLD

13550 Andalusia, Santa Rosa, CA 93012

5 beds · 5 baths · 4,104 sqft

3064 Palo Verde Circle

$1,799,000

SOLD

3064 Palo Verde Circle, Santa Rosa, CA 93012

4 beds · 5 baths · 5,661 sqft

2351 Applewood Lane
3D TOUR

$1,675,000

SOLD

2351 Applewood Lane, Santa Rosa, CA 93012

4 beds · 5 baths · 5,098 sqft

13120 Andalusia Drive
3D TOUR

$1,899,000

SOLD

13120 Andalusia Drive, Santa Rosa, CA 93012

4 beds · 5 baths · 4,635 sqft

13253 Old Butterfield Road
3D TOUR

$1,599,000

SOLD

13253 Old Butterfield Road, Santa Rosa, CA 93012

5 beds · 5 baths · 4,320 sqft

Topfind Realty

Company

  • About Us
  • Careers
  • Articles
  • Home Estimate

Explore

  • Renting
  • Buying
  • Selling
  • Realtors

Support

  • Help Center
  • Contact Us
  • Terms & Conditions
  • Privacy Policy

Topfind Realty, DRE # 02240815, is a licensed real estate broker in California. Topfind Realty pledges to support the Fair Housing Act and adhere to Equal Housing Opportunity laws.

Copyright © 2026 Topfind Realty. All Rights Reserved.