
Topfind Realty
Renting

Search Rentals

Houses for RentTownhomes for RentCondos for RentView All Rentals →

Renting Resources

Why Rent With UsRenter GuideRent vs Buy Calculator

Renter Articles

How to Negotiate RentUnderstanding Your LeaseMoving Checklist for RentersAll Renter Articles
Buying

Search Homes

Houses for SaleTownhomes for SaleCondos for SaleView All Homes →

Buying Resources

Why Buy With UsBuyer GuideAffordability CalculatorInvestment CalculatorProperty Tax Calculator

Buyer Articles

Home Inspection TipsFirst-Time Buyer ChecklistPacking Secrets
Selling

Selling Tools

Home ValuationFind a Seller's Agent

Selling Resources

Why Sell With UsSeller GuideNet Sheet CalcHELOC Calculator

Seller Articles

Strategic PricingMaximize Profit When SellingSell While Buying Your Next Home
Mortgage Rates

Today's Rates

Mortgage RatesRefinance RatesLoan ComparisonHELOC Calculator

Mortgage Resources

Understanding Mortgage RatesFirst-Time Homebuyer GuideWhen to Refinance Your Mortgage
Realtors
Topfind
Houses for RentTownhomes for RentCondos for RentView All Rentals →
Why Rent With UsRenter GuideRent vs Buy Calculator
How to Negotiate RentUnderstanding Your LeaseMoving Checklist for Renters
Houses for SaleTownhomes for SaleCondos for SaleView All Homes →
Why Buy With UsBuyer GuideAffordability CalculatorInvestment CalculatorProperty Tax Calculator
Home Inspection TipsFirst-Time Buyer ChecklistPacking Secrets
Home ValuationFind a Seller's Agent
Why Sell With UsSeller GuideNet Sheet CalcHELOC Calculator
Strategic PricingMaximize Profit When SellingSell While Buying Your Next Home
Mortgage RatesRefinance RatesLoan ComparisonHELOC Calculator
Understanding Mortgage RatesFirst-Time Homebuyer GuideWhen to Refinance Your Mortgage
groupRealtorsinfoAbout Us
Continue with Google
Sign InSign Up
Topfind Realty
Renting

Search Rentals

Houses for RentTownhomes for RentCondos for RentView All Rentals →

Renting Resources

Why Rent With UsRenter GuideRent vs Buy Calculator

Renter Articles

How to Negotiate RentUnderstanding Your LeaseMoving Checklist for RentersAll Renter Articles
Buying

Search Homes

Houses for SaleTownhomes for SaleCondos for SaleView All Homes →

Buying Resources

Why Buy With UsBuyer GuideAffordability CalculatorInvestment CalculatorProperty Tax Calculator

Buyer Articles

Home Inspection TipsFirst-Time Buyer ChecklistPacking Secrets
Selling

Selling Tools

Home ValuationFind a Seller's Agent

Selling Resources

Why Sell With UsSeller GuideNet Sheet CalcHELOC Calculator

Seller Articles

Strategic PricingMaximize Profit When SellingSell While Buying Your Next Home
Mortgage Rates

Today's Rates

Mortgage RatesRefinance RatesLoan ComparisonHELOC Calculator

Mortgage Resources

Understanding Mortgage RatesFirst-Time Homebuyer GuideWhen to Refinance Your Mortgage
Realtors
Topfind
Houses for RentTownhomes for RentCondos for RentView All Rentals →
Why Rent With UsRenter GuideRent vs Buy Calculator
How to Negotiate RentUnderstanding Your LeaseMoving Checklist for Renters
Houses for SaleTownhomes for SaleCondos for SaleView All Homes →
Why Buy With UsBuyer GuideAffordability CalculatorInvestment CalculatorProperty Tax Calculator
Home Inspection TipsFirst-Time Buyer ChecklistPacking Secrets
Home ValuationFind a Seller's Agent
Why Sell With UsSeller GuideNet Sheet CalcHELOC Calculator
Strategic PricingMaximize Profit When SellingSell While Buying Your Next Home
Mortgage RatesRefinance RatesLoan ComparisonHELOC Calculator
Understanding Mortgage RatesFirst-Time Homebuyer GuideWhen to Refinance Your Mortgage
groupRealtorsinfoAbout Us
Continue with Google
Sign InSign Up
Real Estate/CA/Santa Paula/683 Ledgestone Drive
view_in_arVirtual Tour
Photo 1 of 683 Ledgestone Drive
Photo 2 of 683 Ledgestone Drive
1 / 7
Main
Interior 1
Interior 2
Interior 3
Interior 4
imagesmode View 7 photos
For Sale
$999,990
Est. $5,600/mo

683 Ledgestone Drive, Santa Paula, CA 93060

bed
4
Bedrooms
bathtub
5
Bathrooms
square_foot
3,347
Sq Ft

About this home

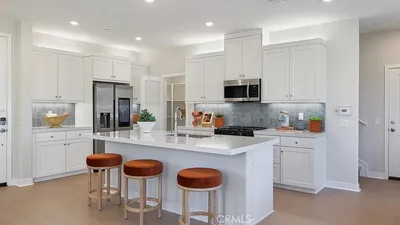
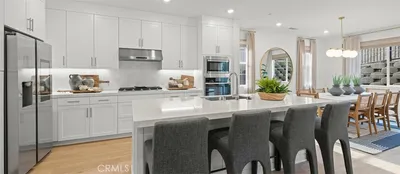
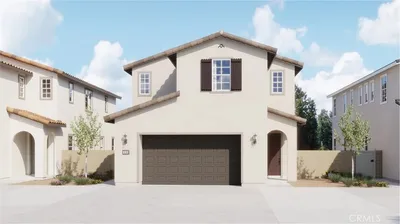
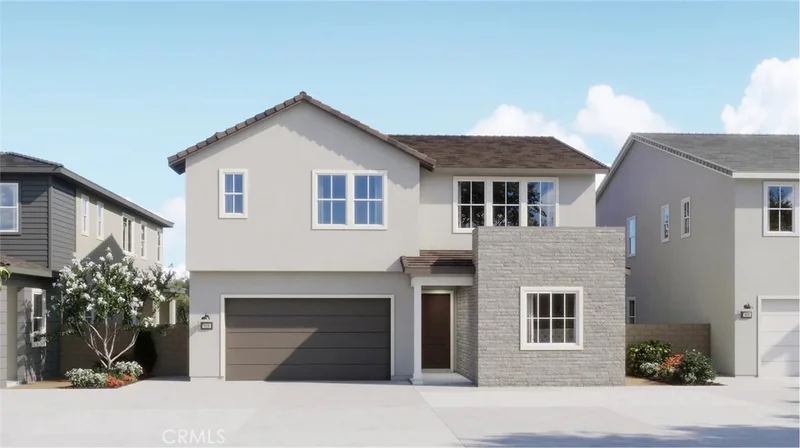
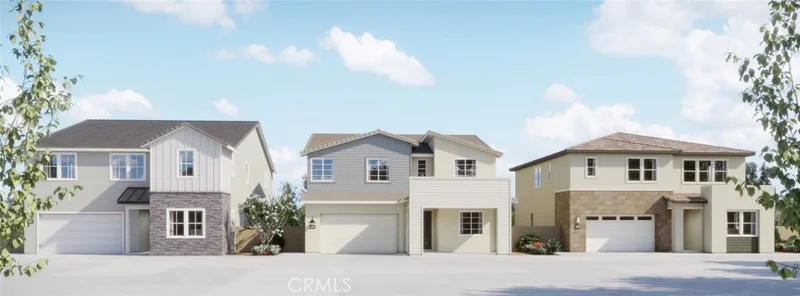
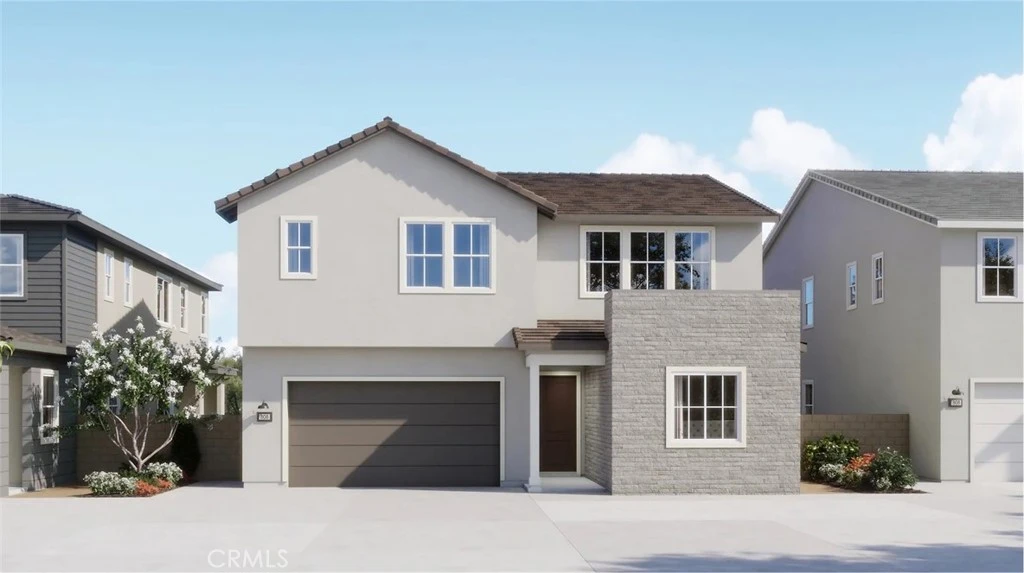
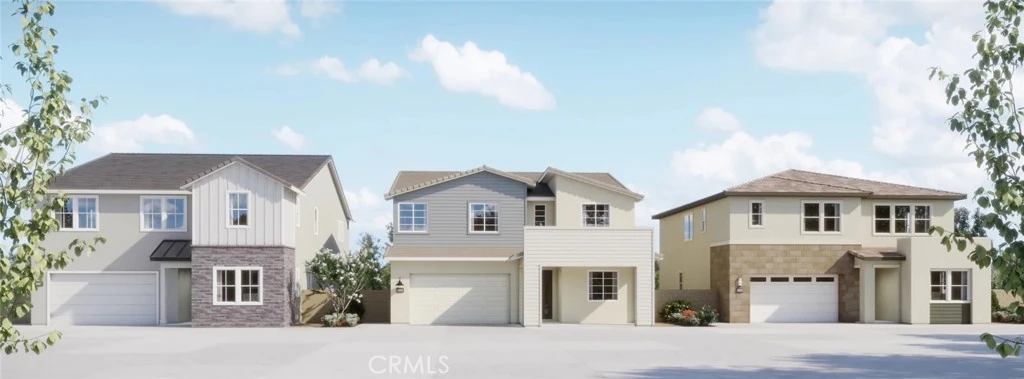
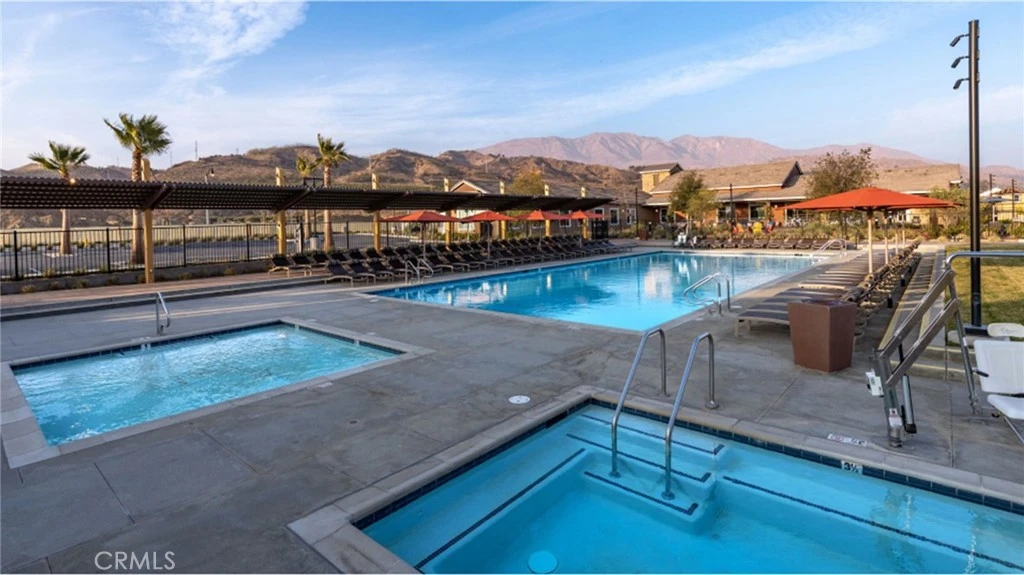
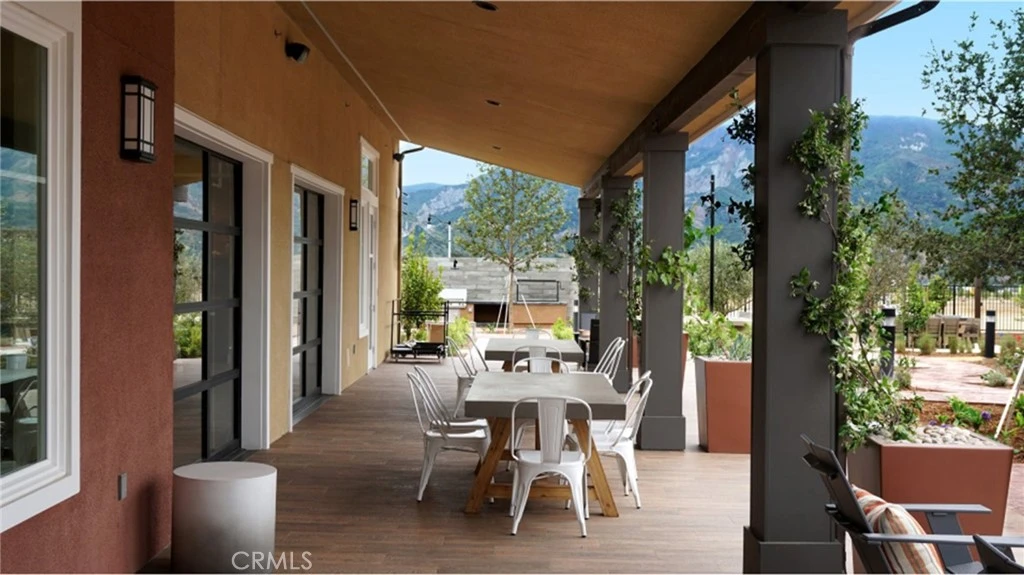
Come live the dream in this new two-story home, a bedroom with an en-suite bathroom provides a flexible space on the first floor. An open-concept layout encourages seamless transitions between a modern kitchen, an elegant dining room and a comfortable living room with easy access to the California Room for indoor-outdoor living. A versatile bonus room at the top of the stairs offers extra space to gather and relax near two additional secondary bedrooms and a luxe owner's suite that features direct access to an inviting retreat and relaxation on the upper level. Laurel is a new collection of single-family homes in the Harvest at Limoneira masterplan in beautiful Santa Paula, CA. Residents will enjoy access to all available amenities within the masterplan, including a sparkling swimming pool, modern clubhouse, sport courts and much more. The local area offers endless entertainment options, including upscale dining and shopping in nearby Ventura and Ojai. The Santa Paula Punch Bowls are a popular hiking destination, and nature lovers will enjoy proximity to both McGrath and Oxnard state beaches for ample outdoor recreation.

Property Facts

bed

Bedrooms

4

bathtub

Bathrooms

5

square_foot

Square Feet

3,347

landscape

Lot Size

7,793 sqft

calendar_month

Year Built

2026

home_work

Property Type

Single Family Residence

timer

Days on Market

135

payments

HOA Fee

$256/mo

garage

Garage Total

2

fingerprint

MLS #

OC26042003

Interior Details

General Interior

Interior Features

Breakfast Bar, Open Floorplan, Recessed Lighting, Storage, Unfurnished, Bedroom On Main Level, Walk In Pantry

Kitchen & Appliances

Appliances

Dishwasher, Disposal, Range Hood, Self Cleaning Oven, Tankless Water Heater

Laundry

Washer Hookup, Gas Dryer Hookup, Inside, Laundry Room, Upper Level

Bed & Bath

Main Level Bedrooms

1

Main Level Bathrooms

2

Climate Control

Cooling

Central Air, Gas

Heating

Central, Natural Gas

Parking

Total Parking Spaces

2

Garage Spaces

2

Attached Garage

Yes

Parking Features

Direct Access, Garage Faces Front, Garage, Garage Door Opener, No Driveway

Exterior & Lot

Building & Construction

Patio & Porch

Patio

Security

Carbon Monoxide Detectors, Fire Sprinkler System, Smoke Detectors

Construction

Drywall, Frame, Concrete

Foundation

Slab

Lot & Grounds

Lot Features

Level

Pool Features

Community, Association

Spa Features

Association, Community

Sewer

Public Sewer

Water Source

Public

Community & HOA

Association Info

HOA Fee$256
FrequencyMonthly

HOA Amenities

Dog Park, Barbecue, Picnic Area, Playground, Pool, Pets Allowed, Spa Hot Tub

Community Features

Biking, Curbs, Gutters, Hiking, Park, Street Lights, Suburban, Sidewalks, Pool

Mortgage Calculator

Total Monthly

$0

Principal & Interest:
$0
Property Tax:
$0
Home Insurance:
$0
HOA Fees:
$0
$
$
%

Nearby Schools

RatingSchool NameGradesDistance
4
Barbara Webster Elementary
Elementary School
K-60.9 mi
3
Thelma Bedell Elementary
Elementary School
K-61.0 mi
6
Mckevett Elementary
Elementary School
K-61.1 mi
5
Grace Thille Elementary
Elementary School
K-61.2 mi
5
Santa Paula High
High School
9-121.6 mi

Convenience Score

Market Insights

93060|Santa Paula

Estimated Value

Calculating...
No change vs. last year
Value history is still building for this area.

Market Temperature

Seller'sBalancedBuyer's
0d30d60d180d
Balanced

Balanced market

30 Days

Avg. time on market

This is a Balanced Market. Homes are selling at a moderate pace.

Flood & Climate Risk

Noise Levels

Location

683 Ledgestone Drive

Santa Paula, CA 93060

Open in Mapsopen_in_new
Topfind Realty

Ready to Take the Next Step?

Get expert support from a local agent today.

call
(800)-330-9306Available 9AM - 7PM

Similar Homes You Might Like

Based on price, location, and features
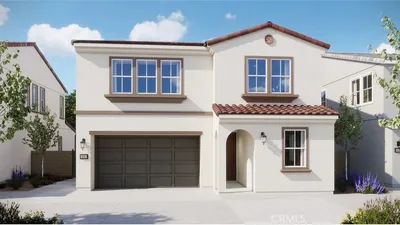
2033 Oreste Lane
VIRTUAL TOUR

$854,990

FOR SALE

2033 Oreste Lane, Santa Paula, CA 93060

4 beds · 4 baths · 2,820 sqft

2133 Perdido Lane
VIRTUAL TOUR

$789,990

FOR SALE

2133 Perdido Lane, Santa Paula, CA 93060

4 beds · 4 baths · 2,906 sqft

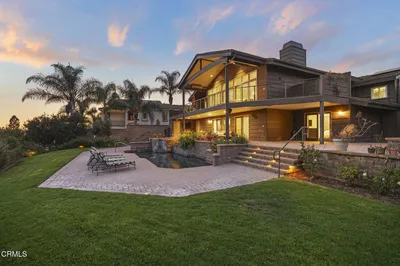
664 Manor Ridge Road
VIRTUAL TOUR

$1,645,000

FOR SALE

664 Manor Ridge Road, Santa Paula, CA 93060

4 beds · 4 baths · 3,023 sqft

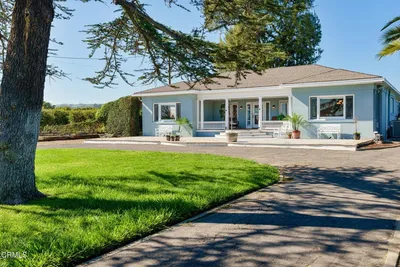
13100 Ojai Road

$4,500,000

FOR SALE

13100 Ojai Road, Santa Paula, CA 93060

4 beds · 4 baths · 3,895 sqft

1005 Laurel Road
3D TOUR

$910,000

FOR SALE

1005 Laurel Road, Santa Paula, CA 93060

3 beds · 2 baths · 2,390 sqft

2207 Aneto Way
NEW 17 HRS AGO
VIRTUAL TOUR

$669,990

FOR SALE

2207 Aneto Way, Santa Paula, CA 93060

3 beds · 3 baths · 1,637 sqft

2028 Pyrenes Place
NEW 17 HRS AGO
VIRTUAL TOUR

$699,990

FOR SALE

2028 Pyrenes Place, Santa Paula, CA 93060

4 beds · 4 baths · 2,205 sqft

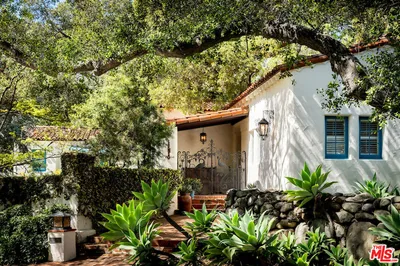
8416 Wheeler Canyon Road

$2,150,000

FOR SALE

8416 Wheeler Canyon Road, Santa Paula, CA 93060

1 beds · 2 baths · 1,154 sqft

Recently Sold

6770 Wheeler Canyon Road

$1,850,000

6770 Wheeler Canyon Road, Santa Paula, CA 93060

3 beds · 5 baths · 3,000 sqft

567 Eureka Drive
VIRTUAL TOUR

$784,990

567 Eureka Drive, Santa Paula, CA 93060

4 beds · 4 baths · 2,790 sqft

2023 Pyrenes Place
VIRTUAL TOUR

$859,990

2023 Pyrenes Place, Santa Paula, CA 93060

4 beds · 4 baths · 2,906 sqft

11565 W Telegraph Road
3D TOUR

$1,275,000

11565 W Telegraph Road, Santa Paula, CA 93060

4 beds · 4 baths · 3,560 sqft

612 Shasta Drive
3D TOUR

$1,585,000

612 Shasta Drive, Santa Paula, CA 93060

3 beds · 4 baths · 3,062 sqft

1158 Woodland Drive
VIRTUAL TOUR

$1,600,000

1158 Woodland Drive, Santa Paula, CA 93060

4 beds · 4 baths · 3,589 sqft

12980 Ojai Road

$3,500,000

12980 Ojai Road, Santa Paula, CA 93060

4 beds · 4 baths · 3,091 sqft

707 San Juan Street

$1,810,000

707 San Juan Street, Santa Paula, CA 93060

4 beds · 4 baths · 3,013 sqft

$999,990
4 bd | 5 ba | 3,347 sqft
Request a tourcall
Topfind Realty

Company

  • About Us
  • Careers
  • Articles
  • Home Estimate

Explore

  • Renting
  • Buying
  • Selling
  • Realtors

Support

  • Help Center
  • Contact Us
  • Terms & Conditions
  • Privacy Policy

Topfind Realty, DRE # 02240815, is a licensed real estate broker in California. Topfind Realty pledges to support the Fair Housing Act and adhere to Equal Housing Opportunity laws.

Copyright © 2026 Topfind Realty. All Rights Reserved.