Topfind Realty
Renting

Search Rentals

Houses for RentTownhomes for RentCondos for RentView All Rentals →

Renting Resources

Why Rent With UsRenter GuideRent vs Buy Calculator
Buying

Search Homes

Houses for SaleTownhomes for SaleCondos for SaleView All Homes →

Buying Resources

Why Buy With UsBuyer GuideAffordability CalculatorInvestment CalculatorProperty Tax Calculator

Buyer Articles

Master Your New Home BudgetBeat Moving StressPacking Secrets
Selling

Selling Tools

Home ValuationFind a Seller's Agent

Selling Resources

Why Sell With UsSeller GuideNet Sheet CalcHELOC Calculator

Seller Articles

Strategic PricingDownsizing Tips
Mortgage Rates

Today's Rates

Mortgage RatesRefinance RatesLoan ComparisonHELOC Calculator

Mortgage Resources

Understanding Mortgage RatesFirst-Time Homebuyer GuideWhen to Refinance Your Mortgage
Realtors
Topfind
Houses for RentTownhomes for RentCondos for RentView All Rentals →
Why Rent With UsRenter GuideRent vs Buy Calculator
Houses for SaleTownhomes for SaleCondos for SaleView All Homes →
Why Buy With UsBuyer GuideAffordability CalculatorInvestment CalculatorProperty Tax Calculator
Master Your New Home BudgetBeat Moving StressPacking Secrets
Home ValuationFind a Seller's Agent
Why Sell With UsSeller GuideNet Sheet CalcHELOC Calculator
Strategic PricingDownsizing Tips
Mortgage RatesRefinance RatesLoan ComparisonHELOC Calculator
Understanding Mortgage RatesFirst-Time Homebuyer GuideWhen to Refinance Your Mortgage
groupRealtorsinfoAbout Us
Continue with Google
Sign InSign Up
Topfind Realty
Renting

Search Rentals

Houses for RentTownhomes for RentCondos for RentView All Rentals →

Renting Resources

Why Rent With UsRenter GuideRent vs Buy Calculator
Buying

Search Homes

Houses for SaleTownhomes for SaleCondos for SaleView All Homes →

Buying Resources

Why Buy With UsBuyer GuideAffordability CalculatorInvestment CalculatorProperty Tax Calculator

Buyer Articles

Master Your New Home BudgetBeat Moving StressPacking Secrets
Selling

Selling Tools

Home ValuationFind a Seller's Agent

Selling Resources

Why Sell With UsSeller GuideNet Sheet CalcHELOC Calculator

Seller Articles

Strategic PricingDownsizing Tips
Mortgage Rates

Today's Rates

Mortgage RatesRefinance RatesLoan ComparisonHELOC Calculator

Mortgage Resources

Understanding Mortgage RatesFirst-Time Homebuyer GuideWhen to Refinance Your Mortgage
Realtors
Topfind
Houses for RentTownhomes for RentCondos for RentView All Rentals →
Why Rent With UsRenter GuideRent vs Buy Calculator
Houses for SaleTownhomes for SaleCondos for SaleView All Homes →
Why Buy With UsBuyer GuideAffordability CalculatorInvestment CalculatorProperty Tax Calculator
Master Your New Home BudgetBeat Moving StressPacking Secrets
Home ValuationFind a Seller's Agent
Why Sell With UsSeller GuideNet Sheet CalcHELOC Calculator
Strategic PricingDownsizing Tips
Mortgage RatesRefinance RatesLoan ComparisonHELOC Calculator
Understanding Mortgage RatesFirst-Time Homebuyer GuideWhen to Refinance Your Mortgage
groupRealtorsinfoAbout Us
Continue with Google
Sign InSign Up
Real Estate/CA/Santa Paula/521 N Santa Paula
Photo 1 of 521 N Santa Paula
Photo 2 of 521 N Santa Paula
1 / 20
Main
Interior 1
Interior 2
Interior 3
Interior 4
imagesmode View 20 photos
For Sale
$759,000
Est. $4,250/mo

521 N Santa Paula, Santa Paula, CA 93060

bed
4
Bedrooms
bathtub
4
Bathrooms
square_foot
2,189
Sq Ft

About this home

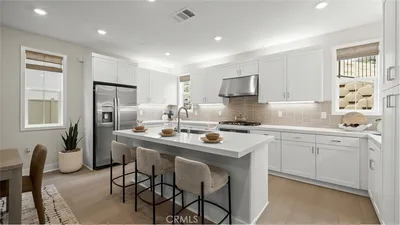
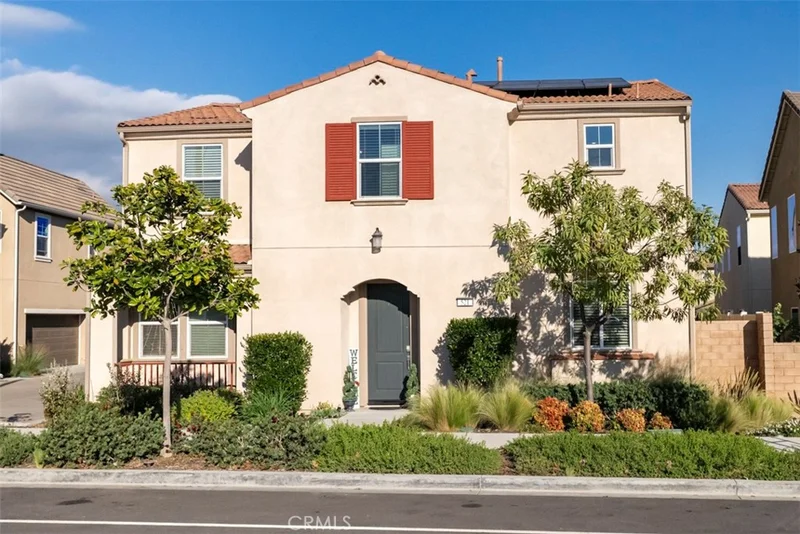
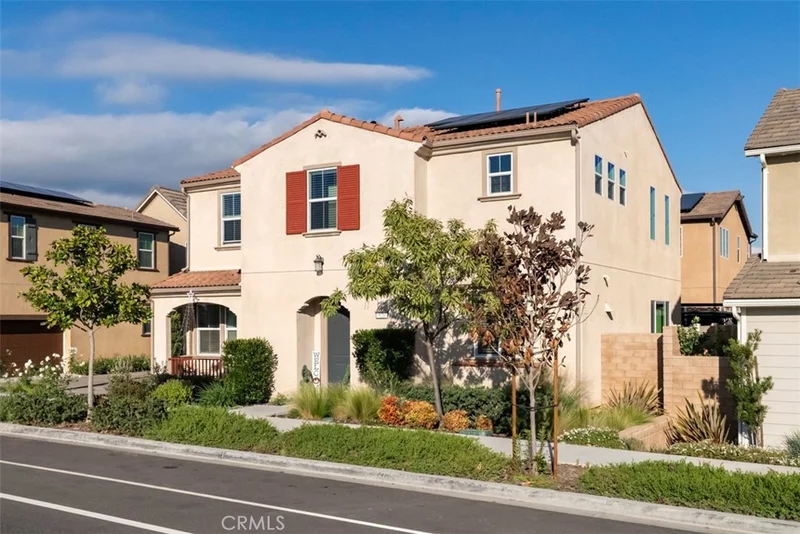
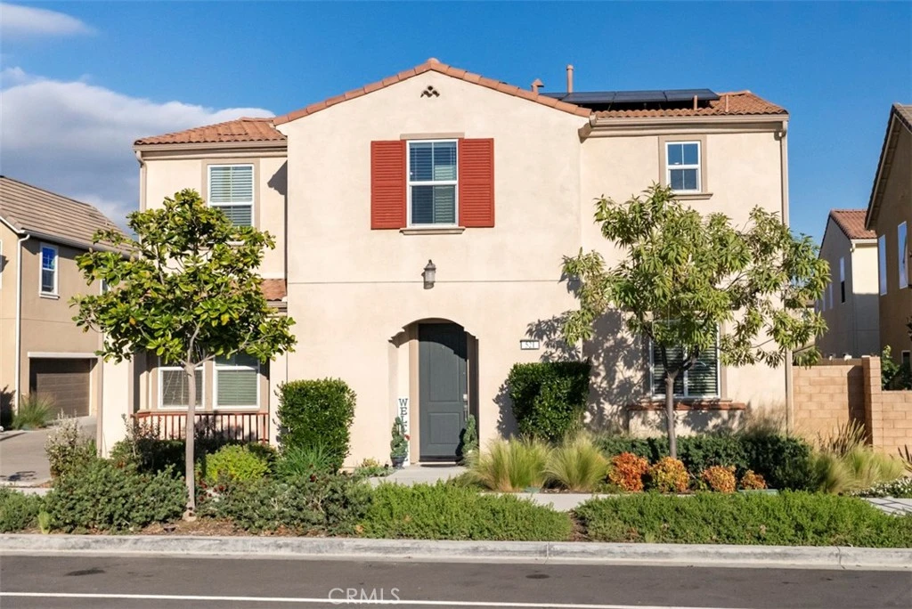
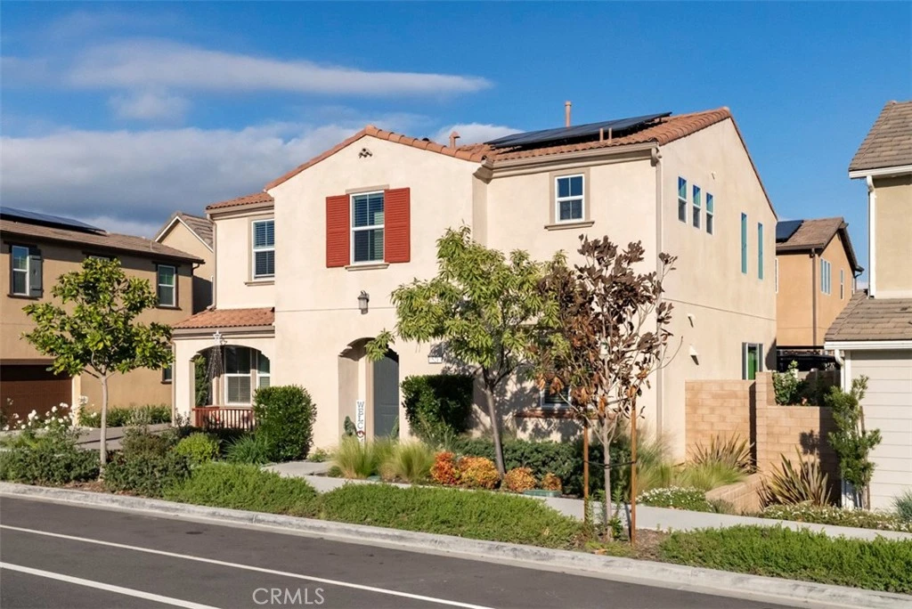
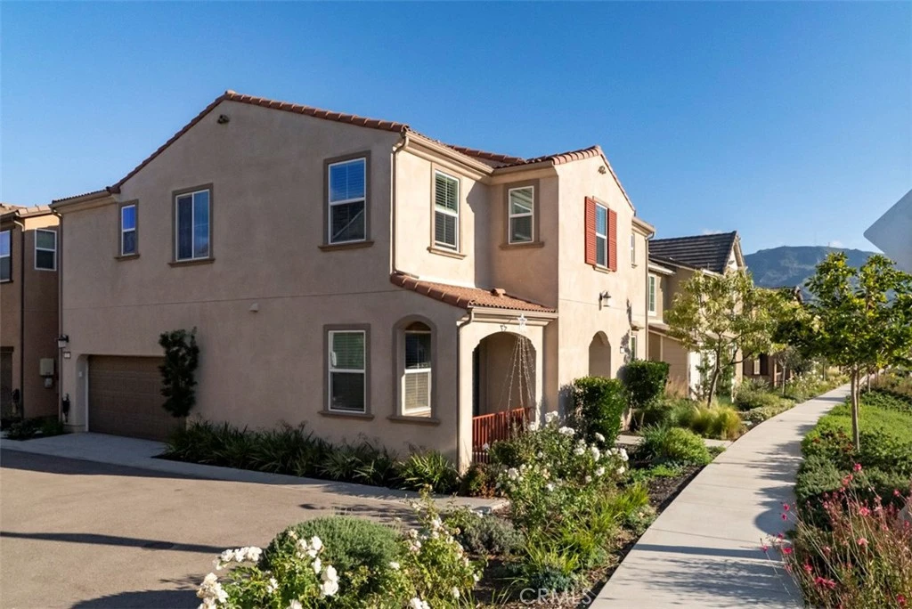
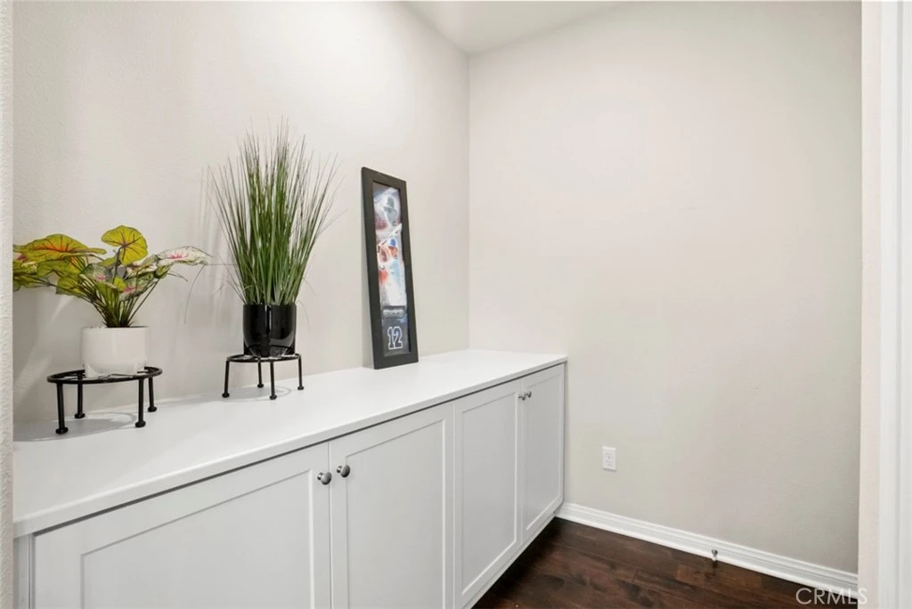
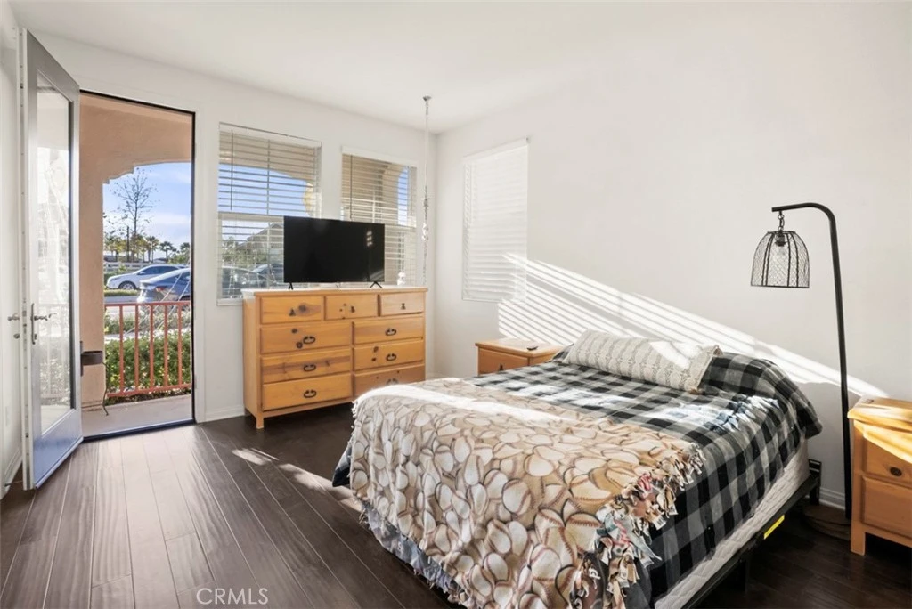
This home has the top of the line upgrades includig the designer wood flooring, Why spend $25,000 or more for upgrades in a new home when you have the best in this one. The moment you buy this home your equity has possibly already increased. The brand new homes being built in this community will be sold for about $800,000 to the low $1,000,000 price range. That being said, Welcome home! As you step through the front door, of your new home you’re greeted by a charming foyer that sets the tone for the rest of the house. To your left, the cozy downstairs bedroom beckons, featuring warm natural light and a private bathroom, perfect for guests or family members seeking convenience. Go to the right, you enter an inviting open-concept space where the kitchen features are a home chefs dream with the GE Profile stainless steel appliances, upgraded backsplash, granite countertops, and a generous island perfect for entertaining. The kitchen seamlessly flows through the dinning area and to the living room, imagine hosting gatherings in this vibrant area. The living room, with its large windows invites the outdoors in, creating a bright and airy atmosphere. As you ascend the staircase, you’re led to the second floor, where three additional bedrooms await. To your right, the primary bedroom offers a serene retreat, complete with its own luxurious bathroom, ensuring privacy and comfort. The two other bedrooms are perfect for family or guests, each offering charming nooks and inviting spaces. From two of these upstairs bedrooms, is a glimpse of the majestic mountains peeking through providing a picturesque backdrop that enhances the home’s tranquility. As you make your way back downstairs, step outside to discover a beautifully designed backyard oasis. The custom outdoor area features a blend of concrete and lush artifical grass, perfect for summer barbecues or quiet moments spent soaking in the sun. You have full access to The Farmhouse, a private clubhouse featuring a pool/spa, fitness center, fire pit and BBQ area. There is a community gardens, walking trails, parks, a playground, and a sports park--perfect for active, outdoor lifestyles. It also has community garden that offers a chance to connect with nature, while playgrounds and scenic walking paths provide endless opportunities for outdoor adventures. Additional highlights includes low cost Solar for energy efficiency and style.

Property Facts

bed

Bedrooms

4

bathtub

Bathrooms

4

square_foot

Square Feet

2,189

landscape

Lot Size

25,422 sqft

calendar_month

Year Built

2020

home_work

Property Type

Single Family Residence

timer

Days on Market

74

payments

HOA Fee

$311/mo

garage

Garage Total

2

fingerprint

MLS #

PW26018419

Interior Details

General Interior

Interior Features

Ceiling Fans, Cathedral Ceilings, Separate Formal Dining Room, Open Floorplan, Pantry, Attic, Bedroom On Main Level, Entrance Foyer

Flooring

Wood

Kitchen & Appliances

Appliances

Dishwasher, Gas Cooktop, Gas Oven, Microwave, Refrigerator

Laundry

Washer Hookup, Gas Dryer Hookup, Inside, Laundry Room

Bed & Bath

Main Level Bedrooms

1

Main Level Bathrooms

2

Climate Control

Cooling

Central Air

Heating

Central

Parking

Total Parking Spaces

2

Garage Spaces

2

Attached Garage

Yes

Parking Features

Door Multi, Garage

Exterior & Lot

Building & Construction

Patio & Porch

Covered, Patio

Fencing

Vinyl

Construction

Stucco

Foundation

Slab

Roof

Composition

Lot & Grounds

Lot Features

Lawn

Pool Features

Community, Association

Spa Features

Community

Sewer

Public Sewer

Water Source

Public

Community & HOA

Association Info

HOA Fee$311
FrequencyMonthly

HOA Amenities

Sport Court, Dog Park, Fitness Center, Outdoor Cooking Area, Barbecue, Playground, Pickleball, Pool

Community Features

Biking, Hiking, Mountainous, Park, Sidewalks, Pool

Mortgage Calculator

Total Monthly

$0

Principal & Interest:
$0
Property Tax:
$0
Home Insurance:
$0
HOA Fees:
$0
$
$
%

Nearby Schools

RatingSchool NameGradesDistance
4
Barbara Webster Elementary
Elementary School
K-60.9 mi
3
Thelma Bedell Elementary
Elementary School
K-61.1 mi
5
Grace Thille Elementary
Elementary School
K-61.2 mi
6
Mckevett Elementary
Elementary School
K-61.2 mi
5
Santa Paula High
High School
9-121.6 mi

Convenience Score

Market Insights

93060|Santa Paula

Estimated Value

Calculating...
No change vs. last year
Value history is still building for this area.

Market Temperature

Seller'sBalancedBuyer's
0d30d60d180d
Balanced

Balanced market

30 Days

Avg. time on market

This is a Balanced Market. Homes are selling at a moderate pace.

Flood & Climate Risk

Noise Levels

Location

521 N Santa Paula

Santa Paula, CA 93060

Open in Mapsopen_in_new
Topfind Realty

Ready to Take the Next Step?

Get expert support from a local agent today.

call
(800)-330-9306Available 9AM - 7PM

Similar Homes You Might Like

Based on price, location, and features
887 Coronado Circle
VIRTUAL TOUR

$905,000

FOR SALE

887 Coronado Circle, Santa Paula, CA 93060

3 beds · 3 baths · 2,586 sqft

560 N 6th Street
NEW 10 HRS AGO

$899,000

FOR SALE

560 N 6th Street, Santa Paula, CA 93060

4 beds · 3 baths · 2,360 sqft

409 Snowdrop Lane

$810,000

FOR SALE

409 Snowdrop Lane, Santa Paula, CA 93060

4 beds · 3 baths · 2,327 sqft

942 Loma Vista Place

$944,900

FOR SALE

942 Loma Vista Place, Santa Paula, CA 93060

3 beds · 3 baths · 2,440 sqft

2145 Perdido Lane
VIRTUAL TOUR

$739,990

FOR SALE

2145 Perdido Lane, Santa Paula, CA 93060

4 beds · 4 baths · 2,403 sqft

2072 Harvest Loop
3D TOUR

$719,000

FOR SALE

2072 Harvest Loop, Santa Paula, CA 93060

4 beds · 4 baths · 1,939 sqft

950 N 10th Street
OPEN AUG 22, 7PM - 10PM

$945,000

FOR SALE

950 N 10th Street, Santa Paula, CA 93060

5 beds · 4 baths · 2,370 sqft

400 Tibbetts Street
VIRTUAL TOUR

$729,000

FOR SALE

400 Tibbetts Street, Santa Paula, CA 93060

3 beds · 3 baths · 1,936 sqft

Recently Sold

562 Kumquat Court
3D TOUR

$751,400

SOLD

562 Kumquat Court, Santa Paula, CA 93060

5 beds · 4 baths · 2,452 sqft

318 N Steckel Drive
3D TOUR

$899,000

SOLD

318 N Steckel Drive, Santa Paula, CA 93060

4 beds · 3 baths · 2,236 sqft

1991 Pomegranate Street

$750,000

SOLD

1991 Pomegranate Street, Santa Paula, CA 93060

3 beds · 3 baths · 1,936 sqft

2111 Seville

$754,000

SOLD

2111 Seville, Santa Paula, CA 93060

4 beds · 3 baths · 1,932 sqft

340 Campbell Court

$712,000

SOLD

340 Campbell Court, Santa Paula, CA 93060

4 beds · 3 baths · 1,868 sqft

420 Celebration Lane

$770,000

SOLD

420 Celebration Lane, Santa Paula, CA 93060

3 beds · 3 baths · 2,226 sqft

304 Fuerte Drive

$680,000

SOLD

304 Fuerte Drive, Santa Paula, CA 93060

4 beds · 3 baths · 1,870 sqft

1966 Meyer Court

$739,000

SOLD

1966 Meyer Court, Santa Paula, CA 93060

4 beds · 4 baths · 2,213 sqft

$759,000
4 bd | 4 ba | 2,189 sqft
Request a tourcall
Topfind Realty

Company

  • About Us
  • Careers
  • Articles
  • Home Estimate

Explore

  • Renting
  • Buying
  • Selling
  • Realtors

Support

  • Help Center
  • Contact Us
  • Terms & Conditions
  • Privacy Policy

Topfind Realty, DRE # 02240815, is a licensed real estate broker in California. Topfind Realty pledges to support the Fair Housing Act and adhere to Equal Housing Opportunity laws.

Copyright © 2026 Topfind Realty. All Rights Reserved.