For Sale
$1,399,000
Est. $7,834/mo910 19th Street 110, Santa Monica, CA 90403
bed
2
Bedrooms
bathtub
3
Bathrooms
square_foot
1,751
Square Feet
About this home
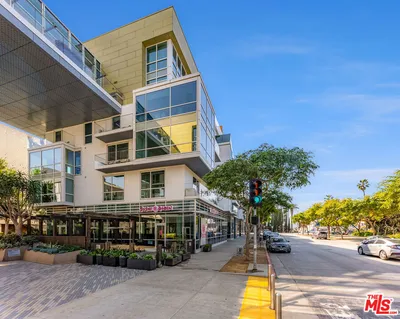
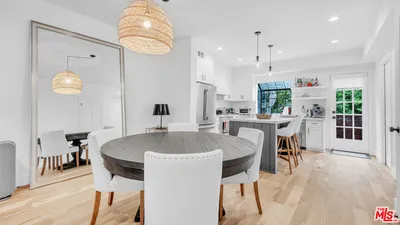
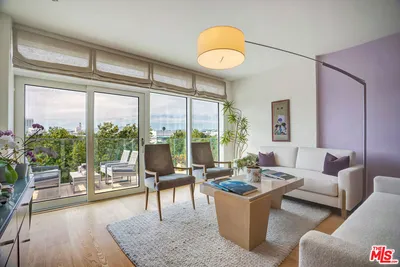
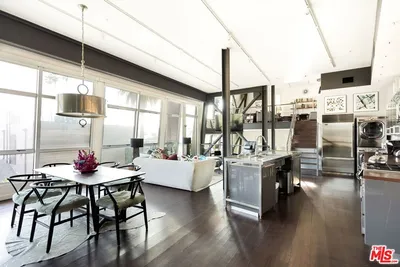
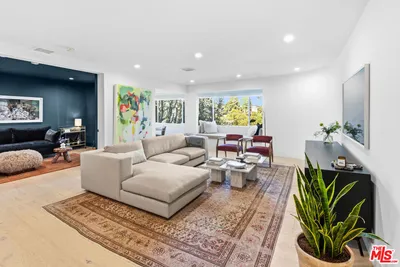
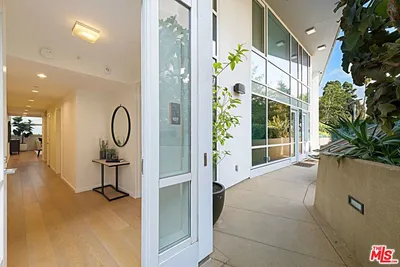
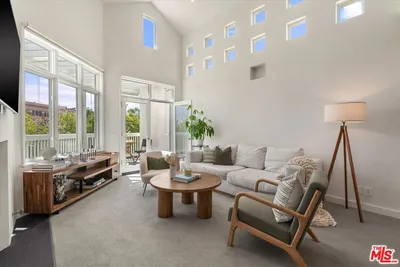

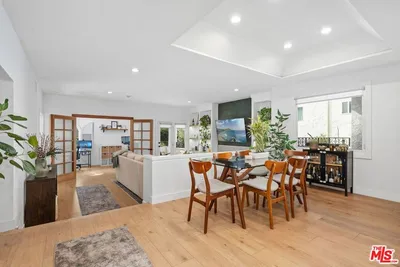
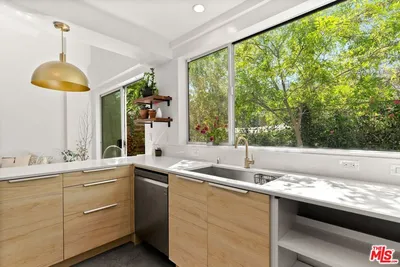
Ideally situated just moments from Montana Avenue, this beautifully renovated south-facing residence offers exceptional natural light, refined finishes, and an unbeatable Santa Monica lifestyle. Featuring 2 bedrooms, 2.5 bathrooms, and a substantial bonus room, this home combines generous living spaces with thoughtful design and functionality.The inviting open floor plan is perfect for both everyday living and entertaining, highlighted by rich hardwood floors, a spacious living room with fireplace and custom built-ins, and seamless access to a private outdoor patio. The gourmet kitchen is designed for the discerning chef, featuring custom cabinetry, abundant counter space, and a double oven.Upstairs, the expansive primary suite showcases vaulted ceilings, abundant natural light, generous closet space, and a luxurious en-suite bath with dual vanities, soaking tub, and separate shower. The secondary bedroom is equally bright and well-proportioned with ample closet space and its own en-suite bath. A conveniently located laundry area is situated adjacent to the bedrooms.An enormous bonus room offers exceptional flexibility and is ideal as a home office, gym, media room, creative studio, or additional living space. Direct access to side-by-side private parking enhances convenience, while central air conditioning and heating provide year-round comfort.Located in a well-maintained and highly desirable building, this residence enjoys a Walk Score of 90, placing you within easy reach of Montana Avenue's acclaimed restaurants, boutiques, cafes, and everyday conveniences. A rare opportunity to enjoy sophisticated living in one of Santa Monica's most sought-after neighborhoods. The bonus room was not included in the original square footage and has been added to the MLS square footage.
Property Facts
bed
Bedrooms
2
bathtub
Bathrooms
3
square_foot
Square Feet
1,751
landscape
Lot Size
16,025 sqft
calendar_month
Year Built
1976
home_work
Property Type
Condominium
timer
Days on Market
25
payments
HOA Fee
$400/mo
garage
Garage Total
2
fingerprint
MLS #
26845121
Interior Details
General Interior
Interior Features
Cathedral Ceilings, Separate Formal Dining Room, High Ceilings, Multiple Staircases, Recessed Lighting, Storage, Bar
Flooring
Tile, Wood
Fireplace
Decorative, Gas, Living Room
Kitchen & Appliances
Appliances
Built In, Double Oven, Dishwasher, Gas Cooktop, Disposal, Gas Oven, Microwave, Oven, Refrigerator, Dryer, Washer
Laundry
Inside, Laundry Room, Upper Level
Climate Control
Heating
Central
Parking
Total Parking Spaces
2
Garage Spaces
2
Attached Garage
Yes
Parking Features
Assigned, Controlled Entrance, Covered, Direct Access, Garage, Garage Door Opener, Gated, One Space, Community Structure, Side By Side
Exterior & Lot
Building & Construction
Patio & Porch
Open, Patio
Security
Carbon Monoxide Detectors, Security Gate, Gated Community, Key Card Entry, Smoke Detectors
Lot & Grounds
Lot Features
Landscaped
Community & HOA
Association Info
HOA Fee$400
FrequencyMonthly
HOA Amenities
Controlled Access, Maintenance Grounds, Pet Restrictions, Trash
Community Features
Gated
Mortgage Calculator
Total Monthly
$0
Principal & Interest:
$0Property Tax:
$0Home Insurance:
$0HOA Fees:
$0$
$
%
Nearby Schools
| Rating | School Name | ||
|---|---|---|---|
| No school data available for this area. | |||
Convenience Score
Market Insights
90403|Santa Monica
analytics
Estimated Value
Calculating...
trending_up0%vs. last year
202120222023202420252026
Market Temperature
Seller'sBalancedBuyer's
0d30d60d180d
Balanced
Balanced market
30 Days
Avg. time on market
This is a Balanced Market. Homes are selling at a moderate pace.
flood
Flood & Climate Risk
Flood Risk
Minimal — not in a FEMA flood zone
Wildfire Risk
Moderate — near wildland-urban interface
Heat Risk
Low — moderate summer temperatures
Earthquake Risk
Southern California seismic zone
volume_up
Noise Levels
TrafficQuiet residential street
AirportMinimal airport noise
CommercialLow commercial activity nearby
streetview
Open Full Street Viewopen_in_newStreet View

Ready to Take the Next Step?
Get expert support from a local agent today.
call
(800)-330-9306Available 9AM - 7PM
Similar Homes You Might Like
Based on price, location, and features