Topfind Realty
Renting

Search Rentals

Houses for RentTownhomes for RentCondos for RentView All Rentals →

Renting Resources

Why Rent With UsRenter GuideRent vs Buy Calculator

Renter Articles

How to Negotiate RentUnderstanding Your LeaseMoving Checklist for Renters
Buying

Search Homes

Houses for SaleTownhomes for SaleCondos for SaleView All Homes →

Buying Resources

Why Buy With UsBuyer GuideAffordability CalculatorInvestment CalculatorProperty Tax Calculator

Buyer Articles

Master Your New Home BudgetBeat Moving StressPacking Secrets
Selling

Selling Tools

Home ValuationFind a Seller's Agent

Selling Resources

Why Sell With UsSeller GuideNet Sheet CalcHELOC Calculator

Seller Articles

Strategic PricingDownsizing Tips
Mortgage Rates

Today's Rates

Mortgage RatesRefinance RatesLoan ComparisonHELOC Calculator

Mortgage Resources

Understanding Mortgage RatesFirst-Time Homebuyer GuideWhen to Refinance Your Mortgage
Realtors
Topfind
Houses for RentTownhomes for RentCondos for RentView All Rentals →
Why Rent With UsRenter GuideRent vs Buy Calculator
How to Negotiate RentUnderstanding Your LeaseMoving Checklist for Renters
Houses for SaleTownhomes for SaleCondos for SaleView All Homes →
Why Buy With UsBuyer GuideAffordability CalculatorInvestment CalculatorProperty Tax Calculator
Master Your New Home BudgetBeat Moving StressPacking Secrets
Home ValuationFind a Seller's Agent
Why Sell With UsSeller GuideNet Sheet CalcHELOC Calculator
Strategic PricingDownsizing Tips
Mortgage RatesRefinance RatesLoan ComparisonHELOC Calculator
Understanding Mortgage RatesFirst-Time Homebuyer GuideWhen to Refinance Your Mortgage
groupRealtorsinfoAbout Us
Continue with Google
Sign InSign Up
Topfind Realty
Renting

Search Rentals

Houses for RentTownhomes for RentCondos for RentView All Rentals →

Renting Resources

Why Rent With UsRenter GuideRent vs Buy Calculator

Renter Articles

How to Negotiate RentUnderstanding Your LeaseMoving Checklist for Renters
Buying

Search Homes

Houses for SaleTownhomes for SaleCondos for SaleView All Homes →

Buying Resources

Why Buy With UsBuyer GuideAffordability CalculatorInvestment CalculatorProperty Tax Calculator

Buyer Articles

Master Your New Home BudgetBeat Moving StressPacking Secrets
Selling

Selling Tools

Home ValuationFind a Seller's Agent

Selling Resources

Why Sell With UsSeller GuideNet Sheet CalcHELOC Calculator

Seller Articles

Strategic PricingDownsizing Tips
Mortgage Rates

Today's Rates

Mortgage RatesRefinance RatesLoan ComparisonHELOC Calculator

Mortgage Resources

Understanding Mortgage RatesFirst-Time Homebuyer GuideWhen to Refinance Your Mortgage
Realtors
Topfind
Houses for RentTownhomes for RentCondos for RentView All Rentals →
Why Rent With UsRenter GuideRent vs Buy Calculator
How to Negotiate RentUnderstanding Your LeaseMoving Checklist for Renters
Houses for SaleTownhomes for SaleCondos for SaleView All Homes →
Why Buy With UsBuyer GuideAffordability CalculatorInvestment CalculatorProperty Tax Calculator
Master Your New Home BudgetBeat Moving StressPacking Secrets
Home ValuationFind a Seller's Agent
Why Sell With UsSeller GuideNet Sheet CalcHELOC Calculator
Strategic PricingDownsizing Tips
Mortgage RatesRefinance RatesLoan ComparisonHELOC Calculator
Understanding Mortgage RatesFirst-Time Homebuyer GuideWhen to Refinance Your Mortgage
groupRealtorsinfoAbout Us
Continue with Google
Sign InSign Up
Real Estate/CA/Santa Monica/702 11th Street (Sold)
Main
SOLD
SoldClosed on May 8, 2025
$10,700,000
Sold Price

702 11th Street, Santa Monica, CA 90402

bed
5
Bedrooms
bathtub
7
Bathrooms
square_foot
6,376
Square Feet

About this home

Located in the coveted North of Montana neighborhood in Santa Monica, this custom-built residence is a true work of art, crafted with the utmost attention to detail. Featuring a harmonious blend of sleek lines and a practical layout, this home seamlessly combines sophistication, privacy, and an abundance of natural light. Spanning 6,400 square feet, the residence offers 5 bedrooms and 7 bathrooms, with expansive floor-to-ceiling windows and doors that create an airy, open ambiance throughout the home. The exterior's timeless brick facade is complemented by lush, mature landscaping, offering a serene and private sanctuary. The open-concept living area boasts 12-foot ceilings and floor-to-ceiling doors, effortlessly connecting the interior with the outdoor oasis, which includes a sparkling pool. The gourmet kitchen and bathrooms showcase exquisite marble countertops and sleek custom Italian cabinetry, while elegant touches such as recessed lighting, custom built-ins, and natural stone surfaces enhance the space. A standout feature of the home is the central staircase, framed by a stunning wall of windows and a beautiful skylight, bathing the entire space in natural light. The primary suite offers a serene retreat, complete with a spacious balcony, large walk-in closet, and a spa-inspired bathroom which overlooks the pool. The upper level also features two additional bedrooms and a generously sized laundry room with a dedicated steam dryer closet. The lower level is designed for both relaxation and entertainment, offering a large bonus space, an expansive gym, an additional laundry room, and a guest suite. Additional highlights include a whole-house Eversoft water filtration and softening system, along with an IQ Air purifier on all AC units for clean air and water. Solar panels with battery storage, as well as a comprehensive security system, provide peace of mind and energy efficiency. This home is fully equipped with a smart home system, including a Lutron system for controlling lighting and automatic shades on every window, as well as a speaker system throughout the property. With bespoke finishes, this extraordinary residence merges modern amenities with timeless elegance, offering the ultimate in luxury living.

infoProperty Facts

bed

Bedrooms

5

bathtub

Bathrooms

7

square_foot

Square Feet

6,376

landscape

Lot Size

7,509 sqft

calendar_month

Year Built

2025

home_work

Property Type

Single Family Residence

timer

Days on Market

29

payments

HOA Fee

N/A

garage

Garage Total

2

fingerprint

MLS #

25507533

chairInterior Details

General Interior

Interior Features

Breakfast Bar, Breakfast Area, Separate Formal Dining Room, Eat In Kitchen, High Ceilings, Recessed Lighting, Storage, Smart Home, Two Story Ceilings, Utility Room, Walk In Closets

Flooring

Wood

Fireplace

Family Room, Living Room

Kitchen & Appliances

Appliances

Barbecue, Double Oven, Dishwasher, Gas Cooktop, Disposal, Microwave, Refrigerator, Dryer, Washer

Laundry

Laundry Room, Upper Level

Climate Control

Cooling

Central Air

Heating

Central

deckExterior & Lot

Building & Construction

Security

Gated Community, Key Card Entry

Construction

Brick

Roof

Metal

Direction Faced

East

Nearby Schools

RatingSchool NameGradesDistance
10
Roosevelt Elementary
Elementary School
K-50.2 mi
N/A
St Monica Catholic High School
Private School
K-120.5 mi
N/A
St Monica Catholic Elementary School
Private School
K-120.5 mi
10
Lincoln Middle
Middle School
6-80.5 mi
N/A
Carlthorp School
Private School
K-120.6 mi

Convenience Score

Topfind Realty

This Home is Sold

Curious what your home is worth? Get a free valuation.

call
(800)-330-9306Available 9AM - 6PM

Similar Homes You Might Like

Based on price, location, and features
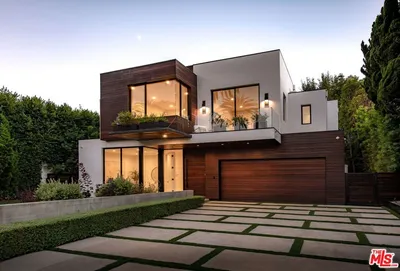
734 18th Street

$10,495,000

FOR SALE

734 18th Street, Santa Monica, CA 90402

5 beds · 6 baths · 5,200 sqft

966 Palisades Beach Road
OPEN AUG 25, 7PM - 9PM

$18,000,000

FOR SALE

966 Palisades Beach Road, Santa Monica, CA 90403

6 beds · 8 baths · 6,647 sqft

516 San Vicente Boulevard 206
VIRTUAL TOUR

$1,299,000

FOR SALE

516 San Vicente Boulevard 206, Santa Monica, CA 90402

3 beds · 2 baths · 1,542 sqft

1705 Ocean Avenue 208
VIRTUAL TOUR

$1,850,000

FOR SALE

1705 Ocean Avenue 208, Santa Monica, CA 90401

2 beds · 3 baths · 1,590 sqft

2002 4th Street 211
VIRTUAL TOUR

$899,000

FOR SALE

2002 4th Street 211, Santa Monica, CA 90405

2 beds · 2 baths · 961 sqft

2002 4th Street 208
VIRTUAL TOUR

$599,000

FOR SALE

2002 4th Street 208, Santa Monica, CA 90405

1 beds · 1 baths · 864 sqft

806 Navy Street

$1,295,000

FOR SALE

806 Navy Street, Santa Monica, CA 90405

2 beds · 1 baths · 860 sqft

630 Idaho Avenue 204
NEW 45 HRS AGO
OPEN AUG 23, 9PM - 12AM

$825,000

FOR SALE

630 Idaho Avenue 204, Santa Monica, CA 90403

1 beds · 1 baths · 874 sqft

Recently Sold

703 25th Street

$8,975,000

SOLD

703 25th Street, Santa Monica, CA 90402

5 beds · 6 baths · 5,226 sqft

20 Latimer Road

$8,150,000

SOLD

20 Latimer Road, Santa Monica, CA 90402

5 beds · 6 baths · 5,245 sqft

1202 San Vicente Boulevard

$7,850,000

SOLD

1202 San Vicente Boulevard, Santa Monica, CA 90402

6 beds · 7 baths · 6,000 sqft

416 21st Place

$13,995,000

SOLD

416 21st Place, Santa Monica, CA 90402

6 beds · 8 baths · 6,370 sqft

339 17th Street

$12,000,000

SOLD

339 17th Street, Santa Monica, CA 90402

5 beds · 7 baths · 7,300 sqft

241 19th Street

$7,995,000

SOLD

241 19th Street, Santa Monica, CA 90402

5 beds · 6 baths · 6,715 sqft

831 Georgina Avenue

$11,213,000

SOLD

831 Georgina Avenue, Santa Monica, CA 90402

5 beds · 6 baths · 7,322 sqft

143 Ocean Avenue Ext

$5,295,000

SOLD

143 Ocean Avenue Ext, Santa Monica, CA 90402

4 beds · 7 baths · 6,230 sqft

Topfind Realty

Company

  • About Us
  • Careers
  • Articles
  • Home Estimate

Explore

  • Renting
  • Buying
  • Selling
  • Realtors

Support

  • Help Center
  • Contact Us
  • Terms & Conditions
  • Privacy Policy

Topfind Realty, DRE # 02240815, is a licensed real estate broker in California. Topfind Realty pledges to support the Fair Housing Act and adhere to Equal Housing Opportunity laws.

Copyright © 2026 Topfind Realty. All Rights Reserved.