1 / 18
imagesmode View 18 photos
For Sale
$35,000,000
Est. $196,000/mo547 Palisades Beach Road, Santa Monica, CA 90402
bed
7
Bedrooms
bathtub
11
Bathrooms
square_foot
10,300
Sq Ft
About this home
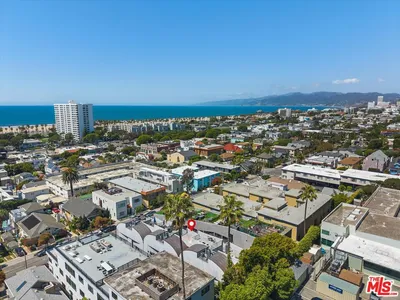
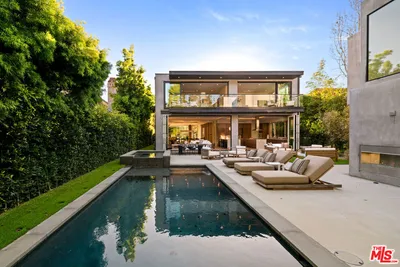
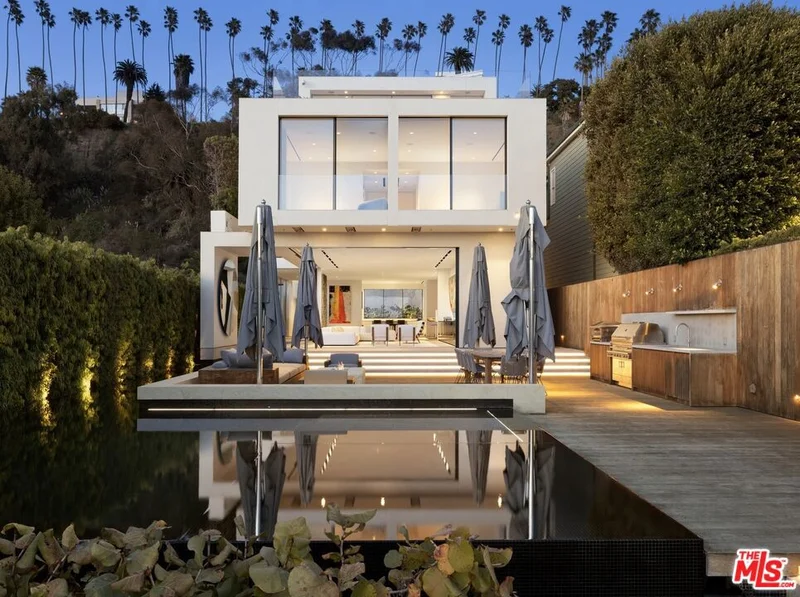
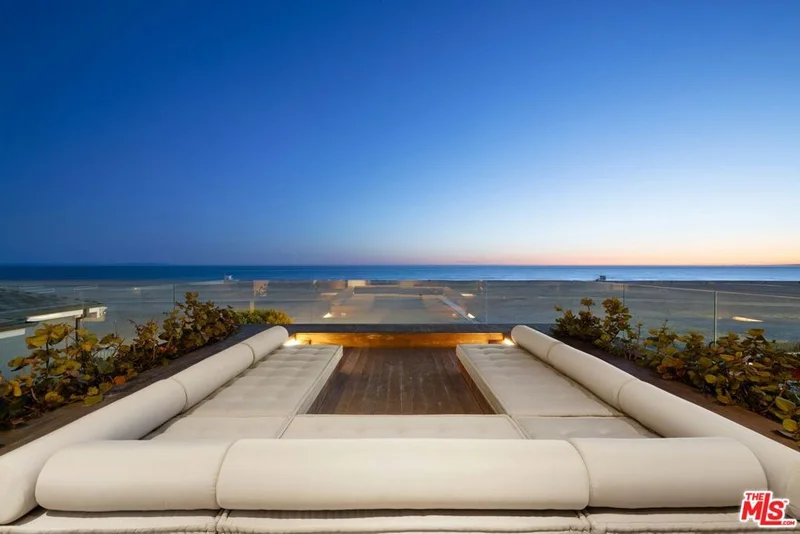
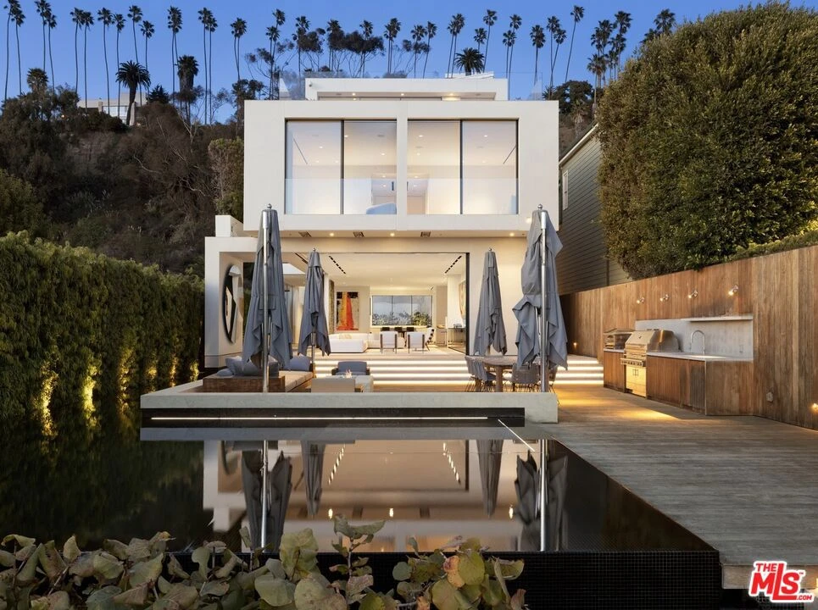
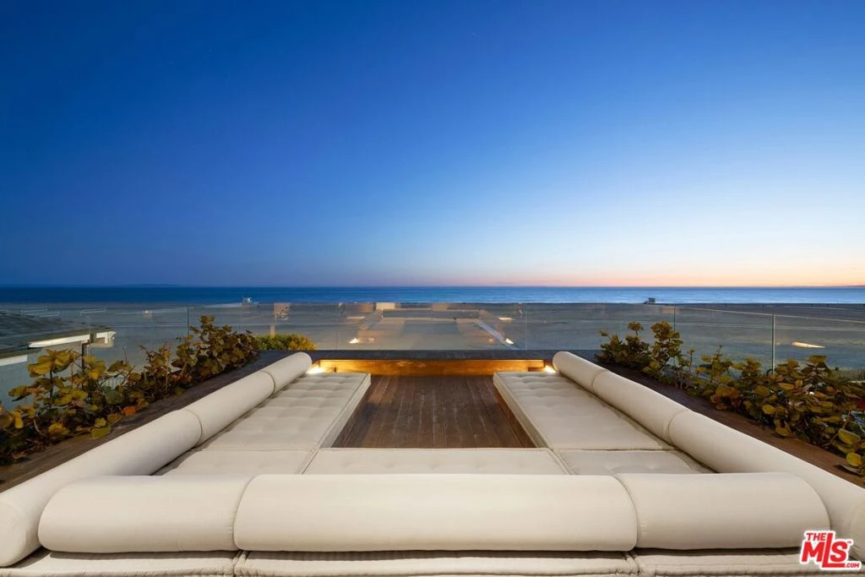
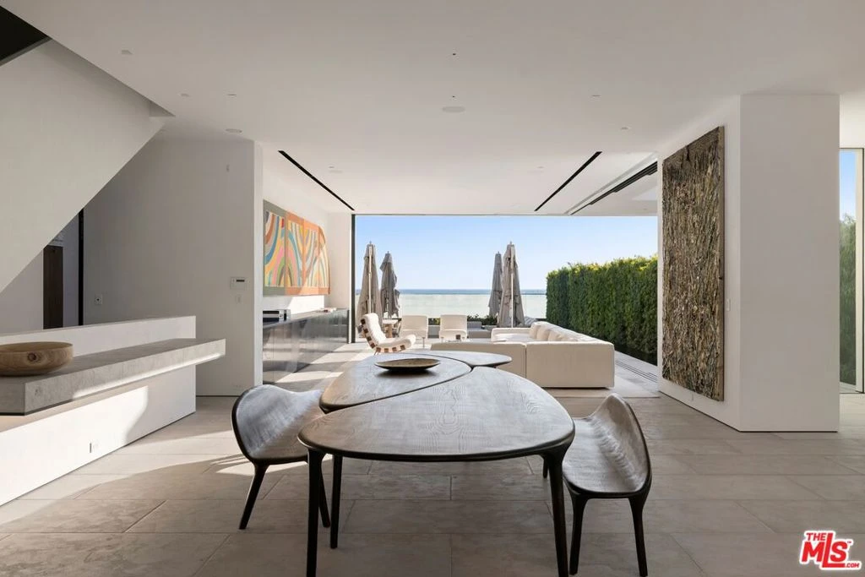
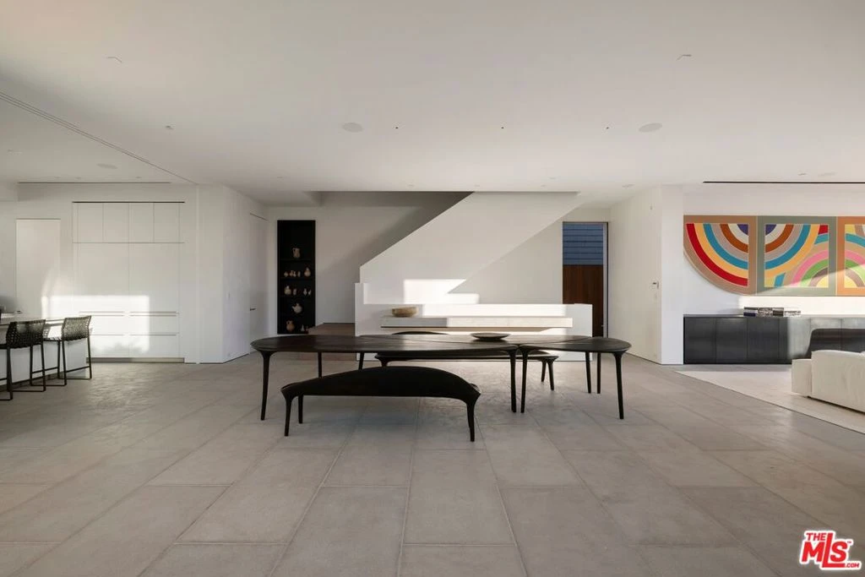
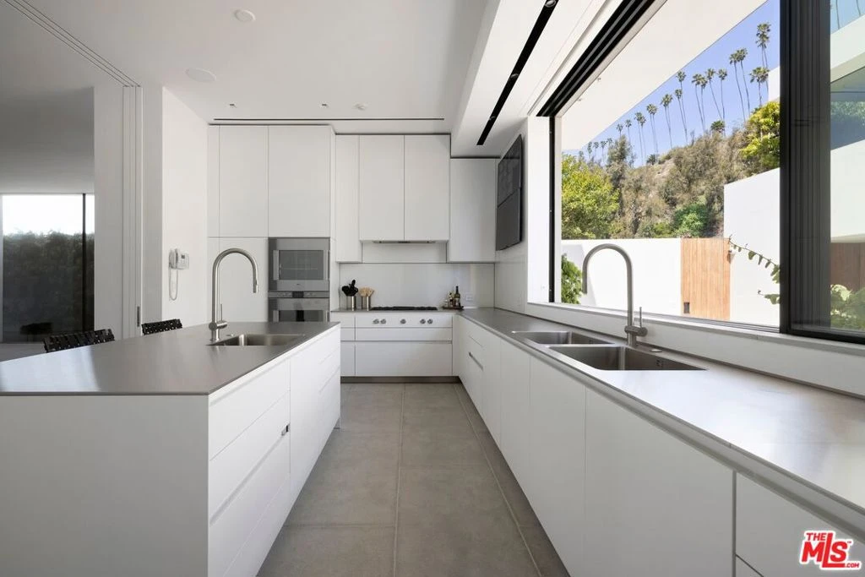
An architectural masterpiece, this one-of-a-kind beachfront estate is a statement in modern design excellence. Custom designed by the acclaimed XTEN Architecture, 547 Palisades Beach Road spans four levels and was built with uncompromising attention to detail along one of Santa Monica's most sought-after stretches of coastline. The main level offers seamless indoor-outdoor living, with floor-to-ceiling glass doors opening to a sweeping backyard overlooking the ocean. A sleek black-tile lap pool and spa are surrounded by teak decking, built-in seating, multiple lounge and dining areas, a clean-lined lawn, and a fully equipped outdoor kitchen, all set against breathtaking panoramic coastal views. Inside, the architecture speaks for itself. Crisp lines, soaring volumes, and a curated mix of refined and natural finishes establish a setting that is both visually bold and remarkably serene. The open living and dining areas are anchored by a minimalist chef's kitchen, outfitted with integrated appliances, smooth cabinetry, and a large island that blends function and form with ease. The second floor features four generous en-suite guest bedrooms, while the entire top level is dedicated to the primary suite, a private, light-filled retreat that opens to an expansive terrace spanning the full width of the home with sweeping ocean views. The suite also includes a spa-like bath and dual dressing rooms, combining luxury with intention. The lower level includes a theater, gym, bar, wine storage, laundry, and staff quarters with its own entrance. A detached guest house above the garage features a living area, bedroom, bathroom, and balcony. Additional highlights include a four-car subterranean garage with car lift, full outdoor bath and rinse shower, and integrated smart home security. 547 Palisades Beach Road is modern coastal architecture at its finest, striking in execution, serene in experience, and unmatched in its setting.
Property Facts
bed
Bedrooms
7
bathtub
Bathrooms
11
square_foot
Square Feet
10,300
landscape
Lot Size
8,636 sqft
calendar_month
Year Built
2023
home_work
Property Type
Single Family Residence
timer
Days on Market
0
payments
HOA Fee
N/A
fingerprint
MLS #
26871827
Interior Details
General Interior
Interior Features
Dressing Area, Walk In Closets
Flooring
Stone, Wood
Kitchen & Appliances
Appliances
Barbecue, Dishwasher, Dryer, Washer
Laundry
Laundry Room
Climate Control
Cooling
Central Air
Heating
Central
Parking
Total Parking Spaces
4
Parking Features
Underground
Exterior & Lot
Lot & Grounds
Pool Features
Heated, In Ground
Spa Features
Heated, In Ground
Mortgage Calculator
Total Monthly
$0
Principal & Interest:
$0Property Tax:
$0Home Insurance:
$0HOA Fees:
$0$
$
%
Nearby Schools
| Rating | School Name |
|---|---|
N/A | CARLTHORP SCHOOL Private School |
10 | Canyon Charter Elementary Charter School |
10 | Roosevelt Elementary Elementary School |
N/A | ST MONICA CATHOLIC ELEMENTARY SCHOOL Private School |
N/A | ST MONICA CATHOLIC HIGH SCHOOL Private School |
Convenience Score
Market Insights
90402|Santa Monica
analytics
Estimated Value
Calculating...
trending_up0%vs. last year
Value history is still building for this area.
Market Temperature
Seller'sBalancedBuyer's
0d30d60d180d
Balanced
Balanced market
30 Days
Avg. time on market
This is a Balanced Market. Homes are selling at a moderate pace.
flood
Flood & Climate Risk
volume_up
Noise Levels

Ready to Take the Next Step?
Get expert support from a local agent today.
call
(800)-330-9306Available 9AM - 7PM
Similar Homes You Might Like
Based on price, location, and features