Topfind Realty
Renting

Search Rentals

Houses for RentTownhomes for RentCondos for RentView All Rentals →

Renting Resources

Why Rent With UsRenter GuideRent vs Buy Calculator

Renter Articles

How to Negotiate RentUnderstanding Your LeaseMoving Checklist for Renters
Buying

Search Homes

Houses for SaleTownhomes for SaleCondos for SaleView All Homes →

Buying Resources

Why Buy With UsBuyer GuideAffordability CalculatorInvestment CalculatorProperty Tax Calculator

Buyer Articles

Master Your New Home BudgetBeat Moving StressPacking Secrets
Selling

Selling Tools

Home ValuationFind a Seller's Agent

Selling Resources

Why Sell With UsSeller GuideNet Sheet CalcHELOC Calculator

Seller Articles

Strategic PricingDownsizing Tips
Mortgage Rates

Today's Rates

Mortgage RatesRefinance RatesLoan ComparisonHELOC Calculator

Mortgage Resources

Understanding Mortgage RatesFirst-Time Homebuyer GuideWhen to Refinance Your Mortgage
Realtors
Topfind
Houses for RentTownhomes for RentCondos for RentView All Rentals →
Why Rent With UsRenter GuideRent vs Buy Calculator
How to Negotiate RentUnderstanding Your LeaseMoving Checklist for Renters
Houses for SaleTownhomes for SaleCondos for SaleView All Homes →
Why Buy With UsBuyer GuideAffordability CalculatorInvestment CalculatorProperty Tax Calculator
Master Your New Home BudgetBeat Moving StressPacking Secrets
Home ValuationFind a Seller's Agent
Why Sell With UsSeller GuideNet Sheet CalcHELOC Calculator
Strategic PricingDownsizing Tips
Mortgage RatesRefinance RatesLoan ComparisonHELOC Calculator
Understanding Mortgage RatesFirst-Time Homebuyer GuideWhen to Refinance Your Mortgage
groupRealtorsinfoAbout Us
Continue with Google
Sign InSign Up
Topfind Realty
Renting

Search Rentals

Houses for RentTownhomes for RentCondos for RentView All Rentals →

Renting Resources

Why Rent With UsRenter GuideRent vs Buy Calculator

Renter Articles

How to Negotiate RentUnderstanding Your LeaseMoving Checklist for Renters
Buying

Search Homes

Houses for SaleTownhomes for SaleCondos for SaleView All Homes →

Buying Resources

Why Buy With UsBuyer GuideAffordability CalculatorInvestment CalculatorProperty Tax Calculator

Buyer Articles

Master Your New Home BudgetBeat Moving StressPacking Secrets
Selling

Selling Tools

Home ValuationFind a Seller's Agent

Selling Resources

Why Sell With UsSeller GuideNet Sheet CalcHELOC Calculator

Seller Articles

Strategic PricingDownsizing Tips
Mortgage Rates

Today's Rates

Mortgage RatesRefinance RatesLoan ComparisonHELOC Calculator

Mortgage Resources

Understanding Mortgage RatesFirst-Time Homebuyer GuideWhen to Refinance Your Mortgage
Realtors
Topfind
Houses for RentTownhomes for RentCondos for RentView All Rentals →
Why Rent With UsRenter GuideRent vs Buy Calculator
How to Negotiate RentUnderstanding Your LeaseMoving Checklist for Renters
Houses for SaleTownhomes for SaleCondos for SaleView All Homes →
Why Buy With UsBuyer GuideAffordability CalculatorInvestment CalculatorProperty Tax Calculator
Master Your New Home BudgetBeat Moving StressPacking Secrets
Home ValuationFind a Seller's Agent
Why Sell With UsSeller GuideNet Sheet CalcHELOC Calculator
Strategic PricingDownsizing Tips
Mortgage RatesRefinance RatesLoan ComparisonHELOC Calculator
Understanding Mortgage RatesFirst-Time Homebuyer GuideWhen to Refinance Your Mortgage
groupRealtorsinfoAbout Us
Continue with Google
Sign InSign Up
Real Estate/CA/Santa Monica/423 Sycamore (Sold)
view_in_arVirtual Tour
Main
SOLD
SoldClosed on June 1, 2026
$3,344,000
Sold Price

423 Sycamore, Santa Monica, CA 90402

bed
3
Bedrooms
bathtub
4
Bathrooms
square_foot
2,431
Square Feet

About this home

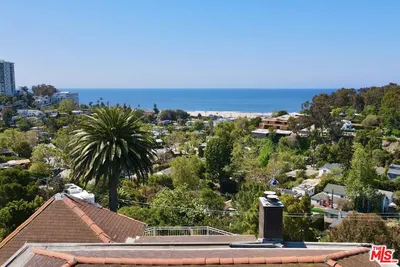
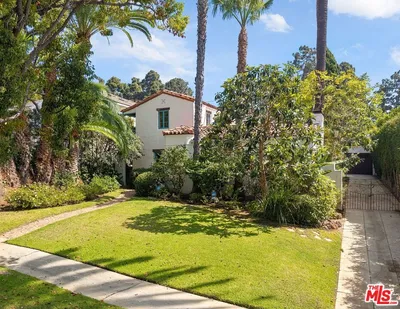
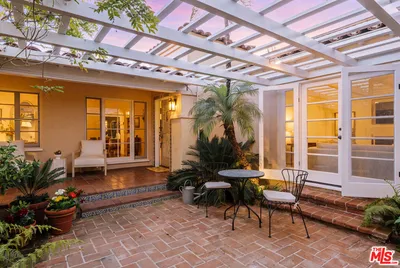
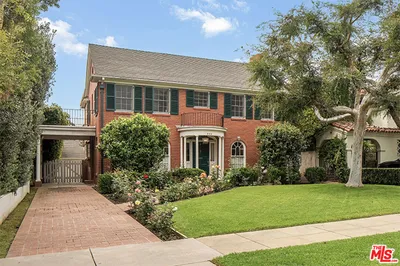
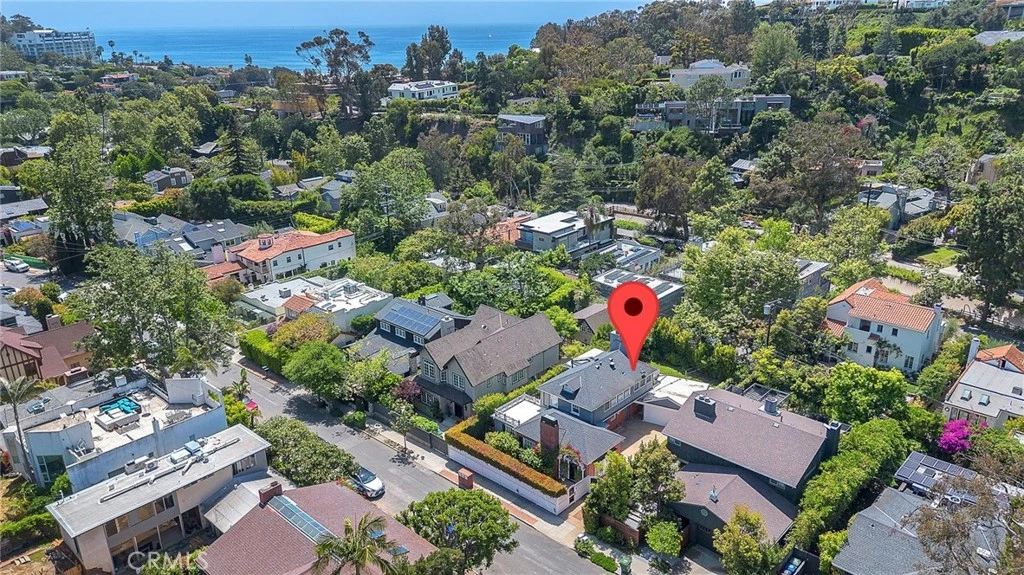
Privately positioned in Santa Monica Canyon adjacent to Rustic Canyon, 423 Sycamore Road presents a rare opportunity to own a timeless Colonial cottage with distinctive Tudor accents—rich in character and set in one of Santa Monica’s most desirable neighborhoods. The residence showcases classic architectural details and a warm, inviting interior, seamlessly blending traditional charm with a functional layout suited for modern living. The property is completely private and secure, featuring an electric gate, a carport accommodating up to three vehicles, and an oversized two-car garage. A gated entry opens to a beautifully landscaped front yard and a classic brick-and-pillar Colonial entry. Inside, a gracious great room welcomes you with hardwood floors, true divided-light windows, and a Tudor-style open-beamed ceiling. The centerpiece is a striking fireplace with stone surround and custom wood mantel, offering both gas and wood-burning options. The formal dining room features wood-paneled walls, crown molding, and divided-light windows, with a Dutch door leading to a deck ideal for al fresco entertaining. An expansive downstairs bedroom or family room includes a three-quarter bath with marble finishes, a walk-in closet, a brick fireplace, and French doors that open to a private, grassy backyard—perfect for entertaining or play. Upstairs, two spacious ensuite bedrooms provide comfort and privacy, including the primary suite with an open-beamed ceiling, marble fireplace, and a private deck overlooking lush neighborhood greenery. Abundant natural light fills the home, enhancing its warmth and thoughtful design, while multiple living areas offer flexibility for both everyday living and hosting. Set on a generous lot, the outdoor spaces are framed by mature landscaping, creating a serene and private environment. The gated driveway further enhances privacy and leads to the two-car garage. Located just minutes from the beach, Canyon Elementary, local dining, and the shops along Montana Avenue, this home offers an exceptional blend of convenience, charm, and timeless appeal. A rare offering in an exceptional neighborhood.

infoProperty Facts

bed

Bedrooms

3

bathtub

Bathrooms

4

square_foot

Square Feet

2,431

landscape

Lot Size

6,385 sqft

calendar_month

Year Built

1924

home_work

Property Type

Single Family Residence

timer

Days on Market

2

payments

HOA Fee

N/A

garage

Garage Total

2

fingerprint

MLS #

PV26083942

chairInterior Details

General Interior

Interior Features

Beamed Ceilings, Built In Features, Balcony, Ceiling Fans, Cathedral Ceilings, Separate Formal Dining Room, High Ceilings, Stone Counters, Storage, Jack And Jill Bath

Flooring

Carpet, Wood

Fireplace

Living Room, Primary Bedroom

Kitchen & Appliances

Appliances

Six Burner Stove, Freezer, Refrigerator, Dryer, Washer

Laundry

Washer Hookup, Gas Dryer Hookup, Laundry Room

Bed & Bath

Main Level Master

Yes

Climate Control

Cooling

Central Air

Heating

Central, Forced Air, Fireplaces

deckExterior & Lot

Building & Construction

Patio & Porch

Brick, Deck, Enclosed, Patio

Fencing

Good Condition, Privacy, Security, Wood

Security

Prewired, Security System, Carbon Monoxide Detectors, Security Gate, Smoke Detectors, Security Lights

Foundation

Raised, Slab, Tie Down

Roof

Composition

Nearby Schools

RatingSchool NameGradesDistance
10
Canyon Charter Elementary
Charter School
K-50.3 mi
N/A
Carlthorp School
Private School
K-120.5 mi
N/A
Corpus Christi Elementary School
Private School
K-120.9 mi
10
Roosevelt Elementary
Elementary School
K-51.0 mi
N/A
Village School
Private School
K-121.0 mi

Convenience Score

Topfind Realty

This Home is Sold

Curious what your home is worth? Get a free valuation.

call
(800)-330-9306Available 9AM - 6PM

Similar Homes You Might Like

Based on price, location, and features
867 Berkeley Street
VIDEO TOUR

$5,998,000

FOR SALE

867 Berkeley Street, Santa Monica, CA 90403

3 beds · 3 baths · 2,342 sqft

389 Upper Mesa Road

$2,700,000

FOR SALE

389 Upper Mesa Road, Santa Monica, CA 90402

3 beds · 3 baths · 2,094 sqft

249 23rd Street
NEW 14 HRS AGO
OPEN AUG 22, 9PM - 12AM

$5,995,000

FOR SALE

249 23rd Street, Santa Monica, CA 90402

4 beds · 3 baths · 2,845 sqft

702 16th Street

$4,195,000

FOR SALE

702 16th Street, Santa Monica, CA 90402

3 beds · 4 baths · 1,998 sqft

636 Bay

$2,495,000

FOR SALE

636 Bay, Santa Monica, CA 90405

3 beds · 3 baths · 2,133 sqft

1434 24th Street

$2,195,000

FOR SALE

1434 24th Street, Santa Monica, CA 90404

4 beds · 3 baths · 2,081 sqft

507 W Rustic Rd
VIRTUAL TOUR

$3,775,000

FOR SALE

507 W Rustic Rd, Santa Monica, CA 90402

3 beds · 3 baths · 2,176 sqft

454 Stassi Lane

$3,995,000

FOR SALE

454 Stassi Lane, Santa Monica, CA 90402

3 beds · 3 baths · 2,600 sqft

Recently Sold

2016 Ashland Avenue
VIRTUAL TOUR

$2,988,000

SOLD

2016 Ashland Avenue, Santa Monica, CA 90405

4 beds · 3 baths · 2,420 sqft

2682 34th Street
3D TOUR

$2,500,000

SOLD

2682 34th Street, Santa Monica, CA 90405

3 beds · 3 baths · 2,458 sqft

203 24th Street

$4,997,000

SOLD

203 24th Street, Santa Monica, CA 90402

3 beds · 3 baths · 2,644 sqft

2934 Glenn Avenue

$2,795,000

SOLD

2934 Glenn Avenue, Santa Monica, CA 90405

4 beds · 3 baths · 2,082 sqft

2628 32nd Street

$3,015,000

SOLD

2628 32nd Street, Santa Monica, CA 90405

3 beds · 3 baths · 2,140 sqft

2921 11th Street

$2,231,000

SOLD

2921 11th Street, Santa Monica, CA 90405

4 beds · 3 baths · 1,979 sqft

843 Princeton Street

$6,900,000

SOLD

843 Princeton Street, Santa Monica, CA 90403

4 beds · 4 baths · 2,340 sqft

246 16th Street

$4,650,000

SOLD

246 16th Street, Santa Monica, CA 90402

4 beds · 3 baths · 2,388 sqft

Topfind Realty

Company

  • About Us
  • Careers
  • Articles
  • Home Estimate

Explore

  • Renting
  • Buying
  • Selling
  • Realtors

Support

  • Help Center
  • Contact Us
  • Terms & Conditions
  • Privacy Policy

Topfind Realty, DRE # 02240815, is a licensed real estate broker in California. Topfind Realty pledges to support the Fair Housing Act and adhere to Equal Housing Opportunity laws.

Copyright © 2026 Topfind Realty. All Rights Reserved.