For Sale
$1,849,000
Est. $10,354/mo2922 Montana Avenue B, Santa Monica, CA 90403
bed
2
Bedrooms
bathtub
3
Bathrooms
square_foot
1,685
Square Feet
About this home
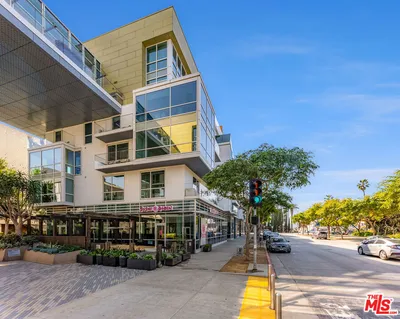
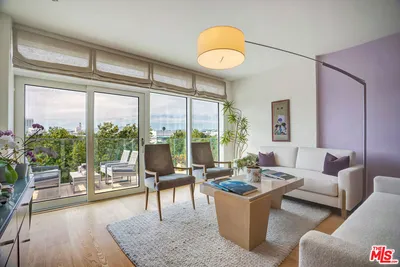
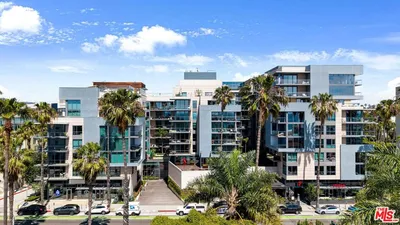
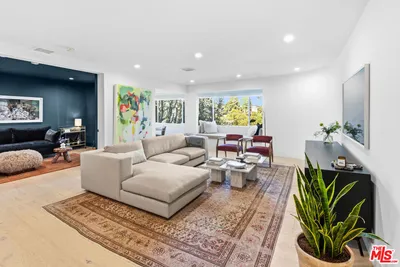
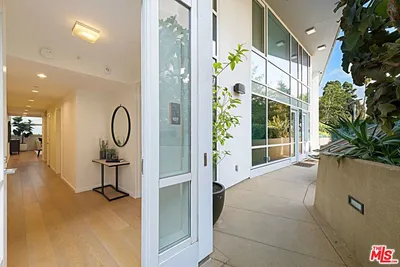
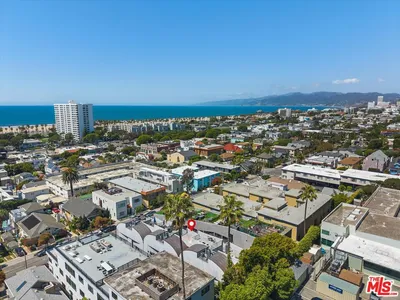
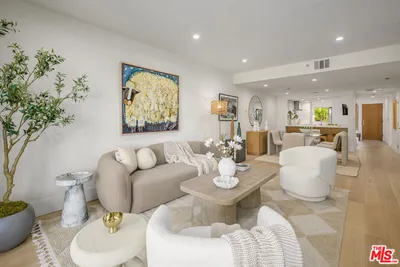
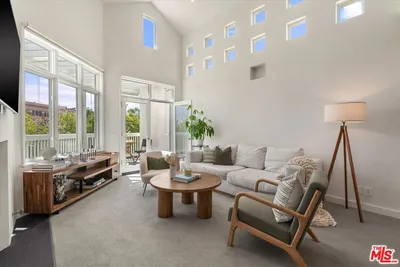

Architecturally distinctive and filled with natural light, this exceptional Santa Monica townhome offers effortless indoor-outdoor living, sophisticated design, and spectacular ocean and golf course views. The home's thoughtfully designed floor plan begins on the entry level where two private bedroom suites create a peaceful retreat from the main entertaining spaces above. The spacious and bright primary suite opens to a large, sun-drenched patio -- an inviting setting for morning coffee, quiet reading, or simply enjoying the coastal air. The suite is complemented by dual closets and a well-appointed, spa-like primary bath replete with a handcrafted, floating live-edge solid wood vanity. A second bedroom enjoys its own full bath. The heart of the home unfolds on the second floor, where soaring double-height ceilings and expansive windows fill the open living space with natural light. Designed for effortless entertaining and everyday living alike, the living room, dining area, and well-appointed kitchen converge in one beautifully connected space. With its double-sided fireplace, the living room offers a warm and sophisticated place to gather or unwind, while the adjoining dining area opens to a private balcony. The upper level features a light-filled loft, offering a flexible space for a home office, library, or creative studio. From there, a spiral staircase ascends to an expansive rooftop deck finished with bamboo flooring where breathtaking ocean and golf course views provide a scenic backdrop for entertaining, dining beneath the stars, or simply taking in Santa Monica's unforgettable sunsets. Rich hardwood floors, graceful, curved walls, and sculptural staircases lend a timeless architectural elegance throughout. A private direct-access garage with EV charger provides everyday convenience. Ideally situated just moments from Montana Avenue's renowned boutiques, cafes, and restaurants, as well as Palisades Park and the beach, this is sophisticated living in one of Santa Monica's most coveted locations.
Property Facts
bed
Bedrooms
2
bathtub
Bathrooms
3
square_foot
Square Feet
1,685
landscape
Lot Size
7,203 sqft
calendar_month
Year Built
2000
home_work
Property Type
Condominium
timer
Days on Market
0
payments
HOA Fee
$735/mo
garage
Garage Total
2
fingerprint
MLS #
26863363
Interior Details
General Interior
Interior Features
Loft
Flooring
Tile, Wood
Fireplace
Dining Room, Gas, Living Room, Multi Sided
Kitchen & Appliances
Appliances
Dishwasher, Disposal, Microwave, Water Purifier, Dryer, Washer
Laundry
In Garage
Climate Control
Cooling
Central Air
Heating
Central
Parking
Total Parking Spaces
2
Garage Spaces
2
Parking Features
Door Multi, Direct Access, Electric Gate, Garage, Private
Exterior & Lot
Building & Construction
Security
Gated Community
Direction Faced
East
Community & HOA
Association Info
HOA Fee$735
FrequencyMonthly
HOA Amenities
Controlled Access
Community Features
Gated
Mortgage Calculator
Total Monthly
$0
Principal & Interest:
$0Property Tax:
$0Home Insurance:
$0HOA Fees:
$0$
$
%
Nearby Schools
| Rating | School Name | ||
|---|---|---|---|
| No school data available for this area. | |||
Convenience Score
Market Insights
90403|Santa Monica
analytics
Estimated Value
Calculating...
trending_up0%vs. last year
202120222023202420252026
Market Temperature
Seller'sBalancedBuyer's
0d30d60d180d
Balanced
Balanced market
30 Days
Avg. time on market
This is a Balanced Market. Homes are selling at a moderate pace.
flood
Flood & Climate Risk
Flood Risk
Minimal — not in a FEMA flood zone
Wildfire Risk
Moderate — near wildland-urban interface
Heat Risk
Low — moderate summer temperatures
Earthquake Risk
Southern California seismic zone
volume_up
Noise Levels
TrafficQuiet residential street
AirportMinimal airport noise
CommercialLow commercial activity nearby
streetview
Open Full Street Viewopen_in_newStreet View

Ready to Take the Next Step?
Get expert support from a local agent today.
call
(800)-330-9306Available 9AM - 7PM
Similar Homes You Might Like
Based on price, location, and features