For Sale
$1,399,000
Est. $7,834/mo1544 12th Street 303, Santa Monica, CA 90401
bed
1
Bedrooms
bathtub
2
Bathrooms
square_foot
1,380
Square Feet
About this home
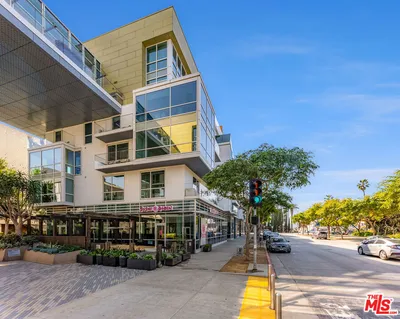
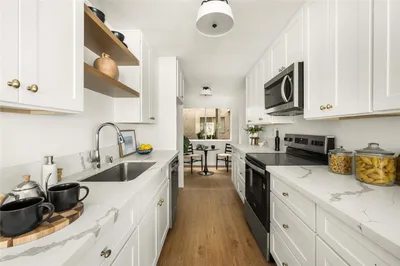
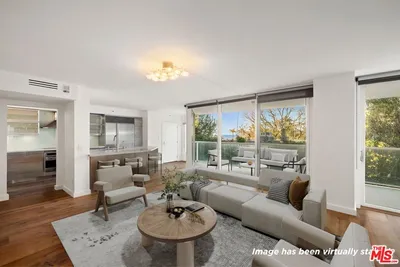
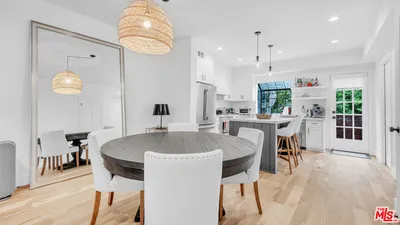
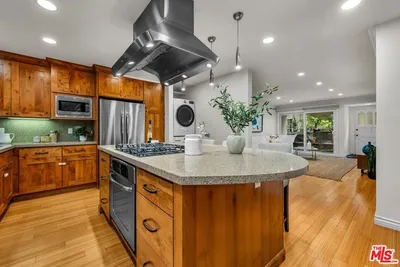
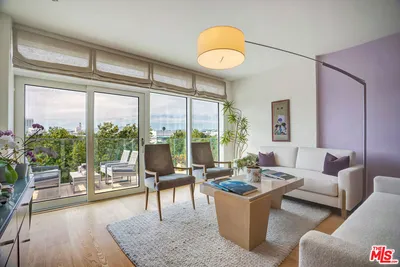

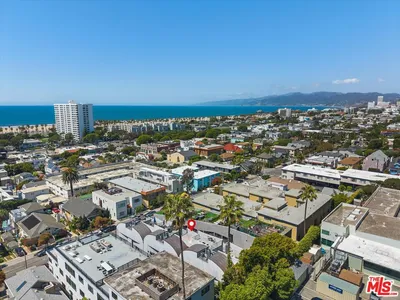
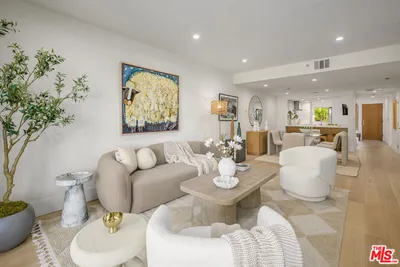
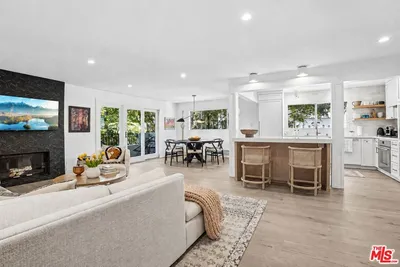
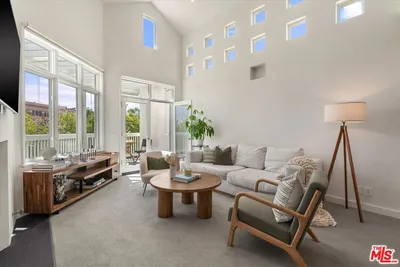
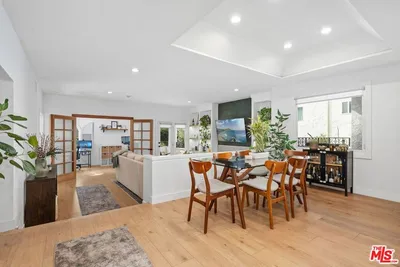
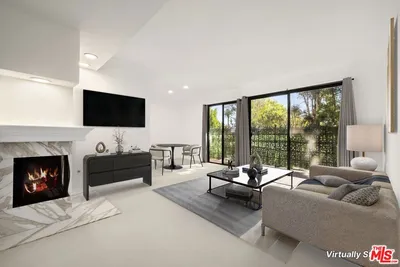
The 12th Street Lofts were a limited production. 12 residences by Pugh + Scarpa, the Santa Monica studio architecture students still study. Residence 303 is top of the range: top floor, south exposure, and light through every hour of the day. Its signature is a full-width glass wall that rolls up like a hangar door. One motion, and the living room and private terrace become a single open-air space. The wall between inside and outside is optional here. The interior holds the line. Soaring ceilings, polished concrete floors, a kitchen built for entertaining with custom cabinetry, and a fireplace set against the industrial finish. The primary suite carries storage most lofts never account for. The specification is complete: 2 side-by-side parking spaces in the gated garage and an HOA fee that undercuts buildings with half the pedigree. The setting is central Santa Monica. The coastline, Tongva Park, and Third Street Promenade are minutes away. 12 exist. 1 is available.
Property Facts
bed
Bedrooms
1
bathtub
Bathrooms
2
square_foot
Square Feet
1,380
landscape
Lot Size
15,013 sqft
calendar_month
Year Built
2002
home_work
Property Type
Condominium
timer
Days on Market
8
payments
HOA Fee
$534/mo
garage
Garage Total
2
fingerprint
MLS #
26856605
Interior Details
General Interior
Interior Features
Loft
Fireplace
Decorative
Kitchen & Appliances
Appliances
Dishwasher, Disposal, Refrigerator, Vented Exhaust Fan, Dryer, Washer
Laundry
Laundry Closet
Climate Control
Cooling
Central Air
Heating
Central
Parking
Garage Spaces
2
Parking Features
Assigned, Garage
Exterior & Lot
Building & Construction
Security
Gated Community, Key Card Entry
Direction Faced
South
Community & HOA
Association Info
HOA Fee$534
FrequencyMonthly
Community Features
Gated
Mortgage Calculator
Total Monthly
$0
Principal & Interest:
$0Property Tax:
$0Home Insurance:
$0HOA Fees:
$0$
$
%
Nearby Schools
| Rating | School Name | ||
|---|---|---|---|
| No school data available for this area. | |||
Convenience Score
Market Insights
90401|Santa Monica
analytics
Estimated Value
Calculating...
trending_up0%vs. last year
202120222023202420252026
Market Temperature
Seller'sBalancedBuyer's
0d30d60d180d
Balanced
Balanced market
30 Days
Avg. time on market
This is a Balanced Market. Homes are selling at a moderate pace.
flood
Flood & Climate Risk
Flood Risk
Minimal — not in a FEMA flood zone
Wildfire Risk
Moderate — near wildland-urban interface
Heat Risk
Low — moderate summer temperatures
Earthquake Risk
Southern California seismic zone
volume_up
Noise Levels
TrafficQuiet residential street
AirportMinimal airport noise
CommercialLow commercial activity nearby
streetview
Open Full Street Viewopen_in_newStreet View

Ready to Take the Next Step?
Get expert support from a local agent today.
call
(800)-330-9306Available 9AM - 7PM
Similar Homes You Might Like
Based on price, location, and features