Topfind Realty
Renting

Search Rentals

Houses for RentTownhomes for RentCondos for RentView All Rentals →

Renting Resources

Why Rent With UsRenter GuideRent vs Buy Calculator
Buying

Search Homes

Houses for SaleTownhomes for SaleCondos for SaleView All Homes →

Buying Resources

Why Buy With UsBuyer GuideAffordability CalculatorInvestment CalculatorProperty Tax Calculator

Buyer Articles

Master Your New Home BudgetBeat Moving StressPacking Secrets
Selling

Selling Tools

Home ValuationFind a Seller's Agent

Selling Resources

Why Sell With UsSeller GuideNet Sheet CalcHELOC Calculator

Seller Articles

Strategic PricingDownsizing Tips
Mortgage Rates

Today's Rates

Mortgage RatesRefinance RatesLoan ComparisonHELOC Calculator

Mortgage Resources

Understanding Mortgage RatesFirst-Time Homebuyer GuideWhen to Refinance Your Mortgage
Realtors
Topfind
Houses for RentTownhomes for RentCondos for RentView All Rentals →
Why Rent With UsRenter GuideRent vs Buy Calculator
Houses for SaleTownhomes for SaleCondos for SaleView All Homes →
Why Buy With UsBuyer GuideAffordability CalculatorInvestment CalculatorProperty Tax Calculator
Master Your New Home BudgetBeat Moving StressPacking Secrets
Home ValuationFind a Seller's Agent
Why Sell With UsSeller GuideNet Sheet CalcHELOC Calculator
Strategic PricingDownsizing Tips
Mortgage RatesRefinance RatesLoan ComparisonHELOC Calculator
Understanding Mortgage RatesFirst-Time Homebuyer GuideWhen to Refinance Your Mortgage
groupRealtorsinfoAbout Us
Continue with Google
Sign InSign Up
Topfind Realty
Renting

Search Rentals

Houses for RentTownhomes for RentCondos for RentView All Rentals →

Renting Resources

Why Rent With UsRenter GuideRent vs Buy Calculator
Buying

Search Homes

Houses for SaleTownhomes for SaleCondos for SaleView All Homes →

Buying Resources

Why Buy With UsBuyer GuideAffordability CalculatorInvestment CalculatorProperty Tax Calculator

Buyer Articles

Master Your New Home BudgetBeat Moving StressPacking Secrets
Selling

Selling Tools

Home ValuationFind a Seller's Agent

Selling Resources

Why Sell With UsSeller GuideNet Sheet CalcHELOC Calculator

Seller Articles

Strategic PricingDownsizing Tips
Mortgage Rates

Today's Rates

Mortgage RatesRefinance RatesLoan ComparisonHELOC Calculator

Mortgage Resources

Understanding Mortgage RatesFirst-Time Homebuyer GuideWhen to Refinance Your Mortgage
Realtors
Topfind
Houses for RentTownhomes for RentCondos for RentView All Rentals →
Why Rent With UsRenter GuideRent vs Buy Calculator
Houses for SaleTownhomes for SaleCondos for SaleView All Homes →
Why Buy With UsBuyer GuideAffordability CalculatorInvestment CalculatorProperty Tax Calculator
Master Your New Home BudgetBeat Moving StressPacking Secrets
Home ValuationFind a Seller's Agent
Why Sell With UsSeller GuideNet Sheet CalcHELOC Calculator
Strategic PricingDownsizing Tips
Mortgage RatesRefinance RatesLoan ComparisonHELOC Calculator
Understanding Mortgage RatesFirst-Time Homebuyer GuideWhen to Refinance Your Mortgage
groupRealtorsinfoAbout Us
Continue with Google
Sign InSign Up
Real Estate/CA/Santa Monica/1329 California Avenue 102
Photo 1 of 1329 California Avenue 102
Photo 2 of 1329 California Avenue 102
1 / 20
Main
Interior 1
Interior 2
Interior 3
Interior 4
imagesmode View 20 photos
For Sale
$2,950,000
Est. $16,520/mo

1329 California Avenue 102, Santa Monica, CA 90403

bed
2
Bedrooms
bathtub
3
Bathrooms
square_foot
2,140
Sq Ft

About this home

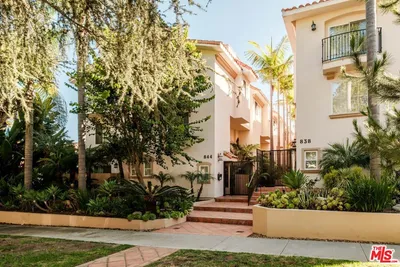
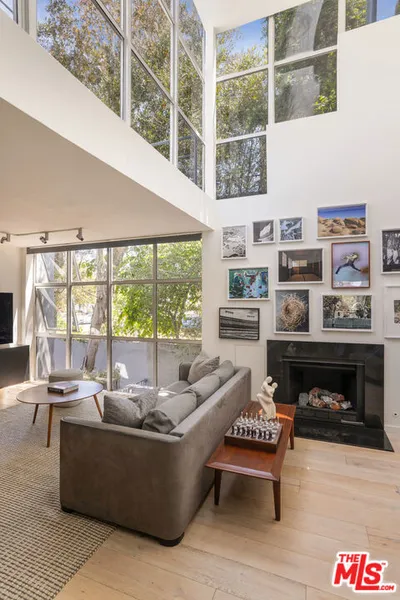
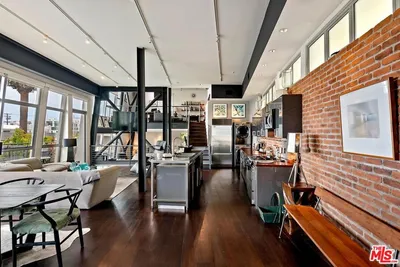
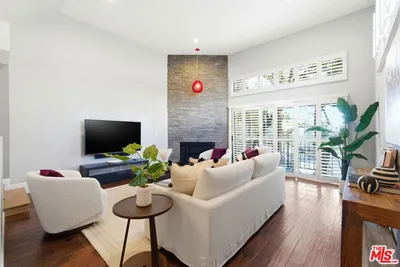

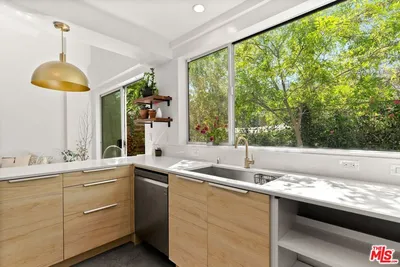
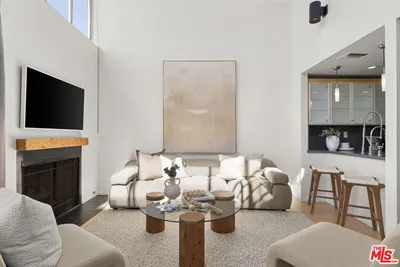
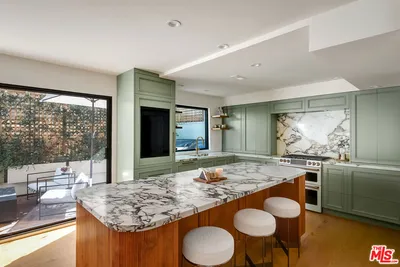
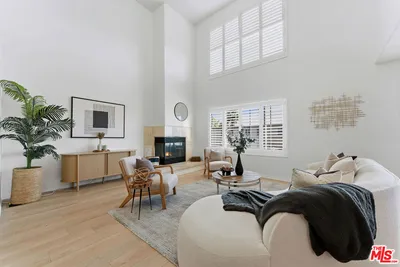
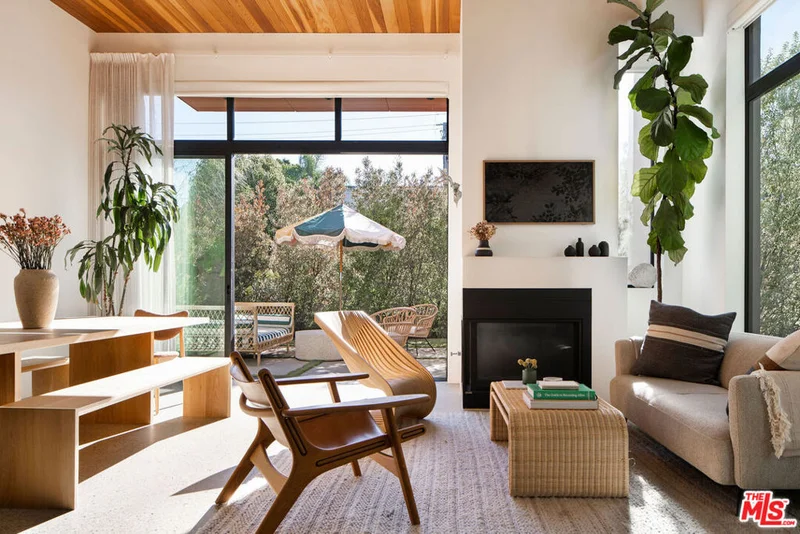
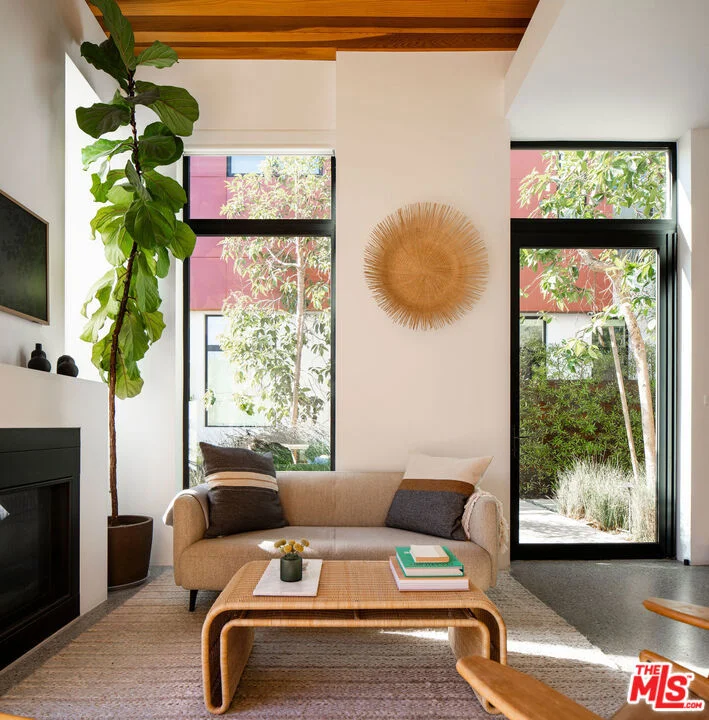

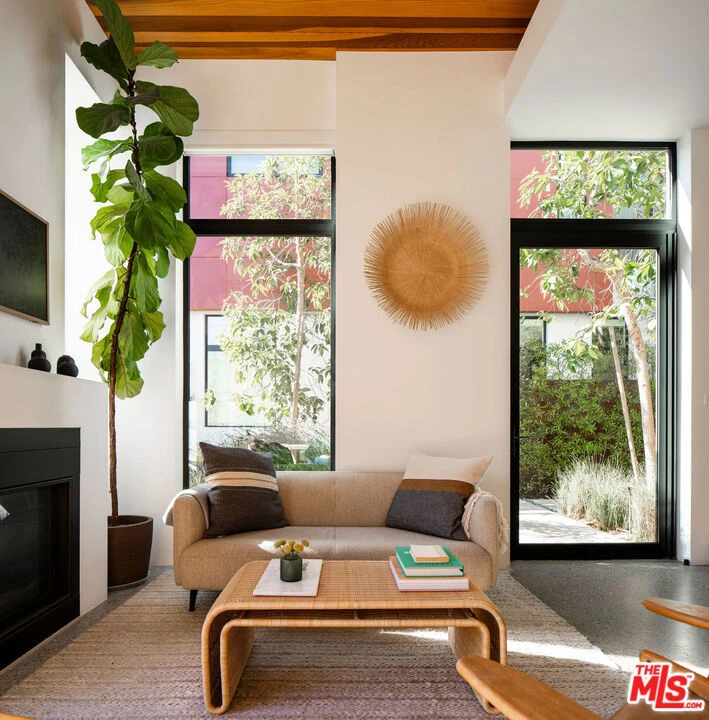
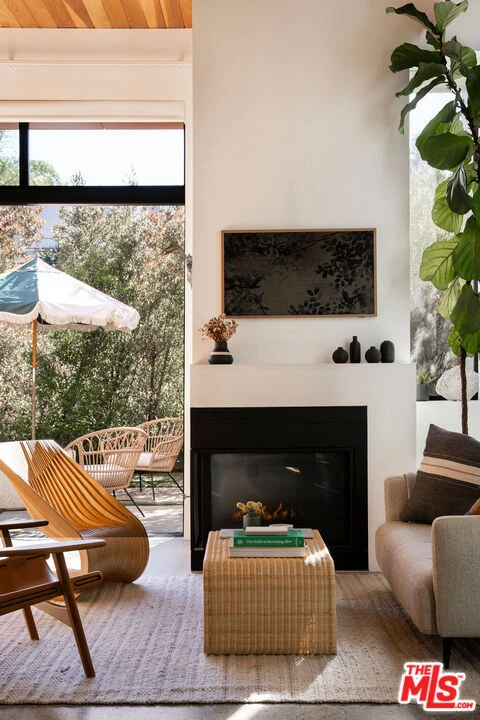
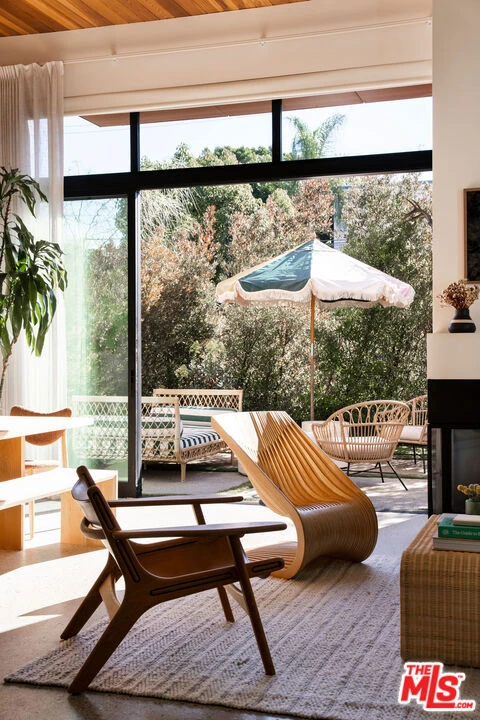
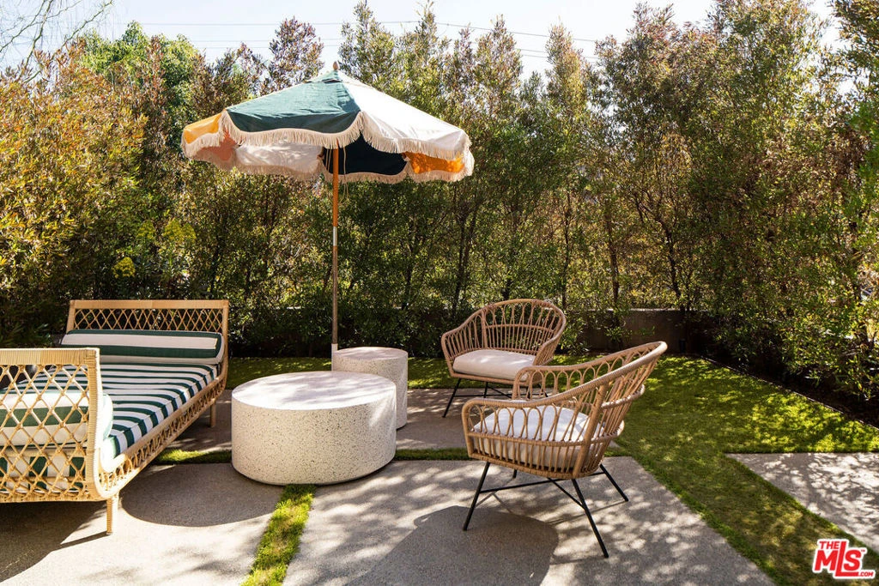
Designed by award-winning architect William Adams, this north-of-Wilshire modern townhome is one of just three architecturally distinct residences on the lot, originally built in 2021 and impeccably maintained. Thoughtfully crafted from curbside to rooftop, the home is framed by curated landscaping that creates warmth, privacy, and intimate outdoor spaces while remaining close to everything Santa Monica has to offer. Sunlight flows throughout, reflecting off a refined mix of glass, warm redwood, and industrial-modern finishes. An expansive glass entry opens to a dramatic open-concept main level featuring a chef's kitchen with Miele appliances, Bulthaup cabinetry, abundant storage, a walnut-toned breakfast bar, and a custom pantry with butcher-block counters. Terrazzo-style concrete floors, gallery-worthy walls, recessed lighting, and a sleek corner fireplace anchor the living and dining spaces, while telescoping glass doors extend the living area to a private front patio. A mezzanine offers flexible additional living space, and the primary suite features a private balcony, walk-in closet, and spa-like bath with floating walnut cabinetry, glass-walled shower, soaking tub, dual sinks, and quartz counters. A secondary bedroom, full bath, laundry area, and open flex spaceideal for an office or potential third bedroomcomplete the interior. An expansive private rooftop deck with neighborhood views provides an exceptional entertaining space, with both patio and rooftop plumbed for gas. Additional highlights include an attached two-car garage with bike room, custom automated shades, smart wiring throughout, and a location just a few blocks from Montana Avenue, surrounded by beloved neighborhood favorites such as La La Land, Kreation, Brothers Sushi, and an array of boutique shops and local favorites.

Property Facts

bed

Bedrooms

2

bathtub

Bathrooms

3

square_foot

Square Feet

2,140

landscape

Lot Size

10,004 sqft

calendar_month

Year Built

2020

home_work

Property Type

Condominium

timer

Days on Market

0

payments

HOA Fee

$965/mo

garage

Garage Total

2

fingerprint

MLS #

26874689

Interior Details

General Interior

Interior Features

Separate Formal Dining Room, Walk In Closets

Flooring

Tile, Wood

Fireplace

Living Room

Kitchen & Appliances

Appliances

Dishwasher, Electric Cooktop, Electric Oven, Disposal, Refrigerator, Dryer, Washer

Climate Control

Cooling

Central Air

Heating

Central

Parking

Total Parking Spaces

2

Garage Spaces

2

Parking Features

Door Multi, Garage

Exterior & Lot

Building & Construction

Patio & Porch

Rooftop

Security

Gated Community

Direction Faced

South

Lot & Grounds

Sewer

Other

Community & HOA

Association Info

HOA Fee$965
FrequencyMonthly

Community Features

Gated

Mortgage Calculator

Total Monthly

$0

Principal & Interest:
$0
Property Tax:
$0
Home Insurance:
$0
HOA Fees:
$0
$
$
%

Nearby Schools

RatingSchool NameGradesDistance
10
Lincoln Middle
Middle School
6-80.1 mi
N/A
Pacifica Christian High School
Private School
K-120.3 mi
N/A
St Monica Catholic High School
Private School
K-120.5 mi
N/A
Lighthouse Church School
Private School
K-120.5 mi
N/A
St Monica Catholic Elementary School
Private School
K-120.5 mi

Convenience Score

Market Insights

90403|Santa Monica

Estimated Value

Calculating...
No change vs. last year
Value history is still building for this area.

Market Temperature

Seller'sBalancedBuyer's
0d30d60d180d
Balanced

Balanced market

30 Days

Avg. time on market

This is a Balanced Market. Homes are selling at a moderate pace.

Flood & Climate Risk

Noise Levels

Location

1329 California Avenue 102

Santa Monica, CA 90403

Open in Mapsopen_in_new
Topfind Realty

Ready to Take the Next Step?

Get expert support from a local agent today.

call
(800)-330-9306Available 9AM - 7PM

Similar Homes You Might Like

Based on price, location, and features
1755 Ocean Avenue 303
VIRTUAL TOUR

$2,995,000

FOR SALE

1755 Ocean Avenue 303, Santa Monica, CA 90401

3 beds · 4 baths · 2,000 sqft

1755 Ocean Avenue 603

$4,495,000

FOR SALE

1755 Ocean Avenue 603, Santa Monica, CA 90401

2 beds · 3 baths · 2,100 sqft

515 Ocean Avenue 701S
NEW 17 HRS AGO

$4,200,000

FOR SALE

515 Ocean Avenue 701S, Santa Monica, CA 90402

2 beds · 3 baths · 1,865 sqft

801 Ocean Avenue 206

$2,150,000

FOR SALE

801 Ocean Avenue 206, Santa Monica, CA 90403

2 beds · 3 baths · 1,772 sqft

844 17th Street 105

$2,249,000

FOR SALE

844 17th Street 105, Santa Monica, CA 90403

2 beds · 3 baths · 2,300 sqft

2433 28th Street B

$1,575,000

FOR SALE

2433 28th Street B, Santa Monica, CA 90405

2 beds · 3 baths · 1,770 sqft

1513 9th Street 3
3D TOUR

$2,000,000

FOR SALE

1513 9th Street 3, Santa Monica, CA 90401

2 beds · 2 baths · 1,900 sqft

1013 16th Street 101

$1,599,000

FOR SALE

1013 16th Street 101, Santa Monica, CA 90403

2 beds · 4 baths · 1,850 sqft

Recently Sold

508 Pier Avenue 4
VIDEO TOUR

$2,200,000

SOLD

508 Pier Avenue 4, Santa Monica, CA 90405

2 beds · 3 baths · 1,753 sqft

1244 14th Street C

$1,650,000

SOLD

1244 14th Street C, Santa Monica, CA 90404

3 beds · 3 baths · 1,788 sqft

1319 Harvard Street 5
VIRTUAL TOUR

$1,449,000

SOLD

1319 Harvard Street 5, Santa Monica, CA 90404

2 beds · 3 baths · 1,890 sqft

831 14th Street 3

$2,469,000

SOLD

831 14th Street 3, Santa Monica, CA 90403

3 beds · 4 baths · 2,084 sqft

1214 14th Street 204

$1,450,000

SOLD

1214 14th Street 204, Santa Monica, CA 90404

3 beds · 3 baths · 2,264 sqft

2203 Ocean Avenue 106

$3,525,000

SOLD

2203 Ocean Avenue 106, Santa Monica, CA 90405

3 beds · 3 baths · 2,216 sqft

515 Ocean

$3,500,000

SOLD

515 Ocean, Santa Monica, CA 90402

2 beds · 3 baths · 1,865 sqft

2612 Montana Avenue 1

$2,340,000

SOLD

2612 Montana Avenue 1, Santa Monica, CA 90403

2 beds · 3 baths · 1,750 sqft

$2,950,000
2 bd | 3 ba | 2,140 sqft
Request a tourcall
Topfind Realty

Company

  • About Us
  • Careers
  • Articles
  • Home Estimate

Explore

  • Renting
  • Buying
  • Selling
  • Realtors

Support

  • Help Center
  • Contact Us
  • Terms & Conditions
  • Privacy Policy

Topfind Realty, DRE # 02240815, is a licensed real estate broker in California. Topfind Realty pledges to support the Fair Housing Act and adhere to Equal Housing Opportunity laws.

Copyright © 2026 Topfind Realty. All Rights Reserved.