Topfind Realty
Renting

Search Rentals

Houses for RentTownhomes for RentCondos for RentView All Rentals →

Renting Resources

Why Rent With UsRenter GuideRent vs Buy Calculator

Renter Articles

How to Negotiate RentUnderstanding Your LeaseMoving Checklist for Renters
Buying

Search Homes

Houses for SaleTownhomes for SaleCondos for SaleView All Homes →

Buying Resources

Why Buy With UsBuyer GuideAffordability CalculatorInvestment CalculatorProperty Tax Calculator

Buyer Articles

Master Your New Home BudgetBeat Moving StressPacking Secrets
Selling

Selling Tools

Home ValuationFind a Seller's Agent

Selling Resources

Why Sell With UsSeller GuideNet Sheet CalcHELOC Calculator

Seller Articles

Strategic PricingDownsizing Tips
Mortgage Rates

Today's Rates

Mortgage RatesRefinance RatesLoan ComparisonHELOC Calculator

Mortgage Resources

Understanding Mortgage RatesFirst-Time Homebuyer GuideWhen to Refinance Your Mortgage
Realtors
Topfind
Houses for RentTownhomes for RentCondos for RentView All Rentals →
Why Rent With UsRenter GuideRent vs Buy Calculator
How to Negotiate RentUnderstanding Your LeaseMoving Checklist for Renters
Houses for SaleTownhomes for SaleCondos for SaleView All Homes →
Why Buy With UsBuyer GuideAffordability CalculatorInvestment CalculatorProperty Tax Calculator
Master Your New Home BudgetBeat Moving StressPacking Secrets
Home ValuationFind a Seller's Agent
Why Sell With UsSeller GuideNet Sheet CalcHELOC Calculator
Strategic PricingDownsizing Tips
Mortgage RatesRefinance RatesLoan ComparisonHELOC Calculator
Understanding Mortgage RatesFirst-Time Homebuyer GuideWhen to Refinance Your Mortgage
groupRealtorsinfoAbout Us
Continue with Google
Sign InSign Up
Topfind Realty
Renting

Search Rentals

Houses for RentTownhomes for RentCondos for RentView All Rentals →

Renting Resources

Why Rent With UsRenter GuideRent vs Buy Calculator

Renter Articles

How to Negotiate RentUnderstanding Your LeaseMoving Checklist for Renters
Buying

Search Homes

Houses for SaleTownhomes for SaleCondos for SaleView All Homes →

Buying Resources

Why Buy With UsBuyer GuideAffordability CalculatorInvestment CalculatorProperty Tax Calculator

Buyer Articles

Master Your New Home BudgetBeat Moving StressPacking Secrets
Selling

Selling Tools

Home ValuationFind a Seller's Agent

Selling Resources

Why Sell With UsSeller GuideNet Sheet CalcHELOC Calculator

Seller Articles

Strategic PricingDownsizing Tips
Mortgage Rates

Today's Rates

Mortgage RatesRefinance RatesLoan ComparisonHELOC Calculator

Mortgage Resources

Understanding Mortgage RatesFirst-Time Homebuyer GuideWhen to Refinance Your Mortgage
Realtors
Topfind
Houses for RentTownhomes for RentCondos for RentView All Rentals →
Why Rent With UsRenter GuideRent vs Buy Calculator
How to Negotiate RentUnderstanding Your LeaseMoving Checklist for Renters
Houses for SaleTownhomes for SaleCondos for SaleView All Homes →
Why Buy With UsBuyer GuideAffordability CalculatorInvestment CalculatorProperty Tax Calculator
Master Your New Home BudgetBeat Moving StressPacking Secrets
Home ValuationFind a Seller's Agent
Why Sell With UsSeller GuideNet Sheet CalcHELOC Calculator
Strategic PricingDownsizing Tips
Mortgage RatesRefinance RatesLoan ComparisonHELOC Calculator
Understanding Mortgage RatesFirst-Time Homebuyer GuideWhen to Refinance Your Mortgage
groupRealtorsinfoAbout Us
Continue with Google
Sign InSign Up
Real Estate/CA/Santa Monica/1140 Chelsea Avenue A
Interior
For Sale
$3,495,000
Est. $19,572/mo

1140 Chelsea Avenue A, Santa Monica, CA 90403

bed
3
Bedrooms
bathtub
4
Bathrooms
square_foot
2,929
Square Feet

About this home

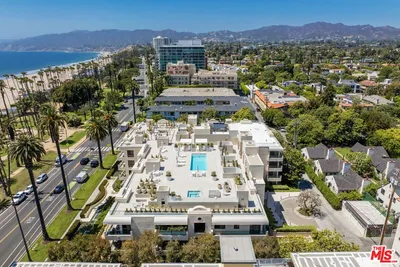
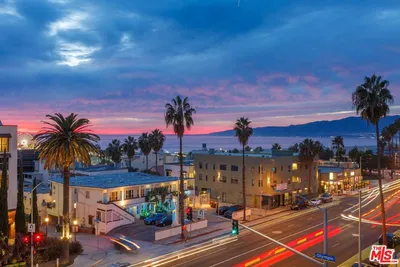
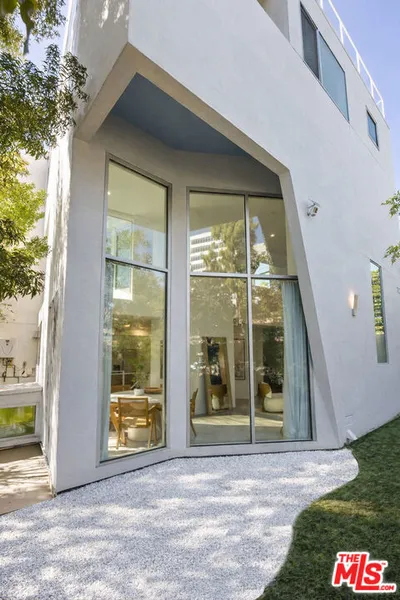
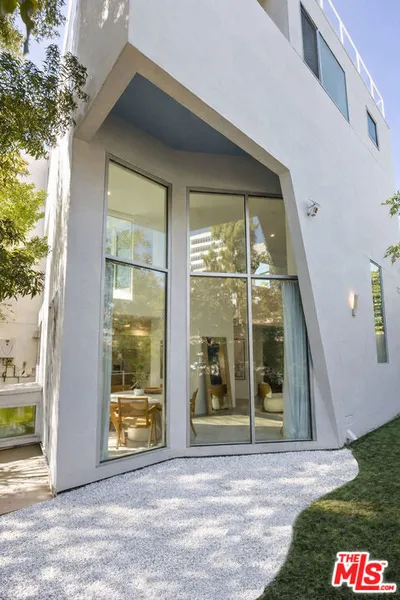
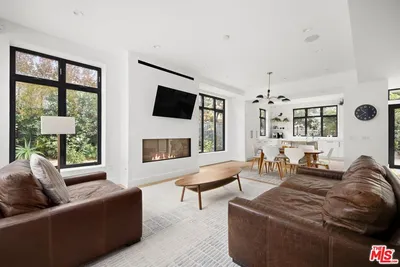
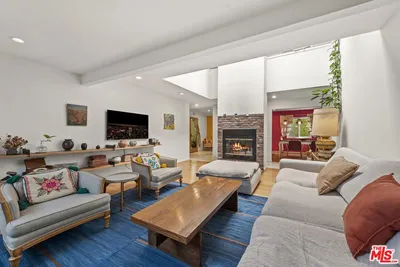
Welcome home. Step inside and discover a one-of-a-kind retreat where exceptional design meets timeless luxury. This remarkable townhome is unlike anything on the current market and a must see. Designed by Mark J. Williams, this residence was taken down to the studs and meticulously reimagined with an unparalleled vision, showcasing exceptional craftsmanship and an uncompromising level of finish throughout. Reminiscent of an Art Deco Paris apartment, the centerpiece of the townhome is a newly installed state-of-the-art private in-unit antique bronze four-story glass elevator, complemented by a custom-designed, hand-forged iron staircase and a Roman plaster feature wall that extends the height of the home, creating a striking architectural focal point while seamlessly connecting each level. The chef's kitchen is both timeless and functional, appointed with Calacatta Voile Marble, a L'Atelier French Top Range with matching hood, Sub-Zero and Thermador refrigeration with custom panels, a dedicated coffee bar, wine fridge, and two-zone beverage center. A custom banquette, anchored by a stunning glass greenhouse-style window, creates an inviting dining space that feels distinctly Parisian while filling the room with natural light. Waterworks fixtures and hardware continue the home's commitment to exceptional quality and thoughtful design.The bathrooms, particularly the primary suite bath, are true design sanctuaries, featuring Ann Sacks tile, Waterworks fixtures throughout, custom cabinetry, and designer lighting fixtures that elevate each space with understated sophistication. The expansive, nearly 700sf rooftop terrace offers lush treetop views and an exceptional outdoor culinary experience, complete with a fully appointed chef's kitchen featuring a built-in Artisan BBQ grill, sink, and undercounter refrigerator, all beautifully integrated into a custom Dekton surface for sophisticated open-air dining and entertaining. Additional highlights include direct access from the three-car side-by-side garage into the residence, a versatile lower-level bonus space complete with a sink, beverage refrigerator alcove, and custom cabinetry- ideal for entertaining, guests, a home office, gym, or media lounge creating a seamless connection between the home and its picturesque surroundings. Additional features include Fleetwood doors, herringbone oak floors, custom ordered lighting fixtures by Una Malan (living room and dining room), Waterstreet Brass hardware, custom cabinetry, and countless bespoke details throughout. Located directly across from Douglass Park and within the highly coveted Franklin Elementary School District, this exceptional residence is just minutes from Erewhon, Trader Joe's, Whole Foods, Montana Avenue, Brentwood Country Mart, Farm Shop, Forma, Caffe Luxxe, and an exceptional collection of Santa Monica's most popular restaurants, cafes, and neighborhood hotspots, offering an unmatched blend of luxury design and everyday convenience.

Property Facts

bed

Bedrooms

3

bathtub

Bathrooms

4

square_foot

Square Feet

2,929

landscape

Lot Size

12,226 sqft

calendar_month

Year Built

1981

home_work

Property Type

Condominium

timer

Days on Market

0

payments

HOA Fee

$918/mo

garage

Garage Total

3

fingerprint

MLS #

26854531

Interior Details

General Interior

Interior Features

Dressing Area, Walk In Closets

Flooring

Tile, Wood

Fireplace

Living Room

Kitchen & Appliances

Appliances

Barbecue, Dishwasher, Disposal, Microwave, Refrigerator

Laundry

Inside, Laundry Room

Climate Control

Cooling

Central Air

Heating

Central

Parking

Total Parking Spaces

3

Garage Spaces

3

Attached Garage

Yes

Parking Features

Controlled Entrance, Community Structure, Side By Side, Storage

Exterior & Lot

Building & Construction

Security

Gated Community

Community & HOA

Association Info

HOA Fee$918
FrequencyMonthly

HOA Amenities

Trash

Community Features

Gated

Mortgage Calculator

Total Monthly

$0

Principal & Interest:
$0
Property Tax:
$0
Home Insurance:
$0
HOA Fees:
$0
$
$
%

Nearby Schools

RatingSchool NameGradesDistance
No school data available for this area.

Convenience Score

Market Insights

90403|Santa Monica
analytics

Estimated Value

Calculating...
trending_up0%vs. last year
202120222023202420252026

Market Temperature

Seller'sBalancedBuyer's
0d30d60d180d
Balanced

Balanced market

30 Days

Avg. time on market

This is a Balanced Market. Homes are selling at a moderate pace.

flood

Flood & Climate Risk

Flood Risk

Minimal — not in a FEMA flood zone

Low

Wildfire Risk

Moderate — near wildland-urban interface

Moderate

Heat Risk

Low — moderate summer temperatures

Low

Earthquake Risk

Southern California seismic zone

Moderate
volume_up

Noise Levels

TrafficQuiet residential street
AirportMinimal airport noise
CommercialLow commercial activity nearby
streetview

Street View

Open Full Street Viewopen_in_new
Topfind Realty

Ready to Take the Next Step?

Get expert support from a local agent today.

call
(800)-330-9306Available 9AM - 7PM

Similar Homes You Might Like

Based on price, location, and features
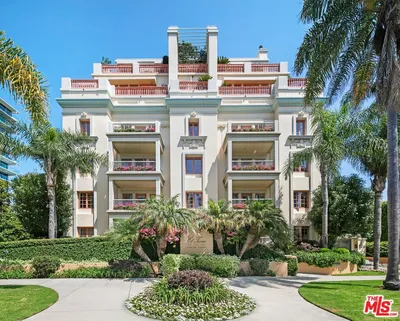
603 Ocean Avenue 2A
3D TOUR

$4,295,000

FOR SALE

603 Ocean Avenue 2A, Santa Monica, CA 90402

3 beds · 3 baths · 2,694 sqft

701 Ocean Avenue 309
VIDEO TOUR

$5,999,000

FOR SALE

701 Ocean Avenue 309, Santa Monica, CA 90402

3 beds · 3 baths · 3,150 sqft

1705 Ocean Avenue 501

$4,999,999

FOR SALE

1705 Ocean Avenue 501, Santa Monica, CA 90401

3 beds · 3 baths · 2,399 sqft

20 Ocean Park Boulevard 7

$4,475,000

FOR SALE

20 Ocean Park Boulevard 7, Santa Monica, CA 90405

3 beds · 4 baths · 3,145 sqft

1244 14th Street A

$2,695,000

FOR SALE

1244 14th Street A, Santa Monica, CA 90404

3 beds · 4 baths · 2,701 sqft

1244 14th Street A

$2,599,000

FOR SALE

1244 14th Street A, Santa Monica, CA 90404

3 beds · 4 baths · 2,701 sqft

110 Ocean Park Boulevard 504

$3,750,000

FOR SALE

110 Ocean Park Boulevard 504, Santa Monica, CA 90405

3 beds · 4 baths · 2,847 sqft

1037 21st Street

$4,950,000

FOR SALE

1037 21st Street, Santa Monica, CA 90403

4 beds · 5 baths · 3,248 sqft

Recently Sold

515 OCEAN Avenue SPHD

$3,750,000

SOLD

515 OCEAN Avenue SPHD, Santa Monica, CA 90402

3 beds · 4 baths · 3,175 sqft

701 Ocean Avenue PHE

$6,495,000

SOLD

701 Ocean Avenue PHE, Santa Monica, CA 90402

3 beds · 3 baths · 2,834 sqft

833 17th Street 4

$2,795,000

SOLD

833 17th Street 4, Santa Monica, CA 90403

3 beds · 3 baths · 2,824 sqft

101 OCEAN Avenue B200
VIRTUAL TOUR

$5,200,000

SOLD

101 OCEAN Avenue B200, Santa Monica, CA 90402

2 beds · 3 baths · 2,902 sqft

1508 Harvard Street B

$1,799,000

SOLD

1508 Harvard Street B, Santa Monica, CA 90404

4 beds · 3 baths · 2,568 sqft

515 OCEAN Avenue NPHC

$6,850,000

SOLD

515 OCEAN Avenue NPHC, Santa Monica, CA 90402

3 beds · 5 baths · 3,175 sqft

603 OCEAN Avenue 4A

$5,495,000

SOLD

603 OCEAN Avenue 4A, Santa Monica, CA 90402

3 beds · 3 baths · 2,694 sqft

101 OCEAN Avenue A200

$5,895,000

SOLD

101 OCEAN Avenue A200, Santa Monica, CA 90402

2 beds · 3 baths · 3,029 sqft

Topfind Realty

Company

  • About Us
  • Careers
  • Articles
  • Home Estimate

Explore

  • Renting
  • Buying
  • Selling
  • Realtors

Support

  • Help Center
  • Contact Us
  • Terms & Conditions
  • Privacy Policy

Topfind Realty, DRE # 02240815, is a licensed real estate broker in California. Topfind Realty pledges to support the Fair Housing Act and adhere to Equal Housing Opportunity laws.

Copyright © 2026 Topfind Realty. All Rights Reserved.