Topfind Realty
Renting

Search Rentals

Houses for RentTownhomes for RentCondos for RentView All Rentals →

Renting Resources

Why Rent With UsRenter GuideRent vs Buy Calculator

Renter Articles

How to Negotiate RentUnderstanding Your LeaseMoving Checklist for RentersAll Renter Articles
Buying

Search Homes

Houses for SaleTownhomes for SaleCondos for SaleView All Homes →

Buying Resources

Why Buy With UsBuyer GuideAffordability CalculatorInvestment CalculatorProperty Tax Calculator

Buyer Articles

Home Inspection TipsFirst-Time Buyer ChecklistImprove Your Credit Score
Selling

Selling Tools

Home ValuationNet Sheet CalculatorHELOC CalculatorRefinance Calculator

Selling Resources

Why Sell With UsSeller GuideFind a Seller's Agent

Seller Articles

Strategic PricingMaximize Profit When SellingSell While Buying Your Next Home
Mortgage

Today's Rates

Mortgage RatesRefinance Rates

Mortgage Tools

Mortgage CalculatorLoan Comparison

Mortgage Resources

Why Pre-Approval MattersCompare Mortgage OffersFind the Right Loan Program
Realtors
Topfind
Houses for RentTownhomes for RentCondos for RentView All Rentals →
Why Rent With UsRenter GuideRent vs Buy Calculator
How to Negotiate RentUnderstanding Your LeaseMoving Checklist for Renters
Houses for SaleTownhomes for SaleCondos for SaleView All Homes →
Why Buy With UsBuyer GuideAffordability CalculatorInvestment CalculatorProperty Tax Calculator
Home Inspection TipsFirst-Time Buyer ChecklistImprove Your Credit Score
Home ValuationNet Sheet CalculatorHELOC CalculatorRefinance Calculator
Why Sell With UsSeller GuideFind a Seller's Agent
Strategic PricingMaximize Profit When SellingSell While Buying Your Next Home
Mortgage RatesRefinance RatesMortgage CalculatorLoan Comparison
Why Pre-Approval MattersCompare Mortgage OffersFind the Right Loan Program
groupRealtorsinfoAbout Us
Continue with Google
Sign InSign Up
Topfind Realty
Renting

Search Rentals

Houses for RentTownhomes for RentCondos for RentView All Rentals →

Renting Resources

Why Rent With UsRenter GuideRent vs Buy Calculator

Renter Articles

How to Negotiate RentUnderstanding Your LeaseMoving Checklist for RentersAll Renter Articles
Buying

Search Homes

Houses for SaleTownhomes for SaleCondos for SaleView All Homes →

Buying Resources

Why Buy With UsBuyer GuideAffordability CalculatorInvestment CalculatorProperty Tax Calculator

Buyer Articles

Home Inspection TipsFirst-Time Buyer ChecklistImprove Your Credit Score
Selling

Selling Tools

Home ValuationNet Sheet CalculatorHELOC CalculatorRefinance Calculator

Selling Resources

Why Sell With UsSeller GuideFind a Seller's Agent

Seller Articles

Strategic PricingMaximize Profit When SellingSell While Buying Your Next Home
Mortgage

Today's Rates

Mortgage RatesRefinance Rates

Mortgage Tools

Mortgage CalculatorLoan Comparison

Mortgage Resources

Why Pre-Approval MattersCompare Mortgage OffersFind the Right Loan Program
Realtors
Topfind
Houses for RentTownhomes for RentCondos for RentView All Rentals →
Why Rent With UsRenter GuideRent vs Buy Calculator
How to Negotiate RentUnderstanding Your LeaseMoving Checklist for Renters
Houses for SaleTownhomes for SaleCondos for SaleView All Homes →
Why Buy With UsBuyer GuideAffordability CalculatorInvestment CalculatorProperty Tax Calculator
Home Inspection TipsFirst-Time Buyer ChecklistImprove Your Credit Score
Home ValuationNet Sheet CalculatorHELOC CalculatorRefinance Calculator
Why Sell With UsSeller GuideFind a Seller's Agent
Strategic PricingMaximize Profit When SellingSell While Buying Your Next Home
Mortgage RatesRefinance RatesMortgage CalculatorLoan Comparison
Why Pre-Approval MattersCompare Mortgage OffersFind the Right Loan Program
groupRealtorsinfoAbout Us
Continue with Google
Sign InSign Up
Real Estate/CA/Santa Maria/1133 Flax
Photo 1 of 1133 Flax
Photo 2 of 1133 Flax
1 / 20
Main
Interior 1
Interior 2
Interior 3
Interior 4
imagesmode View 20 photos
For Sale
$849,000
Est. $4,754/mo

1133 Flax, Santa Maria, CA 93455

bed
3
Bedrooms
bathtub
3
Bathrooms
square_foot
2,107
Sq Ft

About this home

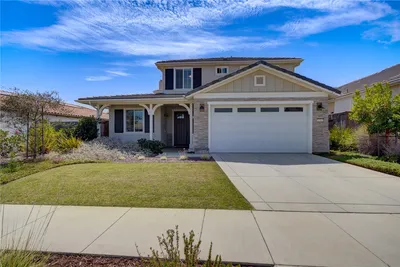
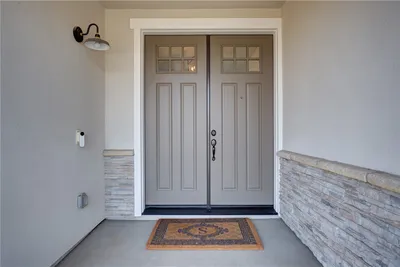
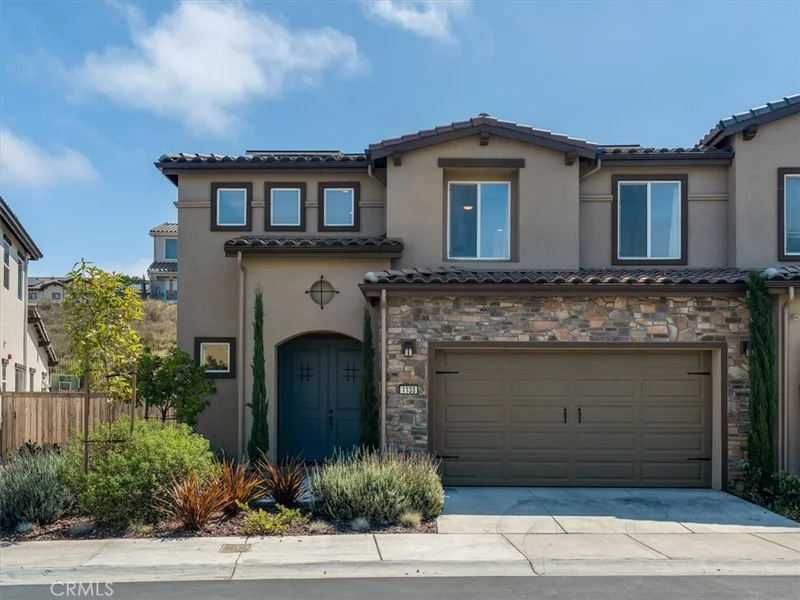
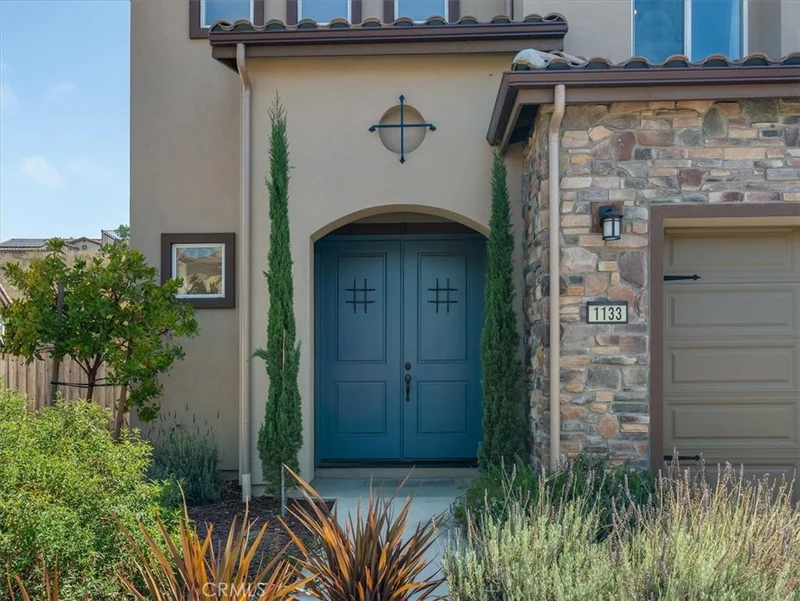
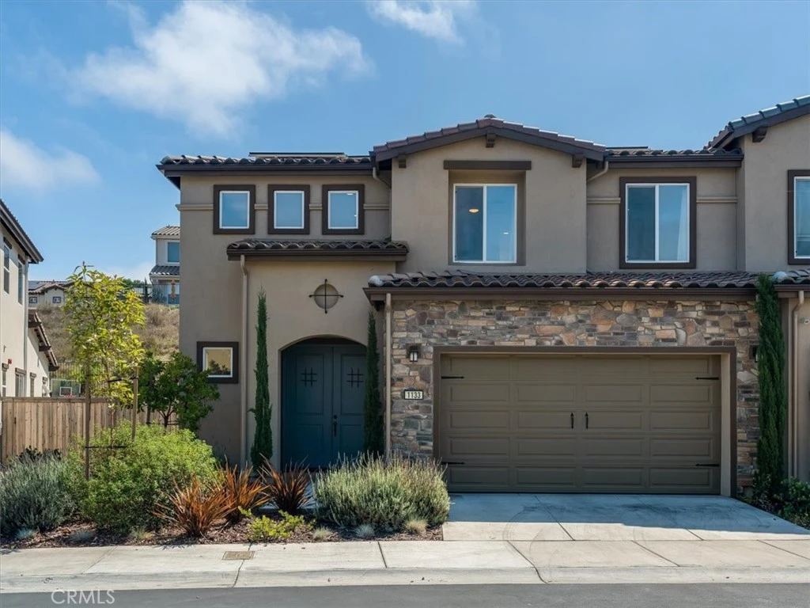
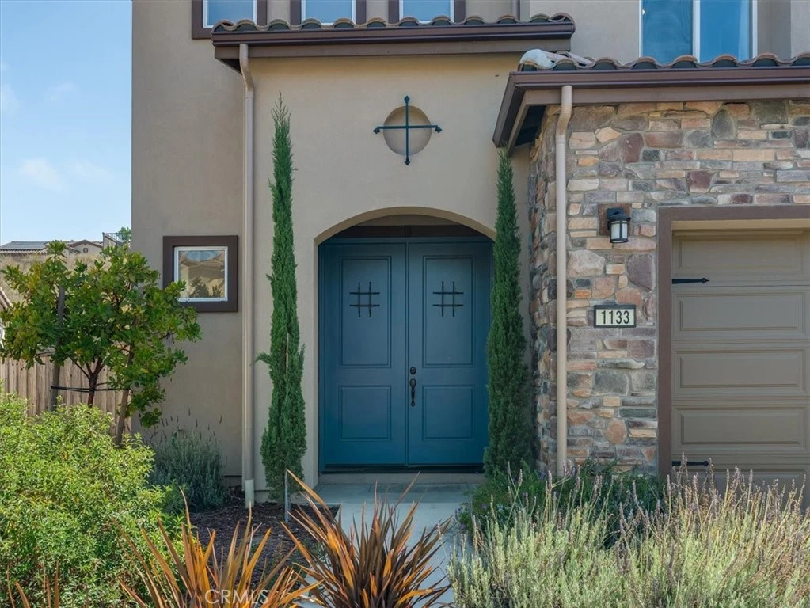
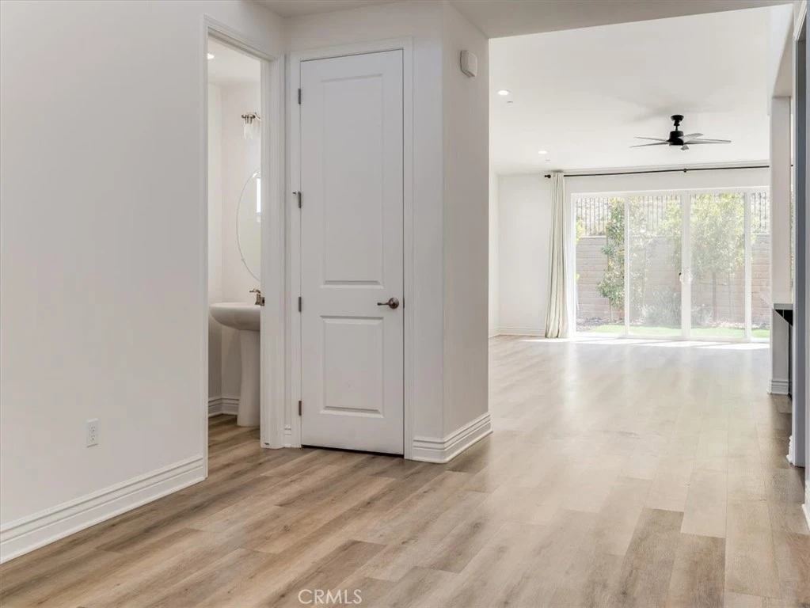
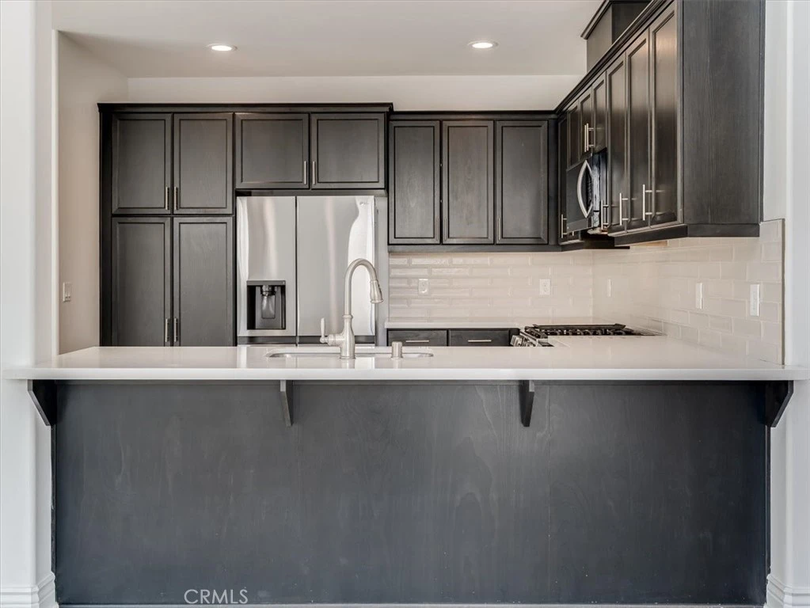
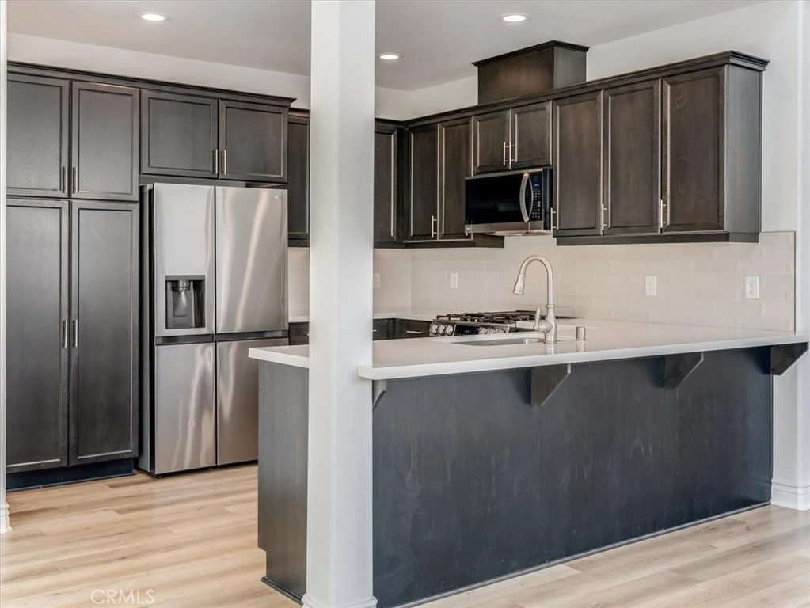
With 3 bedrooms, 2.5 bathrooms, dedicated office, 2,107 sqft of living space, and an attached 2-car garage, this beautifully crafted home, completed in 2024, blends comfort, functionality, and modern style. From the moment you enter through the painted double doors, the high ceilings and open main living area create an easy, comfortable atmosphere. The kitchen sits at the center of the home with a gas range, tile counters, and a layout that connects naturally to the dining and living spaces. Just off the main living area, the first-floor primary suite offers privacy along with a large walk-in closet, dual sinks, soaking tub, and separate shower. Upstairs, the layout continues with a spacious second living area, two additional bedrooms, a full bathroom, and a separate office enclosed by French doors. Sliding glass doors lead to a fully fenced backyard with fresh landscaping and open views, creating a comfortable outdoor setting for everyday use. Fully paid solar panels, a tankless water heater, and a water softener add efficiency. Residents also enjoy access to the Summit Club, featuring a heated pool, spa, fitness center, sports courts, clubhouse, billiards, bocce ball, BBQ areas, and an array of community amenities. Come experience it for yourself!

Property Facts

bed

Bedrooms

3

bathtub

Bathrooms

3

square_foot

Square Feet

2,107

landscape

Lot Size

3,485 sqft

calendar_month

Year Built

2024

home_work

Property Type

Duplex

timer

Days on Market

43

payments

HOA Fee

$269.39/mo

garage

Garage Total

2

fingerprint

MLS #

PI26120028

Interior Details

General Interior

Interior Features

Ceiling Fans, Eat In Kitchen, High Ceilings, Main Level Primary

Flooring

Carpet, Vinyl

Kitchen & Appliances

Appliances

Dishwasher, Gas Range, Microwave, Refrigerator, Dryer, Washer

Laundry

Inside

Bed & Bath

Main Level Bedrooms

1

Main Level Bathrooms

2

Climate Control

Heating

Forced Air

Parking

Total Parking Spaces

2

Garage Spaces

2

Attached Garage

Yes

Parking Features

Garage

Exterior & Lot

Building & Construction

Fencing

Wood

Construction

Concrete

Foundation

Slab

Roof

Tile

Lot & Grounds

Lot Features

Level

Pool Features

Community, Association

Sewer

Public Sewer

Water Source

Public

Community & HOA

Association Info

AssociationThe Meadows and The Groves at Rice Ranch
HOA Fee$269.39
FrequencyMonthly

HOA Amenities

Bocce Court, Clubhouse, Sport Court, Barbecue, Pool, Spa Hot Tub

Community Features

Suburban, Pool

Schedule a home tour with a Topfind agent

Mortgage Calculator

Total Monthly

$0

Principal & Interest:
$0
Property Tax:
$0
Home Insurance:
$0
HOA Fees:
$0
$
$
%

Nearby Schools

RatingSchool NameGradesDistance
8
Pine Grove Elementary
Elementary School
K-60.4 mi
N/A
St Louis De Montfort
Private School
K-120.8 mi
2
Orcutt School For Independent Study
Elementary School
K-81.3 mi
5
Ralph Dunlap Elementary
Elementary School
K-61.3 mi
N/A
Santa Barbara County Rop-North
Middle School
Adult1.4 mi

Convenience Score

Market Insights

93455|Santa Maria

Estimated Value

Calculating...
No change vs. last year
Value history is still building for this area.

Market Temperature

Seller'sBalancedBuyer's
0d30d60d180d
Balanced

Balanced market

30 Days

Avg. time on market

This is a Balanced Market. Homes are selling at a moderate pace.

Flood & Climate Risk

Noise Levels

Location

1133 Flax

Santa Maria, CA 93455

Open in Mapsopen_in_new
Topfind Realty

Ready to Take the Next Step?

Get expert support from a local agent today.

call
(800)-330-9306Available 9AM - 7PM

Similar Homes You Might Like

Based on price, location, and features
2354 Eastbury
2354 Eastbury photo 2
1 / 20

$589,000

FOR SALE

2354 Eastbury, Santa Maria, CA 93455

3 beds · 2 baths · 1,678 sqft

2344 Timsbury Way
2344 Timsbury Way photo 2
1 / 20
VIRTUAL TOUR

$624,900

FOR SALE

2344 Timsbury Way, Santa Maria, CA 93455

3 beds · 3 baths · 2,026 sqft

400 Mariott Road
400 Mariott Road photo 2
1 / 15
VIRTUAL TOUR

$899,900

FOR SALE

400 Mariott Road, Santa Maria, CA 93454

4 beds · 3 baths · 2,401 sqft

968 S White Dove Drive
968 S White Dove Drive photo 2
1 / 20
VIRTUAL TOUR

$319,500

FOR SALE

968 S White Dove Drive, Santa Maria, CA 93455

3 beds · 2 baths · 1,536 sqft

914 S McClelland
914 S McClelland photo 2
1 / 60
OPEN SATURDAY, 7PM - 9PM
VIDEO TOUR

$890,000

FOR SALE

914 S Mcclelland, Santa Maria, CA 93454

5 beds · 3 baths · 3,724 sqft

1502 Lambs Ear
1502 Lambs Ear photo 2
1 / 20
3D TOUR

$1,080,000

FOR SALE

1502 Lambs Ear, Santa Maria, CA 93455

4 beds · 3 baths · 2,642 sqft

545 E Santa Cruz Court
545 E Santa Cruz Court photo 2
1 / 28

$549,000

FOR SALE

545 E Santa Cruz Court, Santa Maria, CA 93455

2 beds · 2 baths · 1,151 sqft

1430 Solomon Road
1430 Solomon Road photo 2
1 / 24

$2,499,000

FOR SALE

1430 Solomon Road, Santa Maria, CA 93455

9 beds · 3 baths · 5,714 sqft

Recently Sold

3229 Peacock Lane
3D TOUR

$730,000

3229 Peacock Lane, Santa Maria, CA 93455

4 beds · 3 baths · 1,839 sqft

4651 Tepusquet Road
VIRTUAL TOUR

$1,350,000

4651 Tepusquet Road, Santa Maria, CA 93454

3 beds · 3 baths · 2,899 sqft

1981 Olive
VIRTUAL TOUR

$1,180,000

1981 Olive, Santa Maria, CA 93454

10 beds · 4 baths · 3,145 sqft

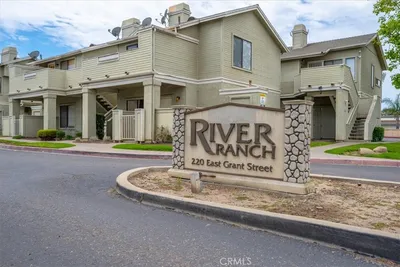
1892 River Ranch

$170,000

1892 River Ranch, Santa Maria, CA 93454

1 beds · 1 baths · 605 sqft

1376 Ken Avenue

$949,900

1376 Ken Avenue, Santa Maria, CA 93455

4 beds · 3 baths · 3,352 sqft

2408 La Costa

$960,000

2408 La Costa, Santa Maria, CA 93455

3 beds · 3 baths · 2,673 sqft

1422 Black Oak Drive
3D TOUR

$1,099,900

1422 Black Oak Drive, Santa Maria, CA 93455

4 beds · 4 baths · 2,472 sqft

2256 Hanover Way
VIRTUAL TOUR

$625,000

2256 Hanover Way, Santa Maria, CA 93458

4 beds · 2 baths · 1,517 sqft

$849,000
3 bd | 3 ba | 2,107 sqft
call
Topfind Realty

Company

  • About Us
  • Careers
  • Articles
  • Home Estimate

Explore

  • Renting
  • Buying
  • Selling
  • Realtors

Support

  • Help Center
  • Contact Us
  • Terms & Conditions
  • Privacy Policy

Tools

  • Mortgage Calculator
  • Affordability Calculator
  • Rent vs Buy Calculator
  • Refinance Calculator

Topfind Realty, DRE # 02240815, is a licensed real estate broker in California. Topfind Realty pledges to support the Fair Housing Act and adhere to Equal Housing Opportunity laws.

Copyright © 2026 Topfind Realty. All Rights Reserved.