Topfind Realty
Renting

Search Rentals

Houses for RentTownhomes for RentCondos for RentView All Rentals →

Renting Resources

Why Rent With UsRenter GuideRent vs Buy Calculator

Renter Articles

How to Negotiate RentUnderstanding Your LeaseMoving Checklist for Renters
Buying

Search Homes

Houses for SaleTownhomes for SaleCondos for SaleView All Homes →

Buying Resources

Why Buy With UsBuyer GuideAffordability CalculatorInvestment CalculatorProperty Tax Calculator

Buyer Articles

Master Your New Home BudgetBeat Moving StressPacking Secrets
Selling

Selling Tools

Home ValuationFind a Seller's Agent

Selling Resources

Why Sell With UsSeller GuideNet Sheet CalcHELOC Calculator

Seller Articles

Strategic PricingDownsizing Tips
Mortgage Rates

Today's Rates

Mortgage RatesRefinance RatesLoan ComparisonHELOC Calculator

Mortgage Resources

Understanding Mortgage RatesFirst-Time Homebuyer GuideWhen to Refinance Your Mortgage
Realtors
Topfind
Houses for RentTownhomes for RentCondos for RentView All Rentals →
Why Rent With UsRenter GuideRent vs Buy Calculator
How to Negotiate RentUnderstanding Your LeaseMoving Checklist for Renters
Houses for SaleTownhomes for SaleCondos for SaleView All Homes →
Why Buy With UsBuyer GuideAffordability CalculatorInvestment CalculatorProperty Tax Calculator
Master Your New Home BudgetBeat Moving StressPacking Secrets
Home ValuationFind a Seller's Agent
Why Sell With UsSeller GuideNet Sheet CalcHELOC Calculator
Strategic PricingDownsizing Tips
Mortgage RatesRefinance RatesLoan ComparisonHELOC Calculator
Understanding Mortgage RatesFirst-Time Homebuyer GuideWhen to Refinance Your Mortgage
groupRealtorsinfoAbout Us
Continue with Google
Sign InSign Up
Topfind Realty
Renting

Search Rentals

Houses for RentTownhomes for RentCondos for RentView All Rentals →

Renting Resources

Why Rent With UsRenter GuideRent vs Buy Calculator

Renter Articles

How to Negotiate RentUnderstanding Your LeaseMoving Checklist for Renters
Buying

Search Homes

Houses for SaleTownhomes for SaleCondos for SaleView All Homes →

Buying Resources

Why Buy With UsBuyer GuideAffordability CalculatorInvestment CalculatorProperty Tax Calculator

Buyer Articles

Master Your New Home BudgetBeat Moving StressPacking Secrets
Selling

Selling Tools

Home ValuationFind a Seller's Agent

Selling Resources

Why Sell With UsSeller GuideNet Sheet CalcHELOC Calculator

Seller Articles

Strategic PricingDownsizing Tips
Mortgage Rates

Today's Rates

Mortgage RatesRefinance RatesLoan ComparisonHELOC Calculator

Mortgage Resources

Understanding Mortgage RatesFirst-Time Homebuyer GuideWhen to Refinance Your Mortgage
Realtors
Topfind
Houses for RentTownhomes for RentCondos for RentView All Rentals →
Why Rent With UsRenter GuideRent vs Buy Calculator
How to Negotiate RentUnderstanding Your LeaseMoving Checklist for Renters
Houses for SaleTownhomes for SaleCondos for SaleView All Homes →
Why Buy With UsBuyer GuideAffordability CalculatorInvestment CalculatorProperty Tax Calculator
Master Your New Home BudgetBeat Moving StressPacking Secrets
Home ValuationFind a Seller's Agent
Why Sell With UsSeller GuideNet Sheet CalcHELOC Calculator
Strategic PricingDownsizing Tips
Mortgage RatesRefinance RatesLoan ComparisonHELOC Calculator
Understanding Mortgage RatesFirst-Time Homebuyer GuideWhen to Refinance Your Mortgage
groupRealtorsinfoAbout Us
Continue with Google
Sign InSign Up
Real Estate/CA/Santa Cruz/22 Hollins Drive
view_in_arVirtual Tour
Interior
For Sale
$4,498,000
Est. $25,189/mo

22 Hollins Drive, Santa Cruz, CA 95060

bed
4
Bedrooms
bathtub
4
Bathrooms
square_foot
4,677
Square Feet

About this home

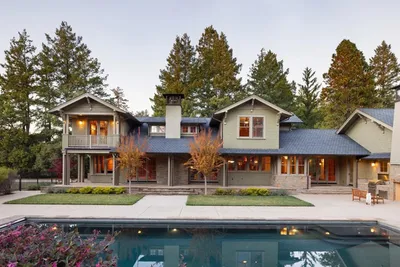
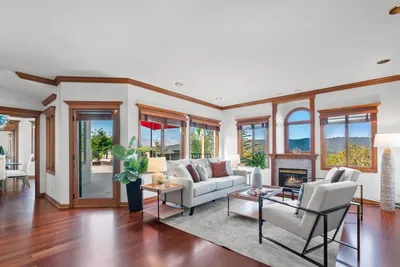
Exquisite gated Pasatiempo residence overlooking the renowned Alister MacKenzie-designed golf course, recognized among the nations Top 100. Privately set at the end of a quiet lane, this exceptional property offers sweeping Monterey Bay and fairway views from many rooms. The thoughtful floor plan features two primary suites, one with a fireplace, one on the first floor, a dedicated office, and elegant living spaces designed to capture the stunning surroundings. The island kitchen with butlers pantry opens to the dining area overlooking the gardens and pool. Soaring ceilings, expansive windows, and abundant natural light enhance the warm, inviting atmosphere. The formal dining room, gracious living room with fireplace, and entertainment room with wet bar and spectacular golf course and Monterey Bay views create beautiful spaces for gathering. Outdoors, enjoy a pool with stone decking, rose gardens, mature fruit trees, stone courtyards, and multiple patios through French doors. A detached guest house offers comfortable accommodations, while the poolside bonus/game room with full bath provides flexibility as a recreation space, guest retreat, or private getaway. This exceptional residence blends elegance, comfort, privacy, breathtaking views, and the coveted Pasatiempo lifestyle.

Property Facts

bed

Bedrooms

4

bathtub

Bathrooms

4

square_foot

Square Feet

4,677

landscape

Lot Size

17,380 sqft

calendar_month

Year Built

1990

home_work

Property Type

Single Family Residence

timer

Days on Market

62

payments

HOA Fee

$400/mo

garage

Garage Total

2

fingerprint

MLS #

ML82049466

Interior Details

General Interior

Interior Features

Attic, Utility Room, Walk In Closets

Flooring

Carpet, Tile, Wood

Fireplace

Family Room

Accessibility

Other

Kitchen & Appliances

Appliances

Gas Cooktop, Disposal, Microwave, Refrigerator, Range Hood, Vented Exhaust Fan

Climate Control

Heating

Fireplaces

Parking

Total Parking Spaces

10

Garage Spaces

2

Exterior & Lot

Building & Construction

Patio & Porch

Deck

Security

Security Guard

Construction

Other

Foundation

Combination

Roof

Shingle

Lot & Grounds

Pool Features

Community, Heated, In Ground, Association

Spa Features

Community, Heated, In Ground

Water Source

Public

Community & HOA

Association Info

HOA Fee$400
FrequencyMonthly

HOA Amenities

Clubhouse, Golf Course, Management, Other, Pool, Spa Hot Tub, Security, Tennis Courts

Community Features

Pool

Mortgage Calculator

Total Monthly

$0

Principal & Interest:
$0
Property Tax:
$0
Home Insurance:
$0
HOA Fees:
$0
$
$
%

Nearby Schools

RatingSchool NameGradesDistance
N/A
Santa Cruz County ROP
High School
10-120.9 mi
N/A
Santa Cruz County Court
High School
7-120.9 mi
N/A
Santa Cruz County Special Education
Elementary School
K-120.9 mi
2
Santa Cruz County Community
High School
7-120.9 mi
7
Branciforte Middle
Middle School
6-81.0 mi

Convenience Score

Market Insights

95060|Santa Cruz
analytics

Estimated Value

Calculating...
trending_up0%vs. last year
202120222023202420252026

Market Temperature

Seller'sBalancedBuyer's
0d30d60d180d
Balanced

Balanced market

30 Days

Avg. time on market

This is a Balanced Market. Homes are selling at a moderate pace.

flood

Flood & Climate Risk

Flood Risk

Minimal — not in a FEMA flood zone

Low

Wildfire Risk

Moderate — near wildland-urban interface

Moderate

Heat Risk

Low — moderate summer temperatures

Low

Earthquake Risk

Southern California seismic zone

Moderate
volume_up

Noise Levels

TrafficQuiet residential street
AirportMinimal airport noise
CommercialLow commercial activity nearby
location_on

Location

22 Hollins Drive

Santa Cruz, CA 95060

Open in Mapsopen_in_new
Topfind Realty

Ready to Take the Next Step?

Get expert support from a local agent today.

call
(800)-330-9306Available 9AM - 7PM

Similar Homes You Might Like

Based on price, location, and features
17 Kite Hill Road
VIRTUAL TOUR

$2,775,000

FOR SALE

17 Kite Hill Road, Santa Cruz, CA 95060

4 beds · 4 baths · 4,470 sqft

106 Carbonera Drive
VIRTUAL TOUR

$1,999,000

FOR SALE

106 Carbonera Drive, Santa Cruz, CA 95060

3 beds · 3 baths · 3,857 sqft

2 Monte Verde

$1,535,000

FOR SALE

2 Monte Verde, Santa Cruz, CA 95060

5 beds · 5 baths · 3,866 sqft

308 Gharkey Street
VIRTUAL TOUR

$1,479,000

FOR SALE

308 Gharkey Street, Santa Cruz, CA 95060

2 beds · 1 baths · 786 sqft

260 Humbug Lane
3D TOUR

$1,999,999

FOR SALE

260 Humbug Lane, Santa Cruz, CA 95060

3 beds · 3 baths · 3,422 sqft

41 S Circle Drive
VIDEO TOUR

$2,799,000

FOR SALE

41 S Circle Drive, Santa Cruz, CA 95060

4 beds · 4 baths · 2,775 sqft

15 Braemoor Drive
VIRTUAL TOUR

$449,000

FOR SALE

15 Braemoor Drive, Santa Cruz, CA 95060

1 beds · 1 baths · 280 sqft

203 Vista Prieta Court
VIRTUAL TOUR

$235,000

FOR SALE

203 Vista Prieta Court, Santa Cruz, CA 95062

1 beds · 1 baths · 600 sqft

Recently Sold

209 Calcita Drive
3D TOUR

$1,900,000

SOLD

209 Calcita Drive, Santa Cruz, CA 95060

4 beds · 4 baths · 3,904 sqft

121 Palomino Way
VIRTUAL TOUR

$3,350,000

SOLD

121 Palomino Way, Santa Cruz, CA 95060

4 beds · 5 baths · 4,925 sqft

24 Pasatiempo Drive

$3,200,000

SOLD

24 Pasatiempo Drive, Santa Cruz, CA 95060

4 beds · 4 baths · 4,181 sqft

1800 Back Ranch Road
3D TOUR

$4,200,000

SOLD

1800 Back Ranch Road, Santa Cruz, CA 95060

5 beds · 5 baths · 4,613 sqft

2900 E Cliff Drive
3D TOUR

$12,495,000

SOLD

2900 E Cliff Drive, Santa Cruz, CA 95062

4 beds · 4 baths · 4,715 sqft

29 Kite Hill Road
VIRTUAL TOUR

$2,300,000

SOLD

29 Kite Hill Road, Santa Cruz, CA 95060

3 beds · 3 baths · 4,741 sqft

2555 Benson Avenue
VIDEO TOUR

$2,100,000

SOLD

2555 Benson Avenue, Santa Cruz, CA 95065

4 beds · 4 baths · 3,809 sqft

420 Bonnie Brae
3D TOUR

$4,438,500

SOLD

420 Bonnie Brae, Santa Cruz, CA 95060

5 beds · 5 baths · 5,123 sqft

Topfind Realty

Company

  • About Us
  • Careers
  • Articles
  • Home Estimate

Explore

  • Renting
  • Buying
  • Selling
  • Realtors

Support

  • Help Center
  • Contact Us
  • Terms & Conditions
  • Privacy Policy

Topfind Realty, DRE # 02240815, is a licensed real estate broker in California. Topfind Realty pledges to support the Fair Housing Act and adhere to Equal Housing Opportunity laws.

Copyright © 2026 Topfind Realty. All Rights Reserved.