
1 / 20
VIRTUAL TOUR
$1,999,000FOR SALE
3 beds · 3 baths · 2,587 sqft
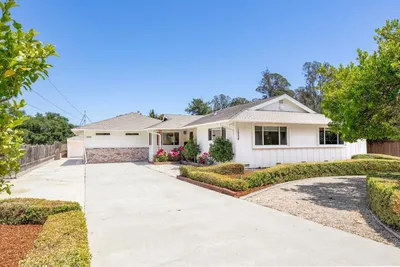
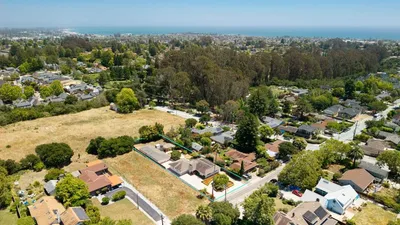
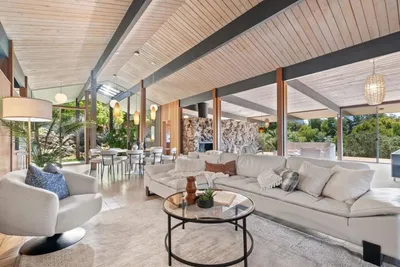
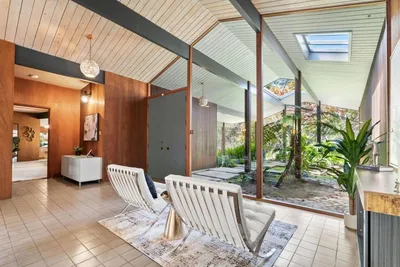
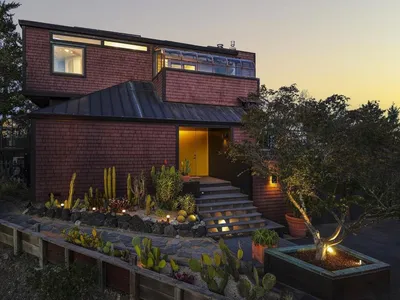
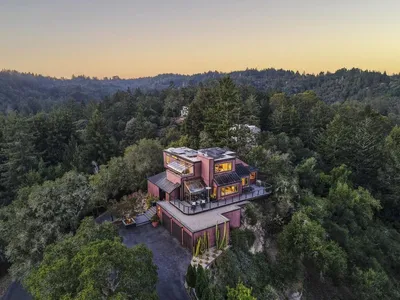
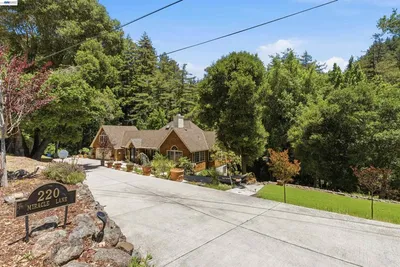
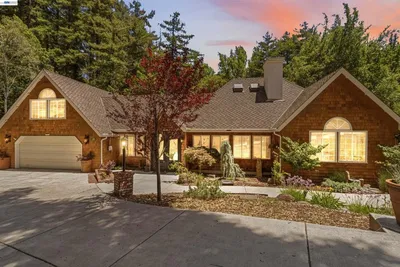
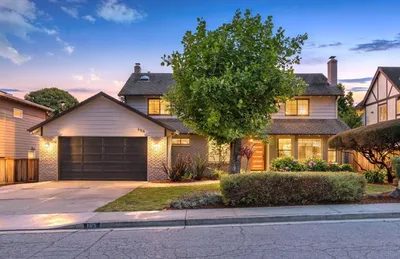
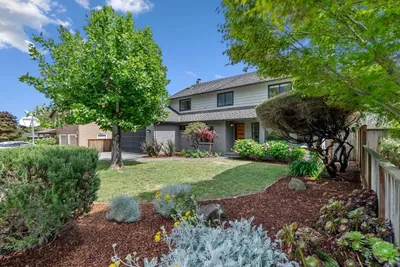
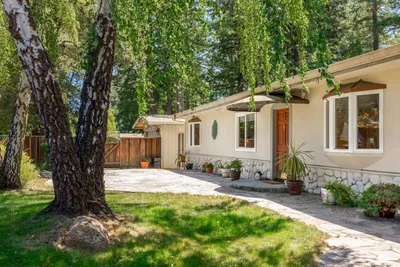
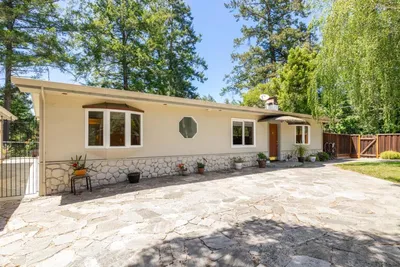
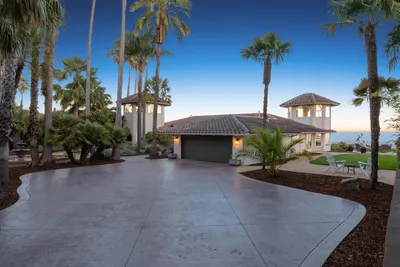
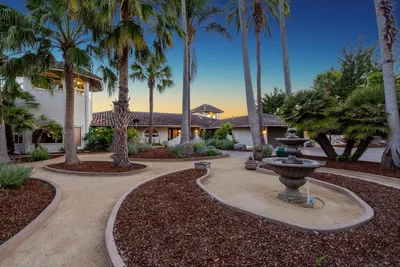
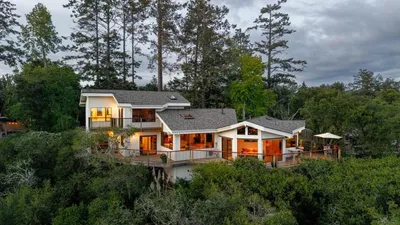

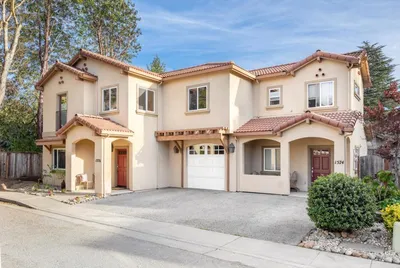
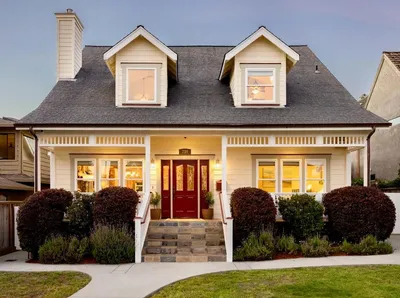
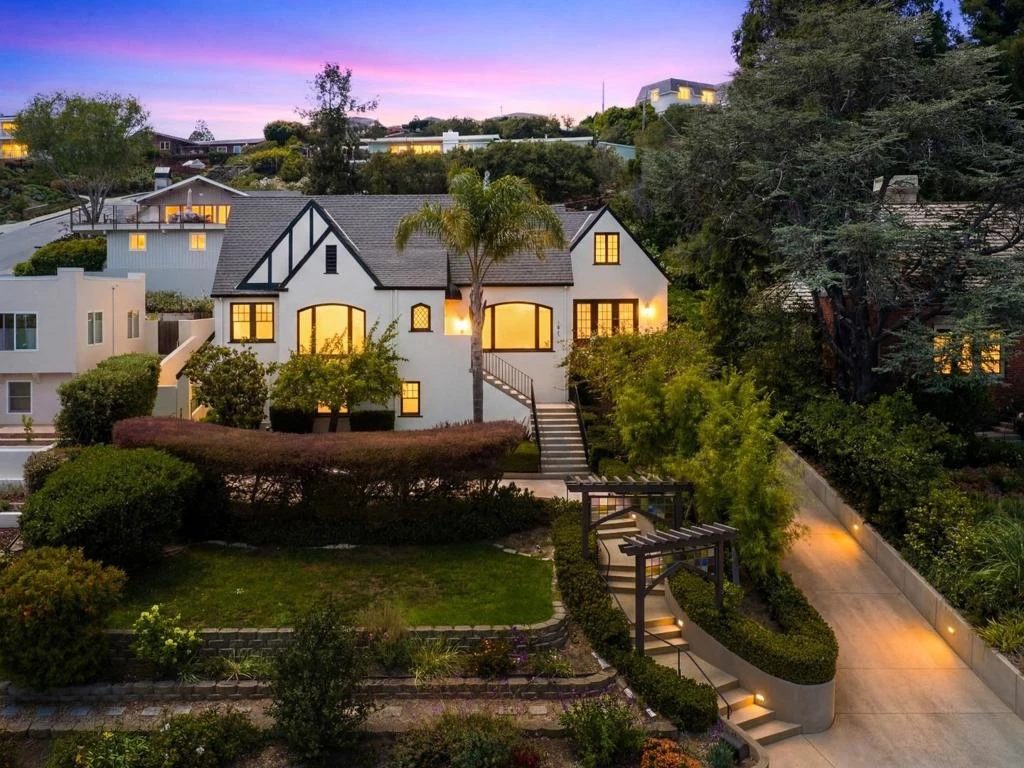
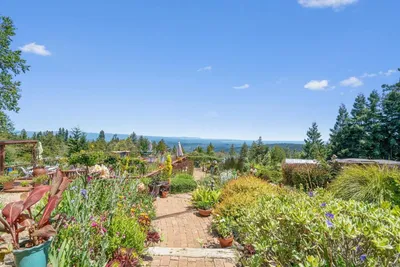
Exceptional remodeled Tudor-style home on Santa Cruz's coveted Upper Westside with breathtaking panoramic ocean views. This beautifully updated residence offers 3 bedrooms, 3 bathrooms, and 2,614 sq. ft. of living space, plus an attached 3 car garage, and a 374 sq. ft. bonus room and a full bath. Situated on a 9,017 sq. ft. lot, the property features terraced gardens, a private ocean-view patio, and inviting outdoor living spaces just minutes from West Cliff Drive, beaches, New Leaf Market, and popular restaurants. A stained-glass archway welcomes you into a private courtyard with mature landscaping. Inside, hardwood floors, a gas fireplace, and picture windows create a warm and inviting atmosphere. The chef's kitchen features a Viking 5-burner cooktop, GE double ovens, quartz counters, and Dutch door to the patio. Additional amenities include owned solar, smart-home features, a luxurious primary suite with ocean-view balcony, finished attic office space, and a versatile bonus room ideal for guests, multigenerational living, or a home office. Rare opportunity to own a character-rich Tudor with charm & ocean views in one of Santa Cruz's most coveted neighborhoods!
Bedrooms
3
Bathrooms
3
Square Feet
2,614
Lot Size
9,017 sqft
Year Built
1930
Property Type
Single Family Residence
Days on Market
21
HOA Fee
N/A
Garage Total
3
MLS #
ML82052339
Interior Features
Breakfast Area, Attic, Walk In Closets
Flooring
Tile, Wood
Fireplace
Living Room
Appliances
Dishwasher, Disposal, Microwave
Heating
Wall Furnace
Patio & Porch
Deck
Construction
Stucco
Roof
Composition
| Rating | School Name |
|---|---|
8 | Bay View Elementary Elementary School |
N/A | Spring Hill-Advanced Elementary School Of Santa Cr Private School |
8 | Mission Hill Middle Middle School |
9 | Santa Cruz High High School |
N/A | Gateway School Private School |

Curious what your home is worth? Get a free valuation.
Based on price, location, and features