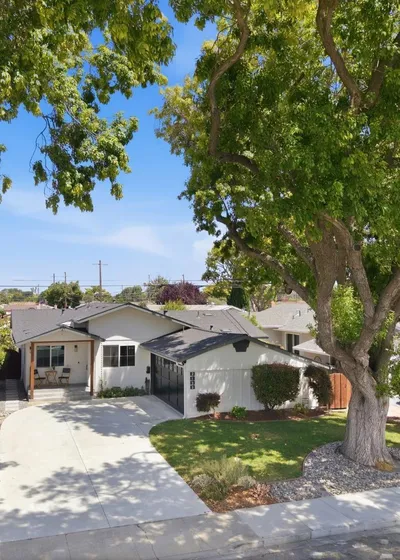
1 / 72
NEW 1 DAY AGO
OPEN THURSDAY, 4:30PM - 7:30PM
$1,938,888FOR SALE
4 beds · 2 baths · 1,531 sqft
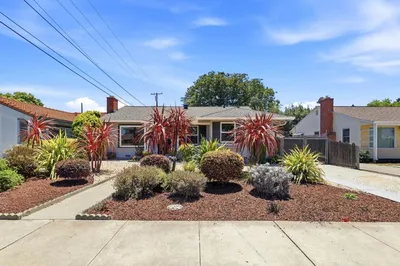
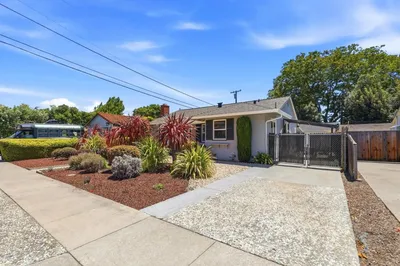
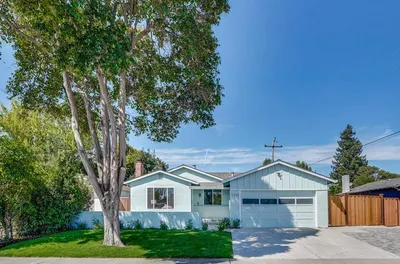
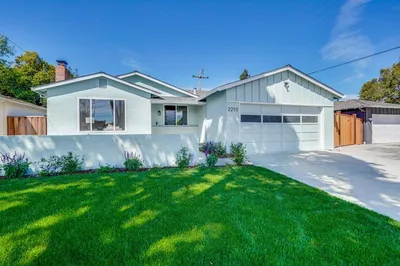
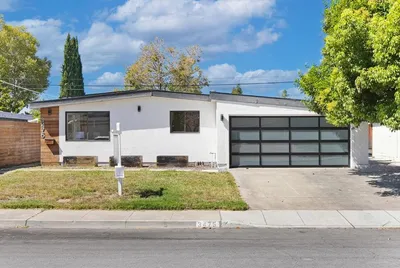
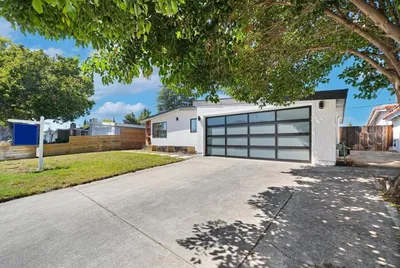
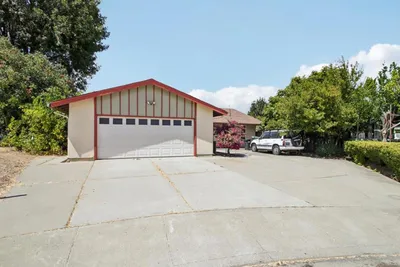
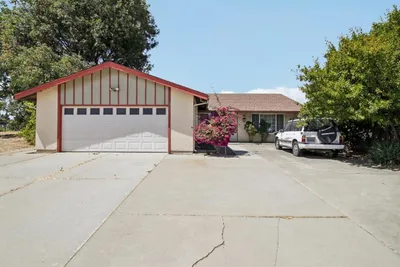
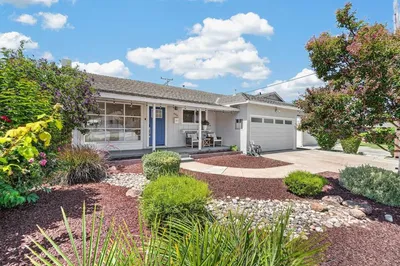
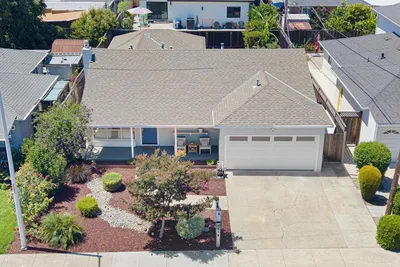
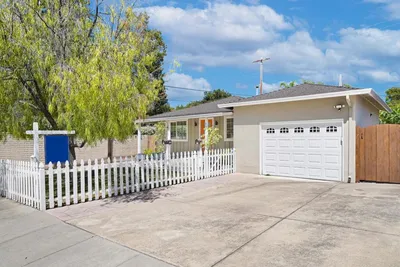
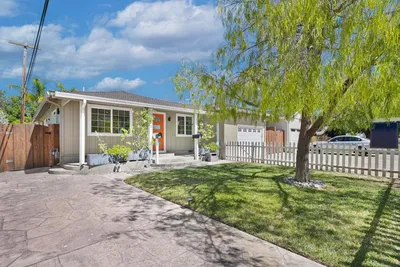


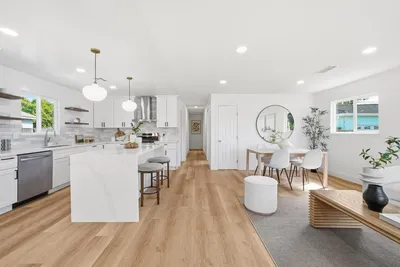
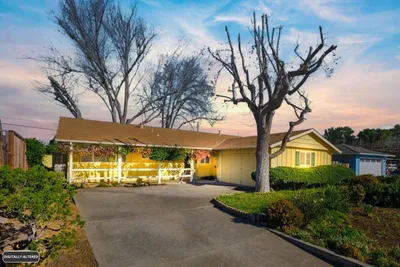
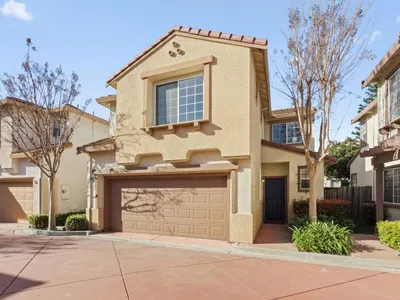
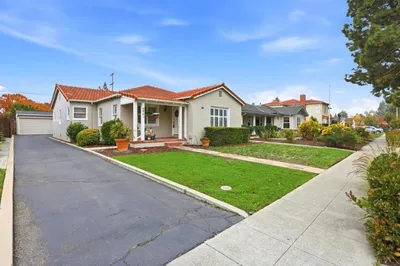
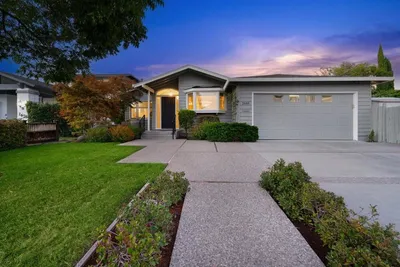
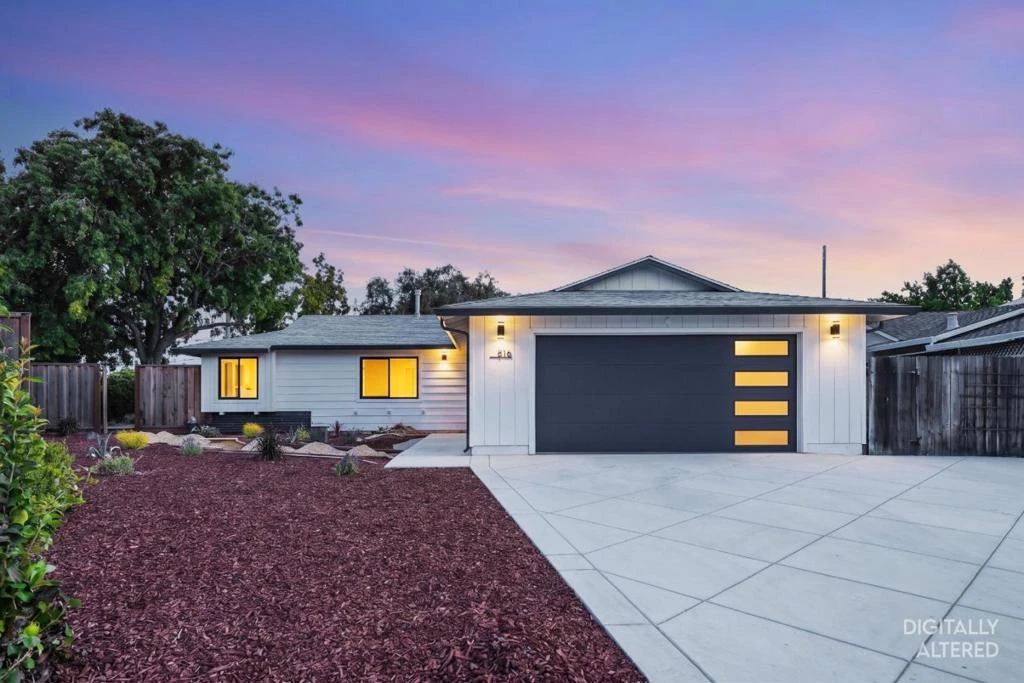
Experience refined contemporary living in this beautifully designed residence, where clean architectural lines and thoughtfully curated finishes create a timeless living environment. The open-concept floor plan seamlessly connects the kitchen, dining, and living areas, offering an ideal setting for both everyday living and effortless entertaining. The chef's kitchen is appointed with premium appliances, a built-in wine refrigerator, elegant quartz countertops, and a full-height quartz backsplash. Designer lighting and carefully selected finishes enhance the home's sophisticated aesthetic, while the living room fireplace serves as a warm focal point. The spacious primary suite offers a private retreat featuring a spa-inspired bathroom with a double-sink vanity, oversized walk-in shower, and contemporary wall-hung toilet. A well-appointed hallway bathroom also includes a double vanity, providing added comfort and convenience for family and guests. Additional highlights include a generously sized laundry room and an attached two-car garage with ample storage. Every space has been thoughtfully designed with an emphasis on quality craftsmanship, functional luxury, and enduring style, creating a home that is both elegant and exceptionally livable.
Bedrooms
3
Bathrooms
2
Square Feet
1,465
Lot Size
9,000 sqft
Year Built
1958
Property Type
Single Family Residence
Days on Market
10
HOA Fee
N/A
Garage Total
2
MLS #
ML82052367
Fireplace
Living Room
Appliances
Dishwasher, Refrigerator, Range Hood
Cooling
Central Air
Roof
Composition
| Rating | School Name |
|---|---|
N/A | Children'S World Bilingual Montessori Private School |
N/A | Neighborhood Christian Center Private School |
N/A | St Justin Elementary School Private School |
N/A | Stratford School - Santa Clara Pomeroy Private School |
9 | Sutter Elementary Elementary School |

Curious what your home is worth? Get a free valuation.
Based on price, location, and features