SoldClosed on November 29, 2018
$1,700,000
Sold Price3473 Wheeling Drive, Santa Clara, CA 95051
bed
5
Bedrooms
bathtub
3
Bathrooms
square_foot
2,418
Square Feet
About this home
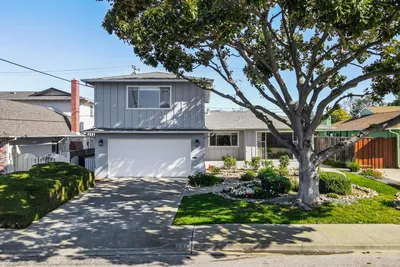
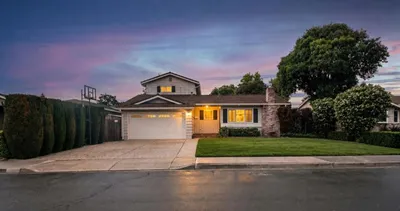
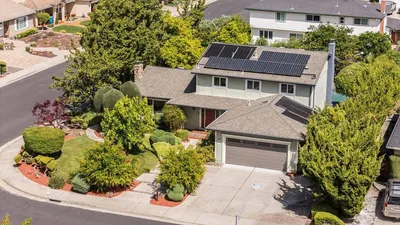
Situated on a quiet street this spacious Killarney Farms home is walking distance to Sutter Elementary and close proximity to Apple Campus. One of the largest Killarney floor plans featuring 5 large bedrooms, 3 bathrooms. The home's secluded front entry leads you into the bright foyer & a large living room, kitchen & family room. Layout includes 3 bedrooms, 2 baths downstairs & 2 bedrooms & 1 bath upstairs. Master bedroom & bathroom have been expanded. Master bedroom has dual sliding door closets & can accommodate a large king bed & a separate seating area. The family room features a wood-burning fireplace, wall-to-wall built-ins. A wood clad dual-pane sliding glass doors lead out to a large sunroom patio with tile floor & serene backyard featuring a beautiful Japanese maple, pavered patio, garden area & storage shed. Other features include dual pane windows, bay window in living room, refinished hardwood floors, new carpeting, permitted sunroom, 2 car garage with automatic opener.
infoProperty Facts
bed
Bedrooms
5
bathtub
Bathrooms
3
square_foot
Square Feet
2,418
landscape
Lot Size
7,099 sqft
calendar_month
Year Built
1961
home_work
Property Type
Single Family Residence
timer
Days on Market
47
payments
HOA Fee
N/A
garage
Garage Total
2
fingerprint
MLS #
ML81723434
chairInterior Details
General Interior
Fireplace
Wood Burning
Climate Control
Heating
Forced Air
deckExterior & Lot
Building & Construction
Roof
Composition, Shingle
Nearby Schools
| Rating | School Name | ||
|---|---|---|---|
| No school data available for this area. | |||
Convenience Score

This Home is Sold
Curious what your home is worth? Get a free valuation.
call
(800)-330-9306Available 9AM - 6PM
Similar Homes You Might Like
Based on price, location, and features