Topfind Realty
Renting

Search Rentals

Houses for RentTownhomes for RentCondos for RentView All Rentals →

Renting Resources

Why Rent With UsRenter GuideRent vs Buy Calculator

Renter Articles

How to Negotiate RentUnderstanding Your LeaseMoving Checklist for RentersAll Renter Articles
Buying

Search Homes

Houses for SaleTownhomes for SaleCondos for SaleView All Homes →

Buying Resources

Why Buy With UsBuyer GuideAffordability CalculatorInvestment CalculatorProperty Tax Calculator

Buyer Articles

Home Inspection TipsFirst-Time Buyer ChecklistPacking Secrets
Selling

Selling Tools

Home ValuationFind a Seller's Agent

Selling Resources

Why Sell With UsSeller GuideNet Sheet CalcHELOC Calculator

Seller Articles

Strategic PricingMaximize Profit When SellingSell While Buying Your Next Home
Mortgage Rates

Today's Rates

Mortgage RatesRefinance RatesLoan ComparisonHELOC Calculator

Mortgage Resources

Understanding Mortgage RatesFirst-Time Homebuyer GuideWhen to Refinance Your Mortgage
Realtors
Topfind
Houses for RentTownhomes for RentCondos for RentView All Rentals →
Why Rent With UsRenter GuideRent vs Buy Calculator
How to Negotiate RentUnderstanding Your LeaseMoving Checklist for Renters
Houses for SaleTownhomes for SaleCondos for SaleView All Homes →
Why Buy With UsBuyer GuideAffordability CalculatorInvestment CalculatorProperty Tax Calculator
Home Inspection TipsFirst-Time Buyer ChecklistPacking Secrets
Home ValuationFind a Seller's Agent
Why Sell With UsSeller GuideNet Sheet CalcHELOC Calculator
Strategic PricingMaximize Profit When SellingSell While Buying Your Next Home
Mortgage RatesRefinance RatesLoan ComparisonHELOC Calculator
Understanding Mortgage RatesFirst-Time Homebuyer GuideWhen to Refinance Your Mortgage
groupRealtorsinfoAbout Us
Continue with Google
Sign InSign Up
Topfind Realty
Renting

Search Rentals

Houses for RentTownhomes for RentCondos for RentView All Rentals →

Renting Resources

Why Rent With UsRenter GuideRent vs Buy Calculator

Renter Articles

How to Negotiate RentUnderstanding Your LeaseMoving Checklist for RentersAll Renter Articles
Buying

Search Homes

Houses for SaleTownhomes for SaleCondos for SaleView All Homes →

Buying Resources

Why Buy With UsBuyer GuideAffordability CalculatorInvestment CalculatorProperty Tax Calculator

Buyer Articles

Home Inspection TipsFirst-Time Buyer ChecklistPacking Secrets
Selling

Selling Tools

Home ValuationFind a Seller's Agent

Selling Resources

Why Sell With UsSeller GuideNet Sheet CalcHELOC Calculator

Seller Articles

Strategic PricingMaximize Profit When SellingSell While Buying Your Next Home
Mortgage Rates

Today's Rates

Mortgage RatesRefinance RatesLoan ComparisonHELOC Calculator

Mortgage Resources

Understanding Mortgage RatesFirst-Time Homebuyer GuideWhen to Refinance Your Mortgage
Realtors
Topfind
Houses for RentTownhomes for RentCondos for RentView All Rentals →
Why Rent With UsRenter GuideRent vs Buy Calculator
How to Negotiate RentUnderstanding Your LeaseMoving Checklist for Renters
Houses for SaleTownhomes for SaleCondos for SaleView All Homes →
Why Buy With UsBuyer GuideAffordability CalculatorInvestment CalculatorProperty Tax Calculator
Home Inspection TipsFirst-Time Buyer ChecklistPacking Secrets
Home ValuationFind a Seller's Agent
Why Sell With UsSeller GuideNet Sheet CalcHELOC Calculator
Strategic PricingMaximize Profit When SellingSell While Buying Your Next Home
Mortgage RatesRefinance RatesLoan ComparisonHELOC Calculator
Understanding Mortgage RatesFirst-Time Homebuyer GuideWhen to Refinance Your Mortgage
groupRealtorsinfoAbout Us
Continue with Google
Sign InSign Up
Real Estate/CA/Santa Clara/2046 Rutledge Place
view_in_arVirtual Tour
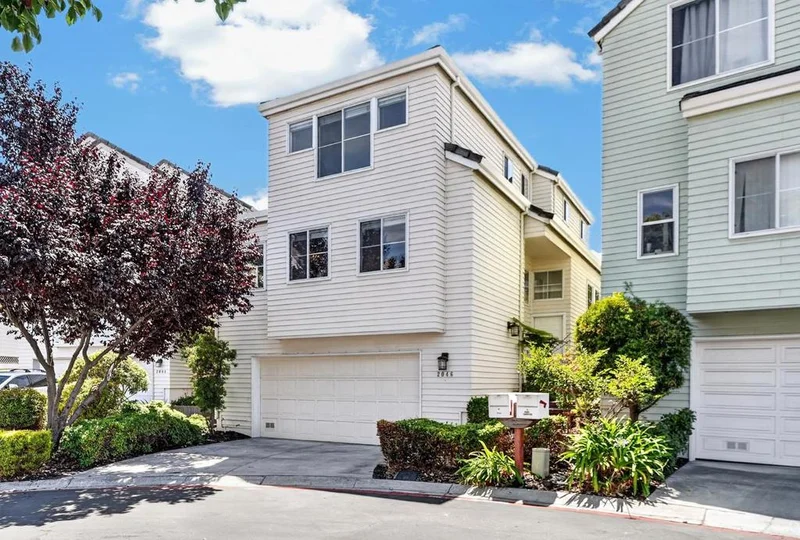
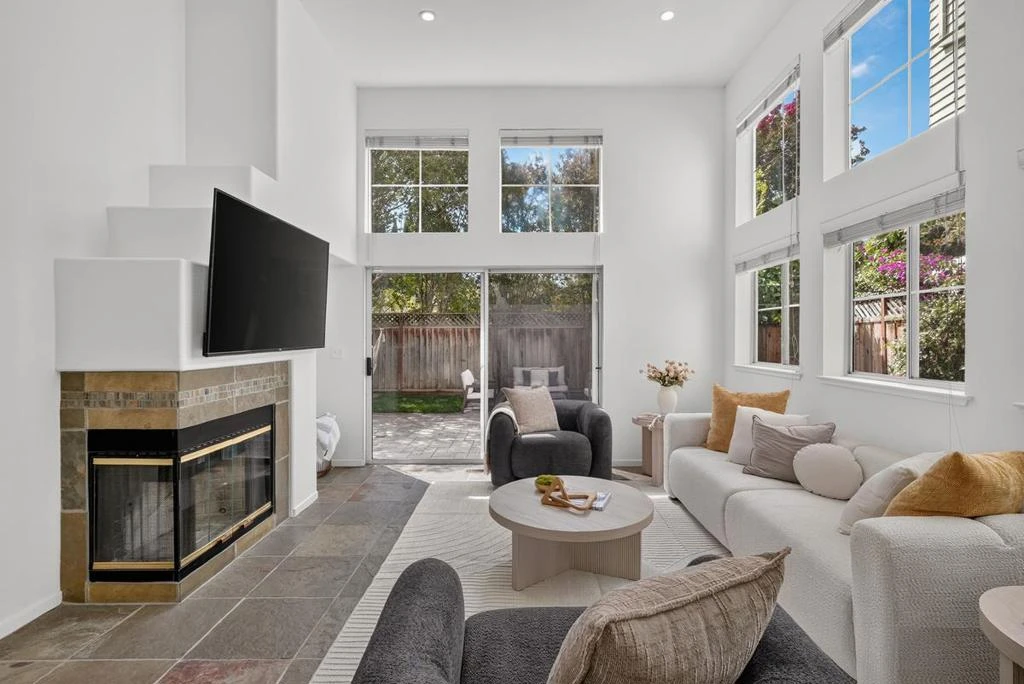
Photo 1 of 2046 Rutledge Place
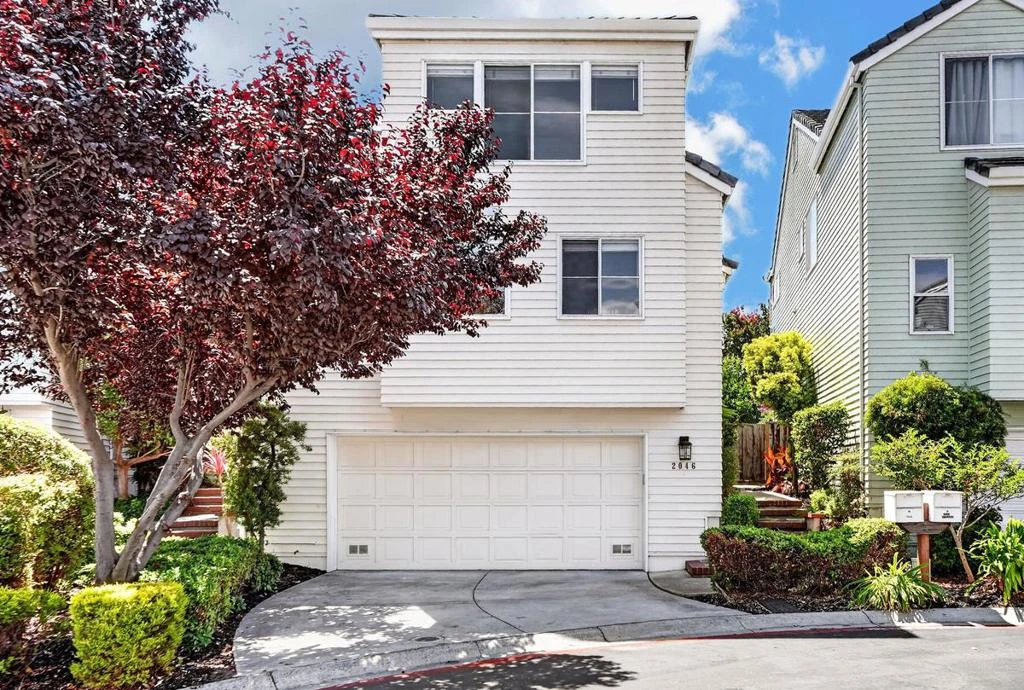
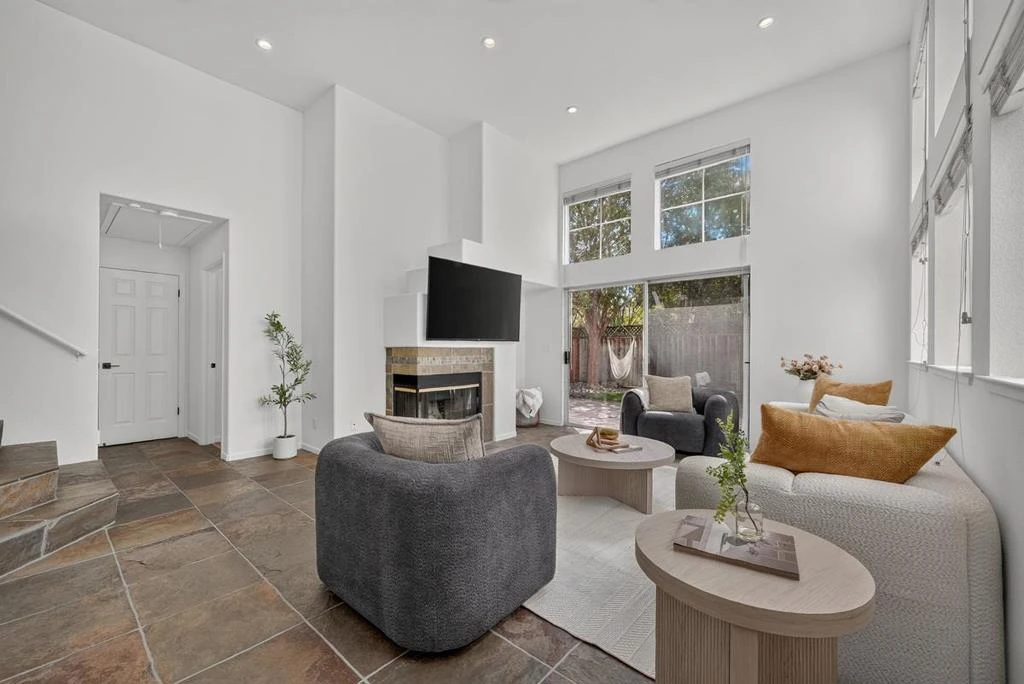
Photo 2 of 2046 Rutledge Place
1 / 37
Main
Interior 1
Interior 2
Interior 3
Interior 4
imagesmode View 37 photos
For Sale
$1,649,000
Est. $9,234/mo

2046 Rutledge Place, Santa Clara, CA 95051

bed
3
Bedrooms
bathtub
3
Bathrooms
square_foot
1,935
Sq Ft

About this home

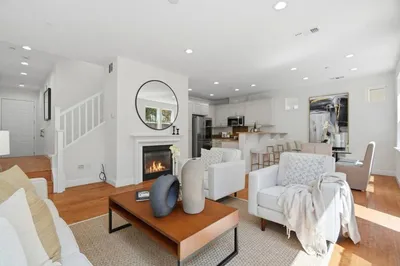
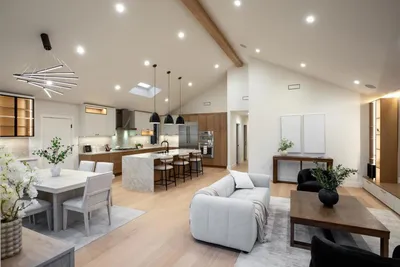
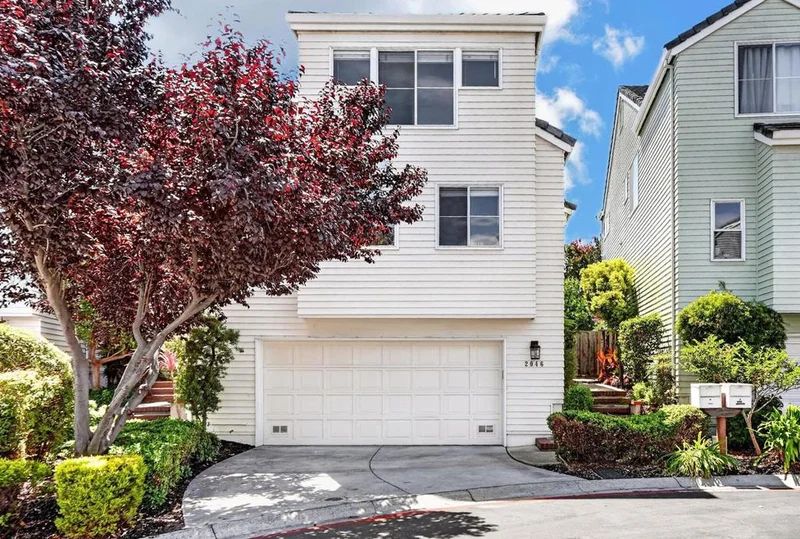
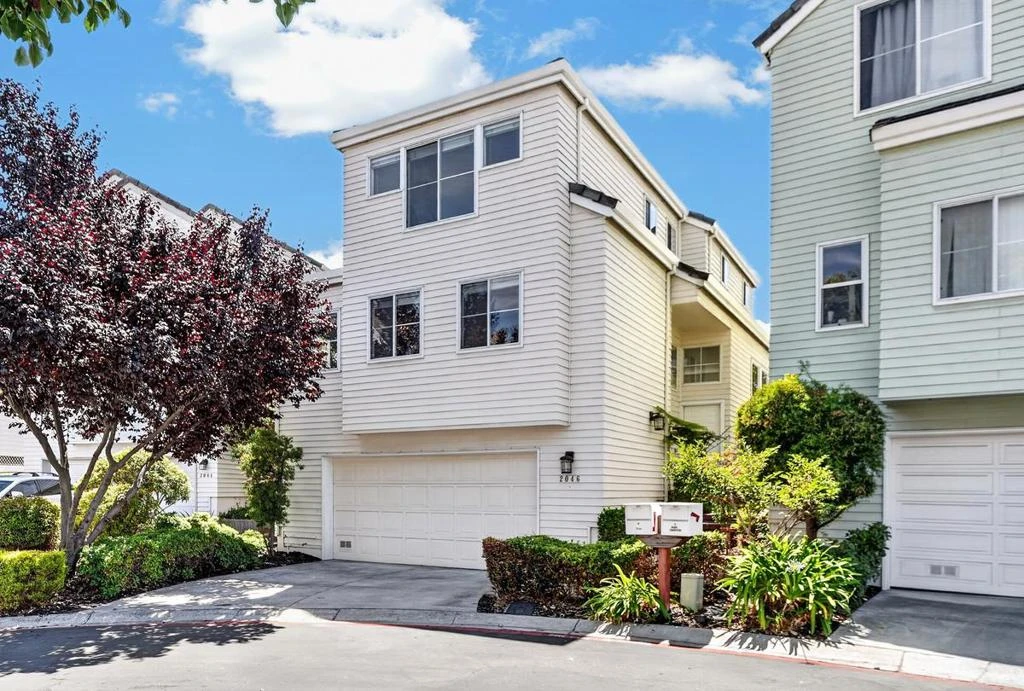
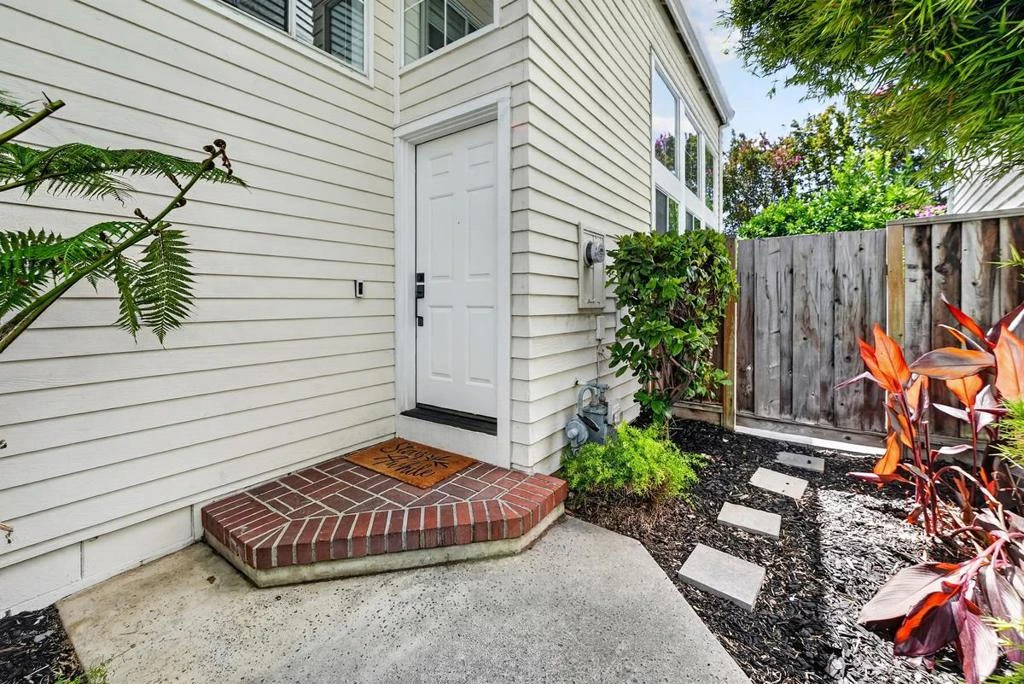
Welcome home to a bright, beautifully designed home crafted for modern living. Step inside to an impressive open-concept living room with towering ceilings, a cozy fireplace, and expansive windows that bathe the space in natural light. Glass sliders lead to a spacious backyard featuring pavered patio and serene landscaping. The smart layout offers a flexible main-floor bedroom and full bathperfect for guests or a home office. Up on the second level, a light-filled family room overlooks the living area below, transitioning seamlessly into a generous dining space and gourmet kitchen. The kitchen boasts a central island, recessed lighting, rich granite countertops with abundant cabinetry. The top floor acts as a peaceful retreat, housing two spacious en-suite bedrooms alongside a separate laundry room with extra storage. The primary suite showcases dramatic vaulted ceilings, two closets (including a walk-in), and a spa-inspired bath with dual vanities, a deep soaking tub, and a separate stall shower. The second suite is just as inviting, offering its own full bath and walk-in closet. Complete with a two-car garage, central AC, and its own private driveway. Plus umatchable convenience, close to jobs (Apple, Nvida), Shopping (Costco), Caltrain, schools and parks.

Property Facts

bed

Bedrooms

3

bathtub

Bathrooms

3

square_foot

Square Feet

1,935

landscape

Lot Size

1,742 sqft

calendar_month

Year Built

1992

home_work

Property Type

Single Family Residence

timer

Days on Market

0

payments

HOA Fee

$146/mo

garage

Garage Total

2

fingerprint

MLS #

ML82058373

Interior Details

General Interior

Fireplace

Wood Burning

Climate Control

Cooling

Central Air

Parking

Total Parking Spaces

2

Garage Spaces

2

Attached Garage

Yes

Parking Features

Guest

Exterior & Lot

Building & Construction

Roof

Tile

Direction Faced

North

Lot & Grounds

Water Source

Public

Community & HOA

Association Info

HOA Fee$146
FrequencyMonthly

HOA Amenities

Management

Mortgage Calculator

Total Monthly

$0

Principal & Interest:
$0
Property Tax:
$0
Home Insurance:
$0
HOA Fees:
$0
$
$
%

Nearby Schools

RatingSchool NameGradesDistance
7
Briarwood Elementary
Elementary School
P-50.1 mi
9
Adrian Wilcox High
High School
9-120.5 mi
7
Bowers Elementary
Elementary School
P-50.5 mi
N/A
St Lawrence Elementary/Middle School
Private School
K-120.6 mi
1
New Valley Continuation High
High School
9-120.6 mi

Convenience Score

Market Insights

95051|Santa Clara

Estimated Value

Calculating...
No change vs. last year
Value history is still building for this area.

Market Temperature

Seller'sBalancedBuyer's
0d30d60d180d
Balanced

Balanced market

30 Days

Avg. time on market

This is a Balanced Market. Homes are selling at a moderate pace.

Flood & Climate Risk

Noise Levels

Location

2046 Rutledge Place

Santa Clara, CA 95051

Open in Mapsopen_in_new
Topfind Realty

Ready to Take the Next Step?

Get expert support from a local agent today.

call
(800)-330-9306Available 9AM - 7PM

Similar Homes You Might Like

Based on price, location, and features
3574 Stout Place
OPEN AUG 22, 9PM - 12AM
VIRTUAL TOUR

$1,799,800

FOR SALE

3574 Stout Place, Santa Clara, CA 95051

4 beds · 4 baths · 1,998 sqft

1496 McPherson Street
3D TOUR

$1,698,000

FOR SALE

1496 Mcpherson Street, Santa Clara, CA 95051

4 beds · 2 baths · 1,855 sqft

356 Los Padres Boulevard
OPEN AUG 22, 9PM - 11PM
VIDEO TOUR

$1,600,000

FOR SALE

356 Los Padres Boulevard, Santa Clara, CA 95050

3 beds · 2 baths · 1,737 sqft

3542 Druffel Place
NEW 38 HRS AGO
OPEN AUG 22, 12AM - 2AM

$1,599,000

FOR SALE

3542 Druffel Place, Santa Clara, CA 95051

4 beds · 4 baths · 1,993 sqft

3375 Granada Court
VIDEO TOUR

$1,890,000

FOR SALE

3375 Granada Court, Santa Clara, CA 95051

4 beds · 3 baths · 1,669 sqft

642 Park Court
VIRTUAL TOUR

$2,950,000

FOR SALE

642 Park Court, Santa Clara, CA 95050

3 beds · 3 baths · 2,130 sqft

3475 Butcher Drive
OPEN AUG 22, 9PM - 12AM
VIDEO TOUR

$1,990,000

FOR SALE

3475 Butcher Drive, Santa Clara, CA 95051

3 beds · 2 baths · 1,586 sqft

2121 Francis Avenue
3D TOUR

$2,699,999

FOR SALE

2121 Francis Avenue, Santa Clara, CA 95051

4 beds · 3 baths · 1,842 sqft

Recently Sold

1062 Waterbird Way
VIDEO TOUR

$2,490,000

SOLD

1062 Waterbird Way, Santa Clara, CA 95051

3 beds · 3 baths · 1,677 sqft

500 Kiely Boulevard
VIDEO TOUR

$2,150,000

SOLD

500 Kiely Boulevard, Santa Clara, CA 95051

4 beds · 2 baths · 1,785 sqft

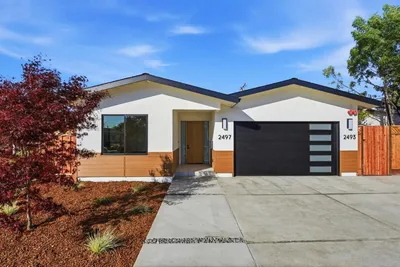
2497 Painted Rock Drive
VIRTUAL TOUR

$2,650,000

SOLD

2497 Painted Rock Drive, Santa Clara, CA 95051

4 beds · 4 baths · 2,030 sqft

1000 Wood Duck Avenue

$1,988,888

SOLD

1000 Wood Duck Avenue, Santa Clara, CA 95051

4 beds · 2 baths · 1,568 sqft

4494 Fuller Street
3D TOUR

$1,628,000

SOLD

4494 Fuller Street, Santa Clara, CA 95054

4 beds · 3 baths · 1,850 sqft

756 Cornell Drive

$2,288,000

SOLD

756 Cornell Drive, Santa Clara, CA 95051

4 beds · 2 baths · 1,976 sqft

1802 Henning Place
VIDEO TOUR

$1,498,000

SOLD

1802 Henning Place, Santa Clara, CA 95050

3 beds · 3 baths · 1,960 sqft

2688 Elliot Street
VIRTUAL TOUR

$1,998,000

SOLD

2688 Elliot Street, Santa Clara, CA 95051

3 beds · 2 baths · 1,675 sqft

$1,649,000
3 bd | 3 ba | 1,935 sqft
Request a tourcall
Topfind Realty

Company

  • About Us
  • Careers
  • Articles
  • Home Estimate

Explore

  • Renting
  • Buying
  • Selling
  • Realtors

Support

  • Help Center
  • Contact Us
  • Terms & Conditions
  • Privacy Policy

Topfind Realty, DRE # 02240815, is a licensed real estate broker in California. Topfind Realty pledges to support the Fair Housing Act and adhere to Equal Housing Opportunity laws.

Copyright © 2026 Topfind Realty. All Rights Reserved.