1 / 20
imagesmode View 20 photos
For Sale
$10,500,000
Est. $58,800/mo663 Lilac Drive, Santa Barbara, CA 93108
bed
5
Bedrooms
bathtub
9
Bathrooms
square_foot
4,388
Sq Ft
About this home
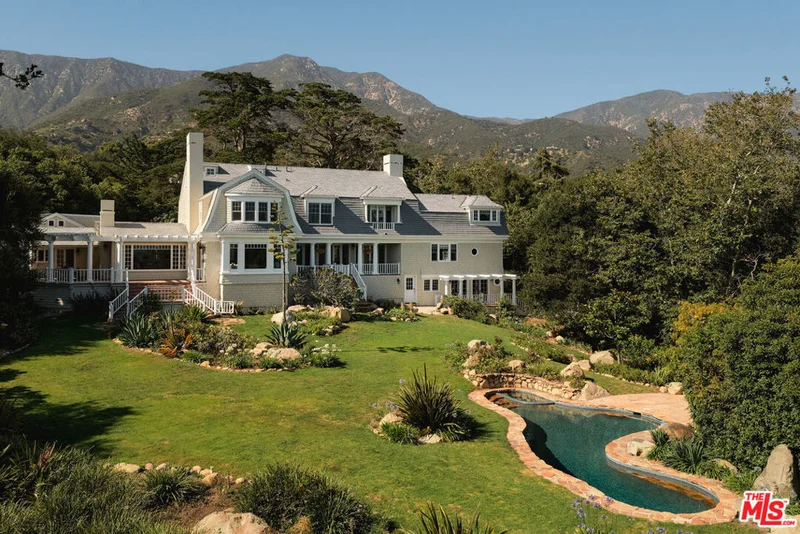

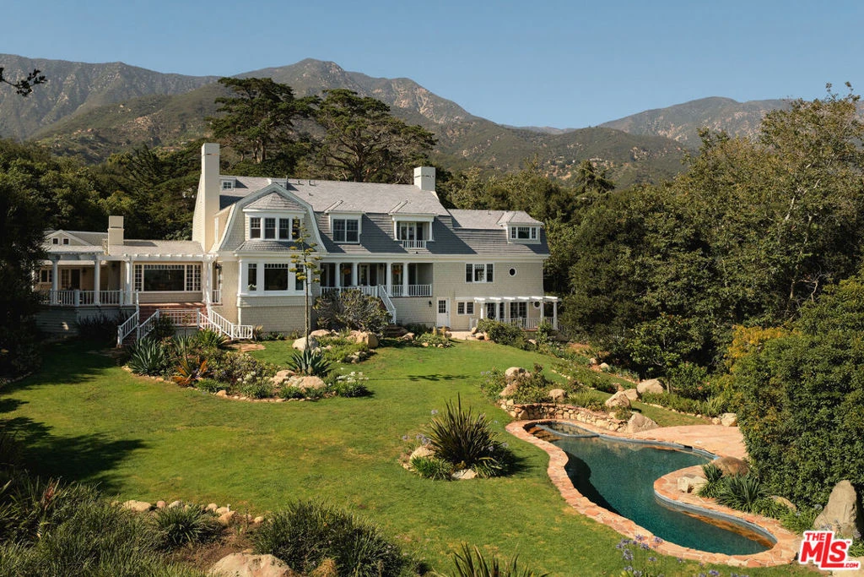
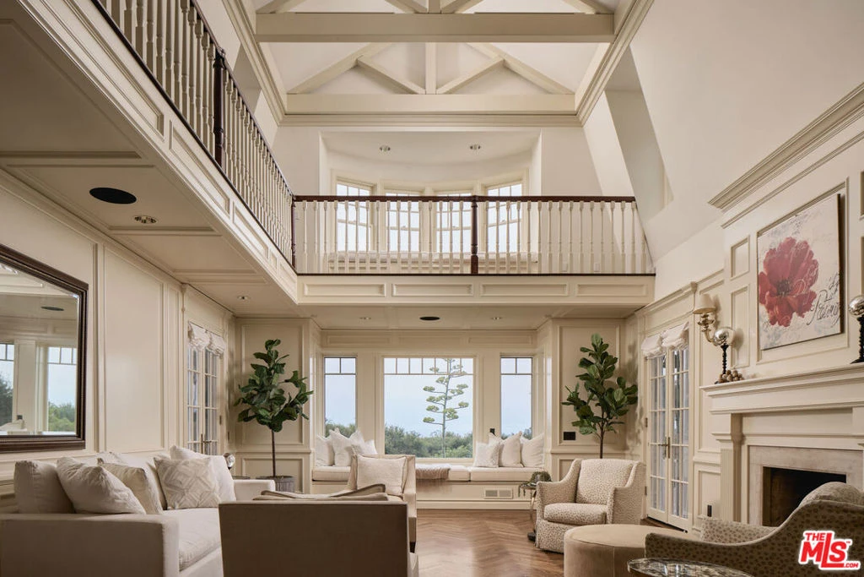
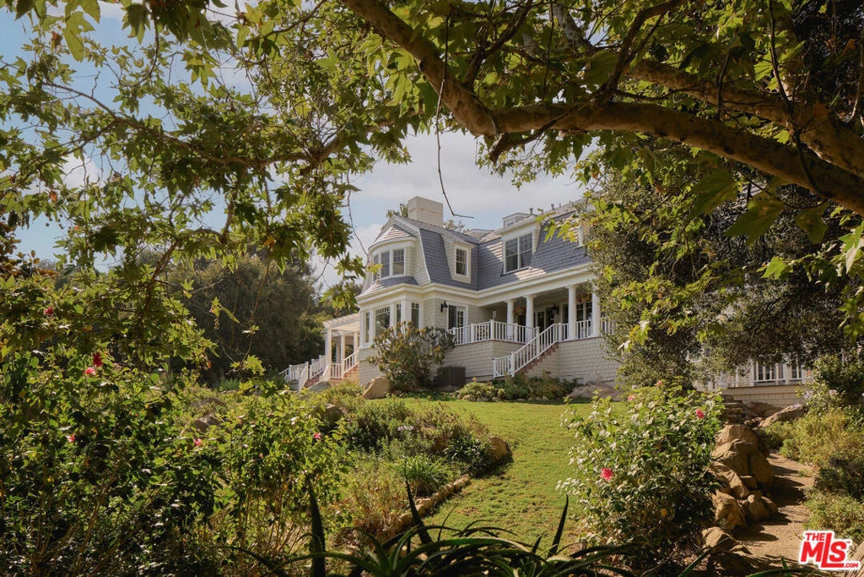
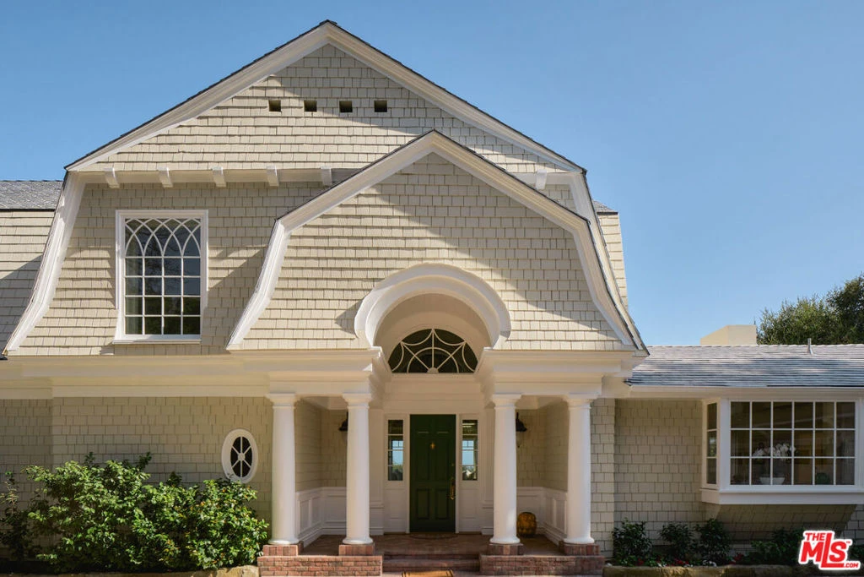
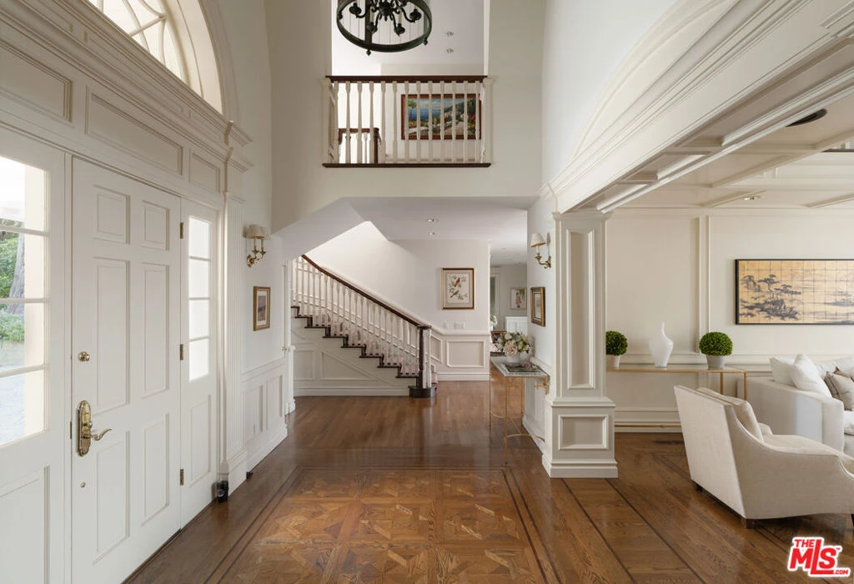
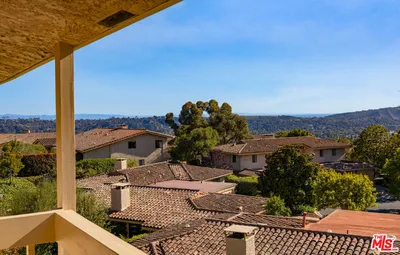
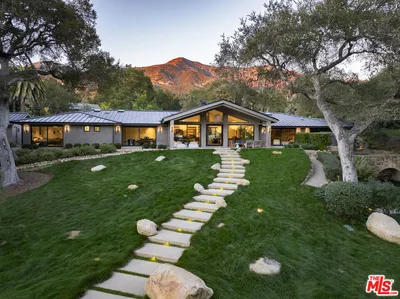
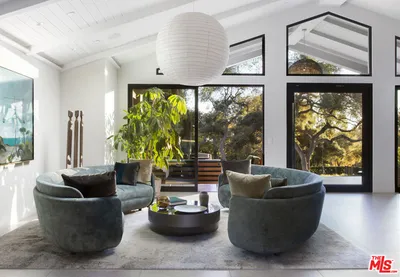
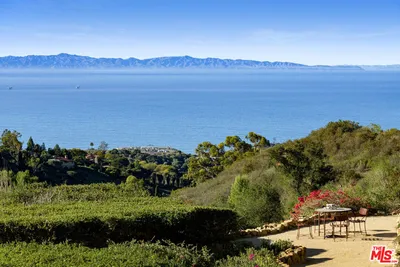
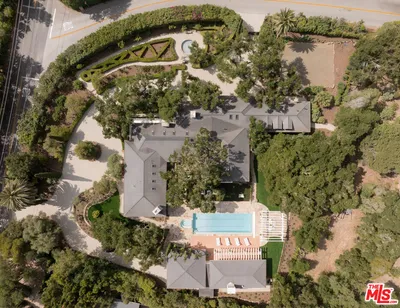
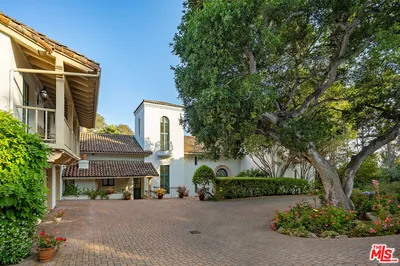
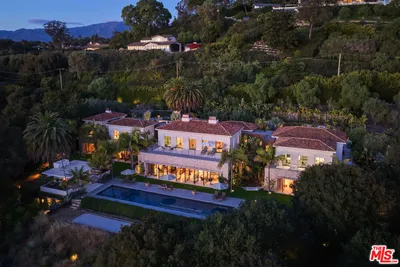
Thoughtfully refreshed and beautifully renewed, this Cape Cod-inspired Montecito estate offers an elevated expression of East Coast character and coastal California living on more than 2 ocean and mountain view acres. Recent improvements, including fresh paint, updated finishes, enhanced garden fencing, and a refreshed presentation throughout, add a renewed sense of polish while preserving the home's timeless architectural character. A long-gated drive leads through mature trees and landscaped grounds to the shingled residence, where a columned entry and expansive stone motor court set a gracious tone. Inside, soaring ceilings, polished wood floors, detailed millwork, arched passageways, and abundant natural light create a warm and refined atmosphere. The living room makes a memorable impression with its vaulted ceiling, mezzanine balcony, fireplace, built-in window seating, and outlooks that carry across the gardens toward the ocean. The formal dining room features a fireplace, graceful windows, and French doors opening to the wraparound veranda. Nearby, the kitchen offers an inviting setting with new high-end appliances, generous cabinetry, a center island, skylights, and an easy connection to the home's everyday living spaces. The floor plan includes two-bedroom suites on the main level, a lower-level room for additional living, work, or leisure, and a private upstairs primary suite with a fireplace, sitting area, intimate loggia, dual closets, and treetop views toward the ocean and islands. Beyond the main residence, the estate includes a studio above the two-car garage, a separate guest cottage, and a storybook treehouse. Lush lawns, native boulders, mature trees, flowering gardens, exotic plantings, and rare botanical specimens surround a crescent-shaped pool with in-pool spa and a covered dining pergola with built-in grill. Altogether, the estate offers a rare sense of privacy, character, and ease, with layered gardens, ocean-view moments, and inviting spaces for both refined entertaining and relaxed everyday living.
Property Facts
bed
Bedrooms
5
bathtub
Bathrooms
9
square_foot
Square Feet
4,388
landscape
Lot Size
88,862 sqft
calendar_month
Year Built
1940
home_work
Property Type
Single Family Residence
timer
Days on Market
10
fingerprint
MLS #
26855959
Interior Details
General Interior
Flooring
Wood
Fireplace
Dining Room, Living Room
Climate Control
Cooling
Central Air
Heating
Forced Air
Parking
Total Parking Spaces
3
Parking Features
Door Multi, Driveway, Garage
Exterior & Lot
Lot & Grounds
Pool Features
Indoor
Spa Features
In Ground

Mortgage Calculator
Total Monthly
$0
Principal & Interest:
$0Property Tax:
$0Home Insurance:
$0HOA Fees:
$0$
$
%
Nearby Schools
| Rating | School Name |
|---|---|
N/A | Crane Country Day School Private School |
10 | Summerland Elementary Elementary School |
10 | Montecito Union Elementary School |
10 | Cold Spring Elementary Elementary School |
5 | Cleveland Elementary Elementary School |
Convenience Score
Market Insights
93108|Santa Barbara
Estimated Value
Calculating...
No change vs. last year
Value history is still building for this area.
Market Temperature
Seller'sBalancedBuyer's
0d30d60d180d
Balanced
Balanced market
30 Days
Avg. time on market
This is a Balanced Market. Homes are selling at a moderate pace.
Flood & Climate Risk
Noise Levels

Ready to Take the Next Step?
Get expert support from a local agent today.
call
(800)-330-9306Available 9AM - 7PM
Similar Homes You Might Like
Based on price, location, and features
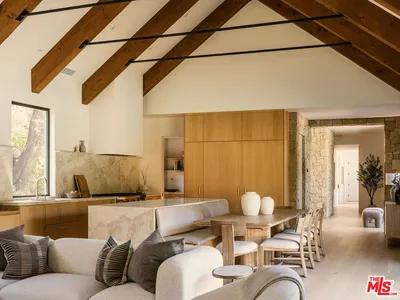
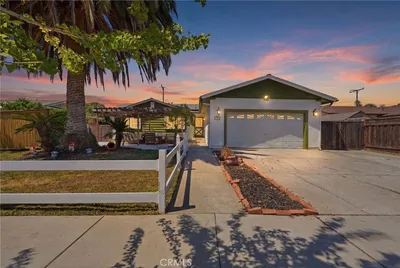
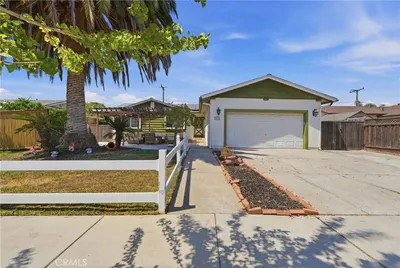
Recently Sold
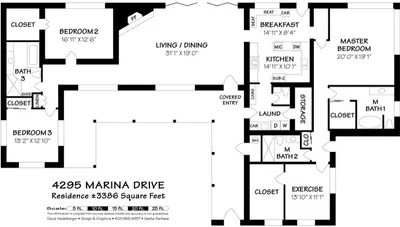
$10,500,000
5 bd | 9 ba | 4,388 sqft