For Sale
$2,998,000
Est. $16,789/mo33 Loma Media Road, Santa Barbara, CA 93103
bed
4
Bedrooms
bathtub
4
Bathrooms
square_foot
2,561
Square Feet
About this home
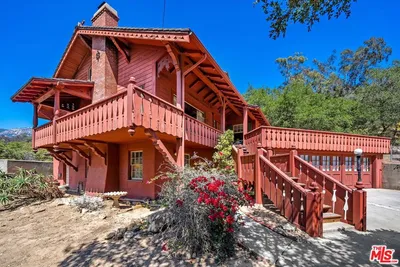
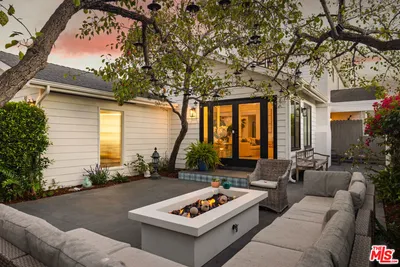
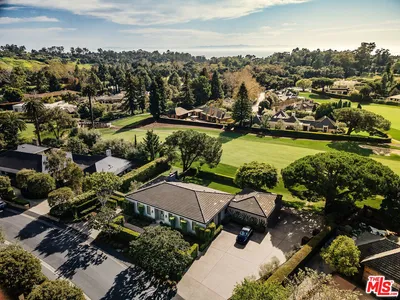
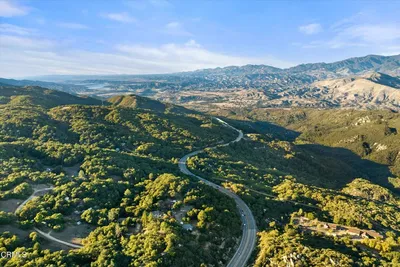
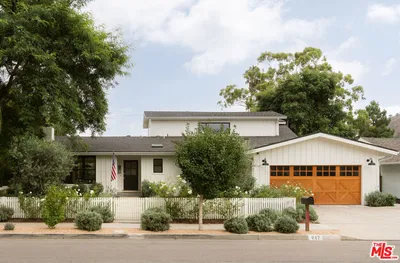

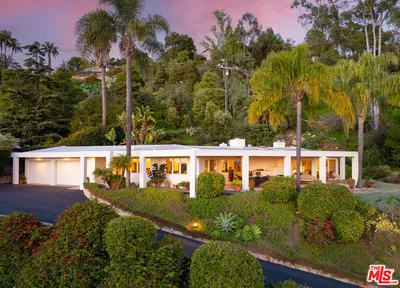
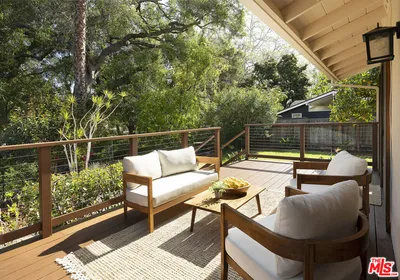
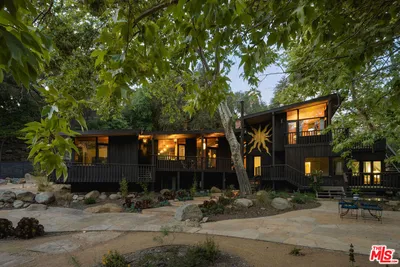
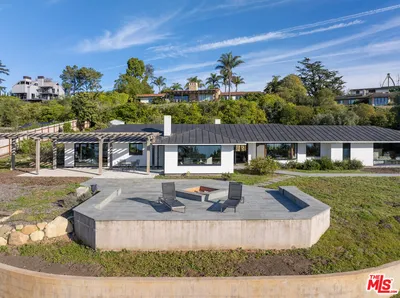
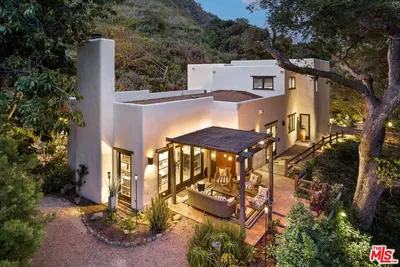
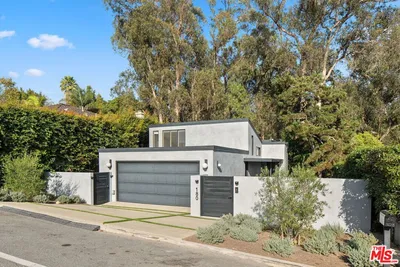
Offered for the first time in over 32 years, this exceptional Riviera residence, situated on just under half an acre, captures some of the most breathtaking panoramic views in all of Santa Barbara. Perfectly positioned in one of the city's most coveted neighborhoods, this light-filled home showcases unobstructed vistas of the Pacific Ocean, Santa Barbara Harbor, the Channel Islands, and the sparkling coastline from nearly every room. Designed for both comfortable everyday living and effortless entertaining, the thoughtfully designed single-level floor plan features four bedrooms and four bathrooms, with two private bedroom wings offering exceptional separation and privacy. The expansive primary suite occupies its own wing, creating a peaceful retreat complete with stunning ocean views. At the heart of the home, the updated open-concept kitchen flows seamlessly into the spacious living and dining areas, all framed by spectacular coastal vistas. A cozy fireplace adds warmth and ambiance on cooler evenings, while the adjoining patio invites year-round indoor-outdoor living, embracing Santa Barbara's celebrated climate. The beautifully landscaped grounds are designed for both relaxation and entertaining, featuring multiple outdoor seating areas, a spacious backyard, mature trees, and lush gardens that create a serene and private setting. A generous driveway provides ample off-street parking for family and guests. This is a rare opportunity to own a legacy property in the highly sought-after Riviera, just minutes from downtown Santa Barbara, world-renowned beaches, fine dining, boutique shopping, and renowned cultural attractions. With unparalleled views, an exceptional location, and timeless appeal, this extraordinary residence embodies the very best of the Santa Barbara lifestyle.
Property Facts
bed
Bedrooms
4
bathtub
Bathrooms
4
square_foot
Square Feet
2,561
landscape
Lot Size
20,473 sqft
calendar_month
Year Built
1952
home_work
Property Type
Single Family Residence
timer
Days on Market
0
payments
HOA Fee
N/A
garage
Garage Total
2
fingerprint
MLS #
OC26136806
Interior Details
General Interior
Interior Features
Breakfast Bar, Balcony, Ceiling Fans, Separate Formal Dining Room, Dumbwaiter, Living Room Deck Attached, Open Floorplan, Quartz Counters, Recessed Lighting, Bedroom On Main Level, Main Level Primary, Primary Suite, Walk In Closets
Flooring
Carpet, Tile
Fireplace
Living Room
Kitchen & Appliances
Appliances
Double Oven, Dishwasher, Freezer, Gas Cooktop, Disposal, Ice Maker, Microwave, Refrigerator, Water Softener, Water Purifier, Dryer, Washer
Laundry
Inside, Laundry Closet, In Garage, Laundry Room
Bed & Bath
Main Level Bedrooms
4
Main Level Bathrooms
4
Climate Control
Heating
Central, Fireplaces
Parking
Total Parking Spaces
2
Garage Spaces
2
Attached Garage
Yes
Parking Features
Concrete, Door Multi, Direct Access, Driveway, Garage Faces Front, Garage, Garage Door Opener
Exterior & Lot
Building & Construction
Patio & Porch
Rear Porch, Deck, Front Porch, Porch
Security
Carbon Monoxide Detectors, Smoke Detectors
Roof
Fire Proof
Lot & Grounds
Lot Features
Zero To One Unit Acre, Drip Irrigation Bubblers, Sprinklers In Rear, Sprinklers In Front, Landscaped, Sprinkler System
Sewer
Public Sewer
Water Source
Public
Community & HOA
Association Info
Community Features
Biking, Hiking
Mortgage Calculator
Total Monthly
$0
Principal & Interest:
$0Property Tax:
$0Home Insurance:
$0HOA Fees:
$0$
$
%
Nearby Schools
| Rating | School Name |
|---|---|
N/A | Santa Barbara Middle School Private School |
4 | Santa Barbara Junior High Middle School |
4 | Santa Barbara Senior High High School |
N/A | Sunrise Montessori School Private School |
N/A | Providence School Private School |
Convenience Score
Market Insights
93103|Santa Barbara
analytics
Estimated Value
Calculating...
trending_up0%vs. last year
202120222023202420252026
Market Temperature
Seller'sBalancedBuyer's
0d30d60d180d
Balanced
Balanced market
30 Days
Avg. time on market
This is a Balanced Market. Homes are selling at a moderate pace.
flood
Flood & Climate Risk
Flood Risk
Minimal — not in a FEMA flood zone
Wildfire Risk
Moderate — near wildland-urban interface
Heat Risk
Low — moderate summer temperatures
Earthquake Risk
Southern California seismic zone
volume_up
Noise Levels
TrafficQuiet residential street
AirportMinimal airport noise
CommercialLow commercial activity nearby
streetview
Open Full Street Viewopen_in_newStreet View

Ready to Take the Next Step?
Get expert support from a local agent today.
call
(800)-330-9306Available 9AM - 7PM
Similar Homes You Might Like
Based on price, location, and features