1 / 59
VIRTUAL TOUR
$5,899,000FOR SALE
5 beds · 6 baths · 4,170 sqft
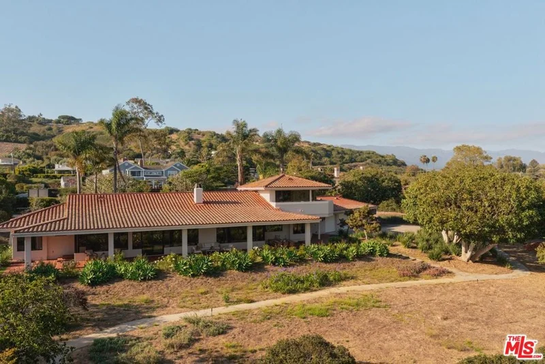
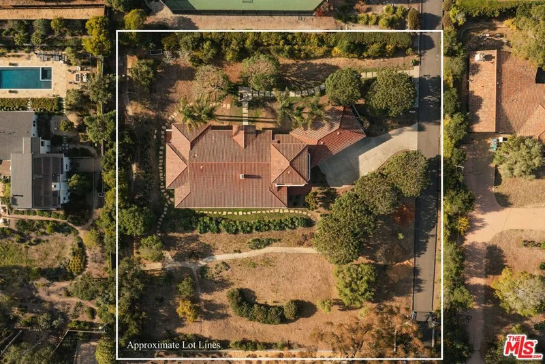
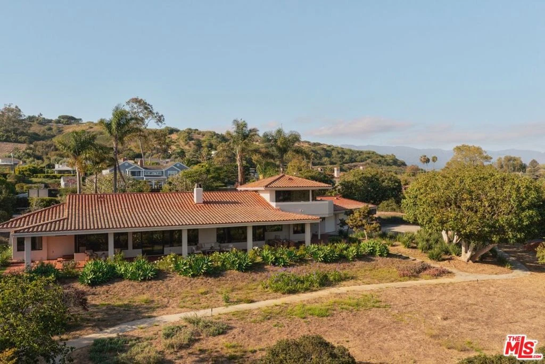
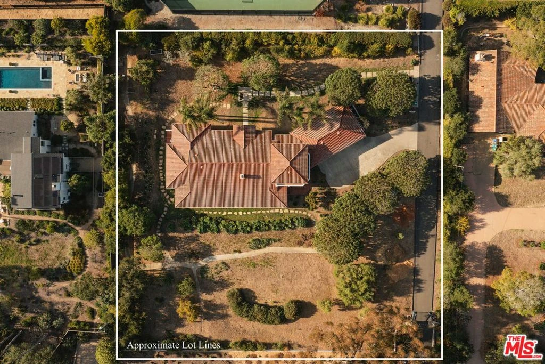
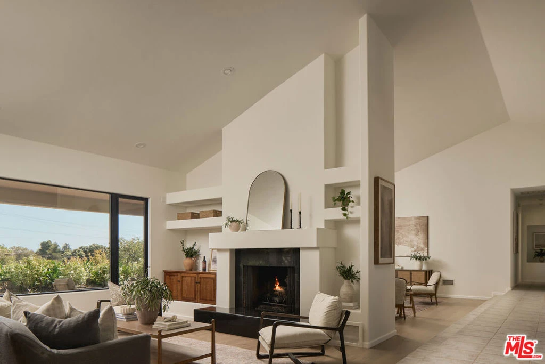
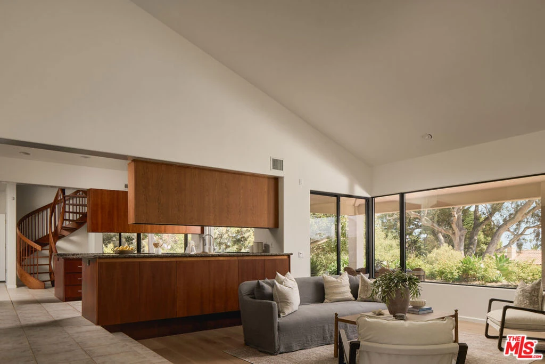
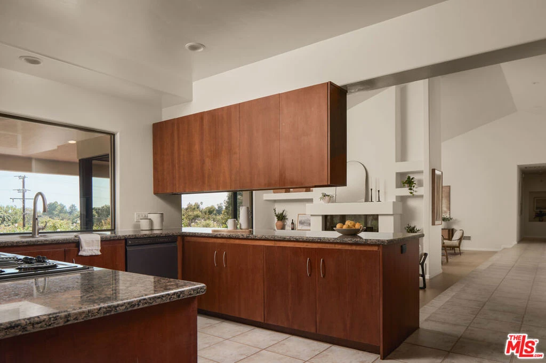
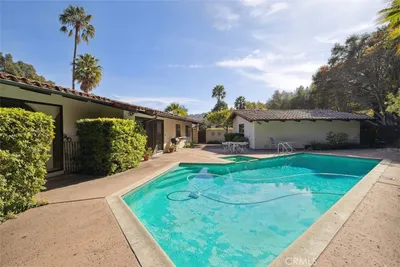
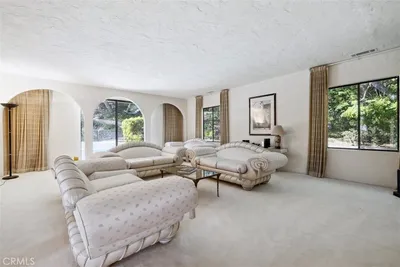
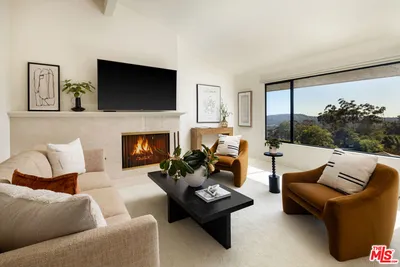
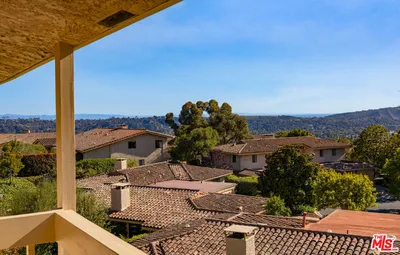
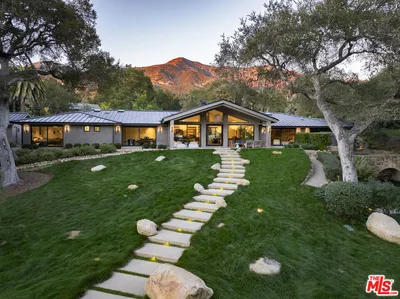
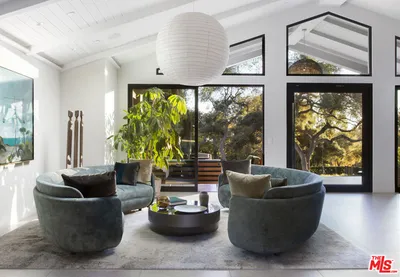
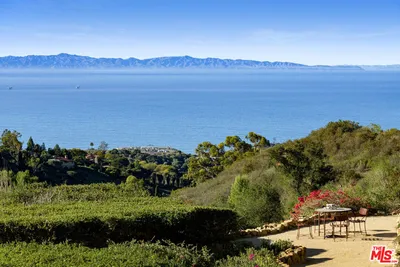
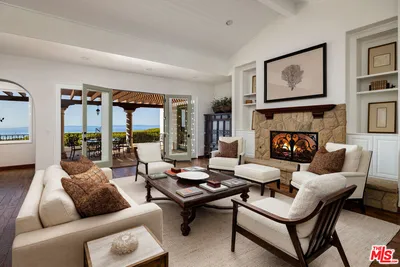
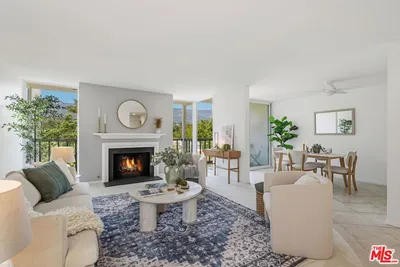
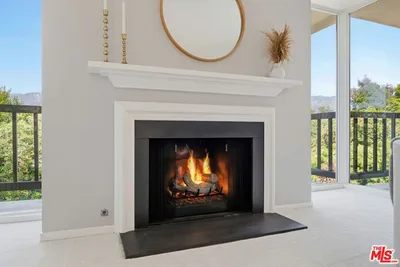

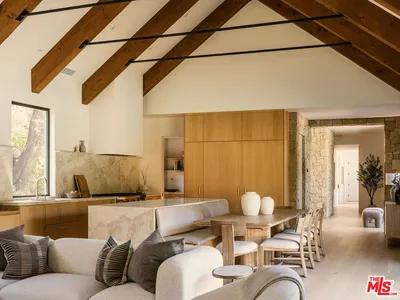
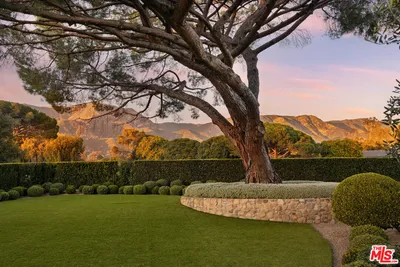
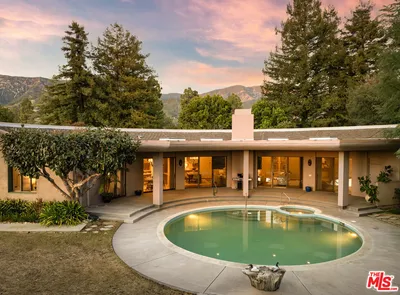
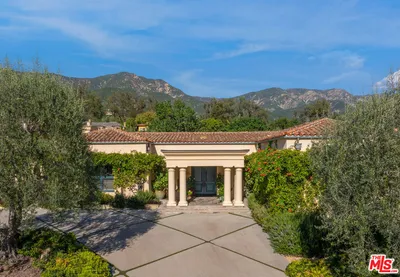
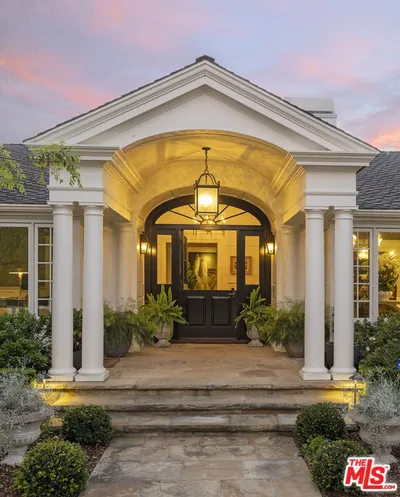
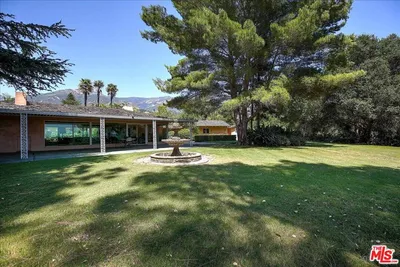
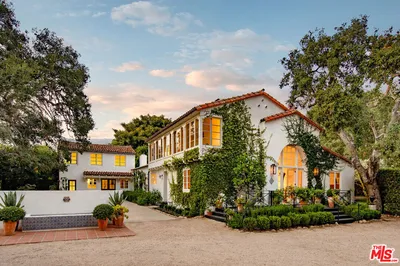
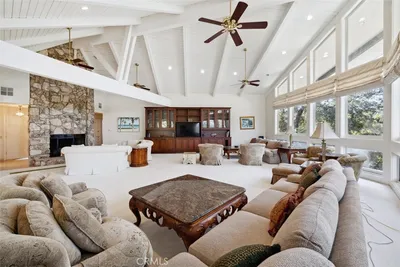
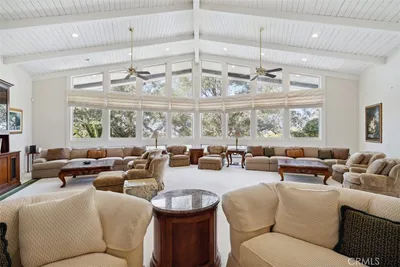
Set on 1.29 usable acres in Santa Barbara's Yankee Farm enclave, this Spanish Hacienda-style residence offers a rare combination of seclusion and proximity -- moments from Hendry's Beach and the Mesa, with the coastline and its rhythms never far from reach. Built in 1996 and thoughtfully finished throughout, the 3,676-square-foot home offers three bedrooms plus an office, and 6 bathrooms. Saltillo tile flooring and Talavera tile accents carry the Hacienda character through the main living spaces, and a striking two-way fireplace anchors the living and family rooms in a warm, textural centerpiece. The kitchen has been updated with granite countertops, stainless steel appliances, walnut cabinetry, and a walk-in pantry - equal parts refined and functional.The primary suite occupies the main level, opening directly onto a covered patio for easy indoor-outdoor living and quiet mornings outdoors. Dual bathrooms and an expansive walk-in closet complete the primary. Upstairs, a private guest suite offers its own balcony with sweeping views of the ocean and Channel Islands - a graceful retreat for visitors or extended family. A spacious study offers flexible space and easily accommodates a work-from-home lifestyle or a 4th bedroom. With an attached, oversized three-car garage and multiple parking spaces along the private driveway, guest parking is never a squeeze.The grounds unfold and offer considerable room to breathe - mature trees, open gently-sloping topography oriented toward the ocean, and a natural, unhurried landscape that awaits a discerning hand to bring it fully to life. For a buyer with vision, shaping these grounds is part of the opportunity, pairing the privacy of the setting with the chance to create something entirely their own, just moments from Santa Barbara's finest beaches.
Bedrooms
3
Bathrooms
6
Square Feet
3,676
Lot Size
56,192 sqft
Year Built
1996
Property Type
Single Family Residence
Days on Market
8
Garage Total
3
MLS #
26854431
Interior Features
Walk In Pantry, Walk In Closets
Flooring
Tile, Wood
Fireplace
Family Room, Living Room
Appliances
Dishwasher, Microwave, Refrigerator, Dryer, Washer
Laundry
Laundry Room
Heating
Forced Air
Total Parking Spaces
5
Garage Spaces
3
Open Parking Spaces
2
Parking Features
Door Multi, Garage
Patio & Porch
Covered, Open, Patio
Fencing
Partial
Security
Gated Community
Construction
Stucco
Foundation
Slab
Roof
Tile
Direction Faced
South
Sewer
Sewer Tap Paid
Water Source
Public
Gated

$0
| Rating | School Name |
|---|---|
6 | Monroe Elementary Elementary School |
N/A | Laguna Blanca School Private School |
4 | Santa Barbara Community Academy Elementary School |
6 | La Cumbre Junior High Middle School |
7 | Harding University Partnership Elementary School |
Balanced market
Avg. time on market
This is a Balanced Market. Homes are selling at a moderate pace.

Get expert support from a local agent today.
Based on price, location, and features