For Sale
$4,999,000
Est. $27,994/mo12 W Gutierrez Street, Santa Barbara, CA 93101
bed
3
Bedrooms
bathtub
3
Bathrooms
square_foot
1,693
Sq Ft
About this home
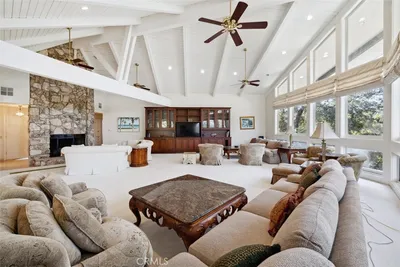
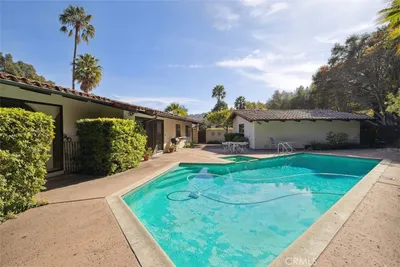
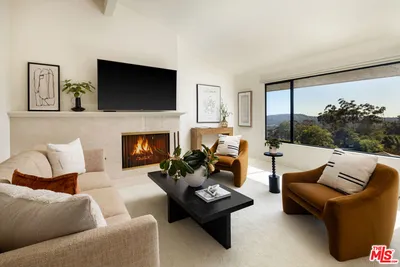
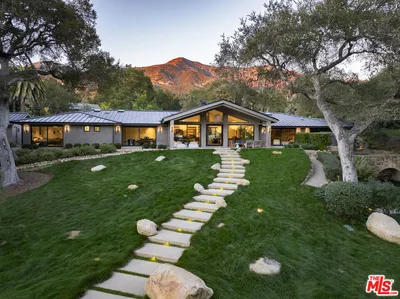
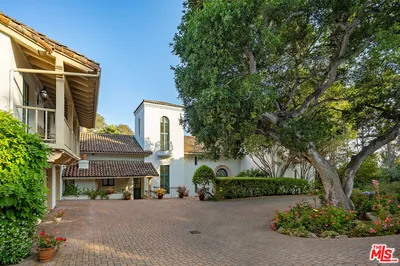
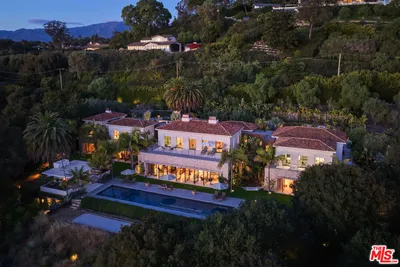
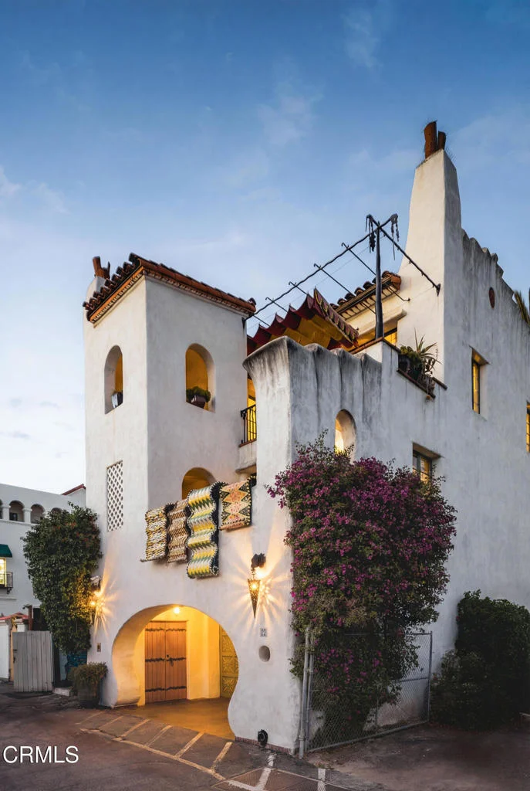
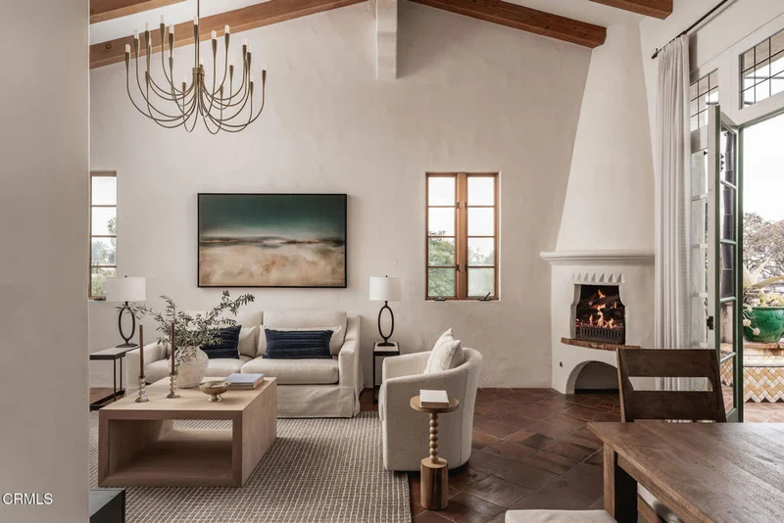
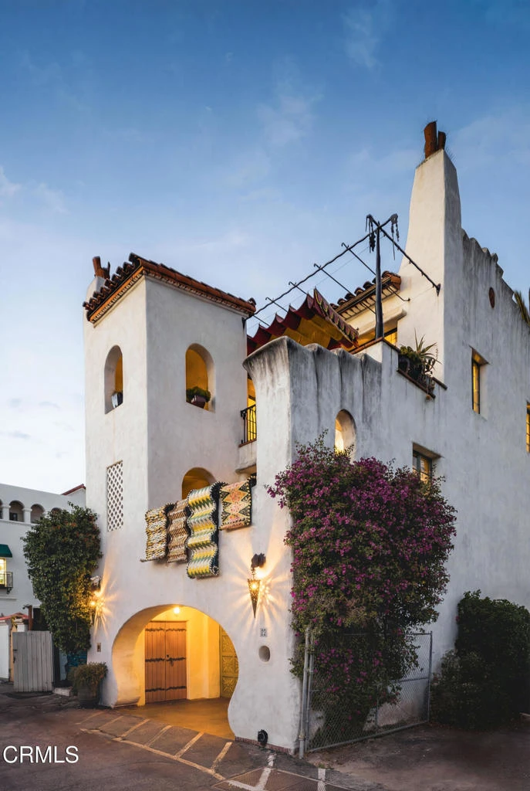
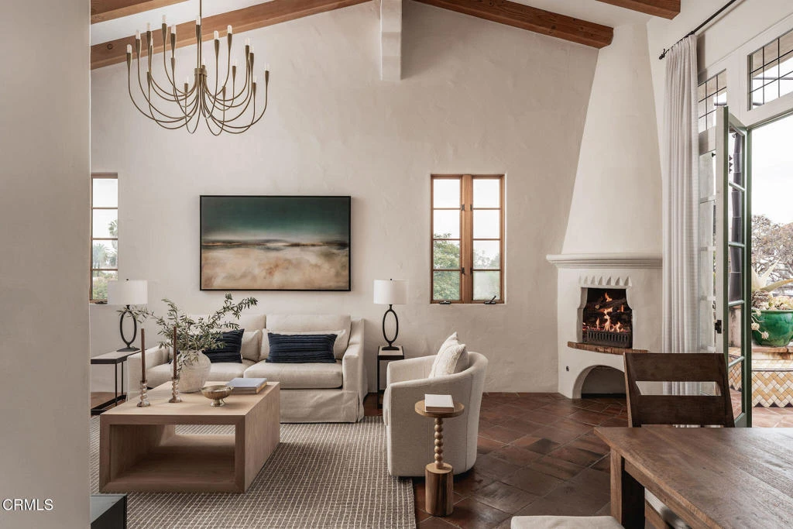
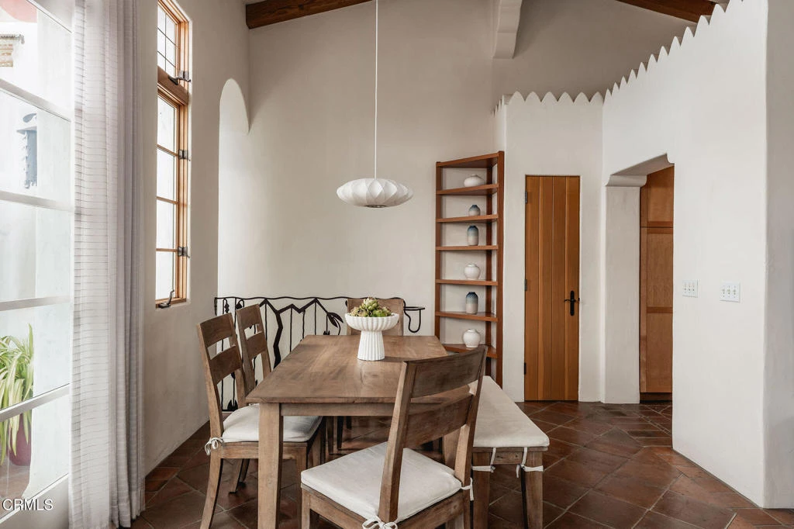
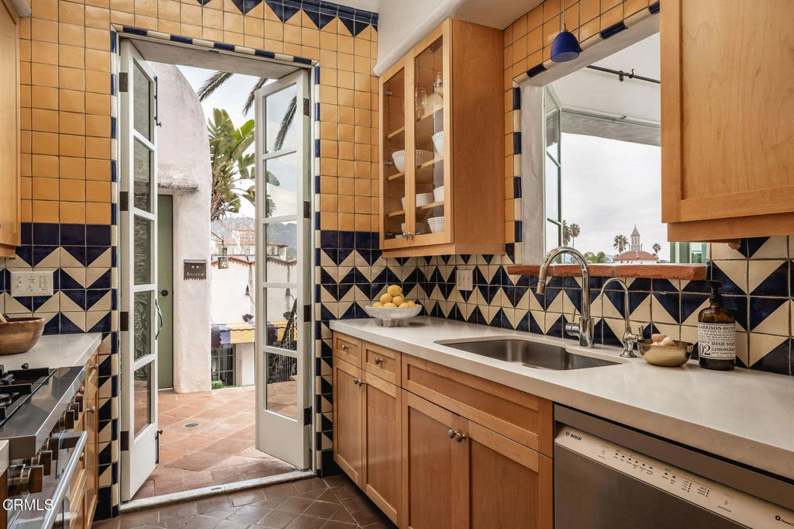
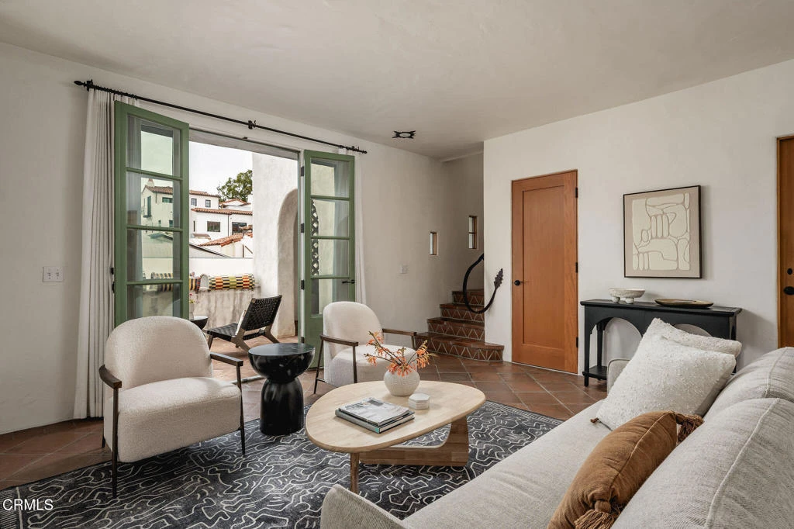
Pistachio House presents a rare mixed-use opportunity at the heart of downtown Santa Barbara, positioned at the gateway to the Funk Zone. The property includes a privately accessed 3 bedroom, 3 bathroom residence with approximately 1,700 square feet of living space, located behind a commercial building fronting State Street. The residence was designed by renowned Santa Barbara architect Jeff Shelton and commissioned and built in 2002 by the owners of the Santa Barbara Pistachio Company. Thoughtfully conceived as part of a mixed-use project, the home maintains a strong and private residential identity. Accessed via a secluded paseo, the residence reflects Shelton's imaginative interpretation of Spanish Colonial Revival architecturefeaturing white plaster walls, arched openings, handcrafted tilework, expressive wrought-iron railings, and richly saturated colors throughout doors, cabinetry, and architectural accents.Interior spaces are intimate yet dynamic, defined by sculptural forms, artisan tile surfaces, and carefully framed windows. Each living area connects to its own finished outdoor terrace, with seven terraces total, many featuring patterned tile, ironwork, and built-in seating. Upper-level terraces offer approximately 280-degree views, providing exceptional indoor-outdoor living across multiple levels.Additional features include a finished two-car garage with ample storage, dedicated work area, EV charger, exercise space, and an elevator servicing all levels, amenities rarely found in downtown Santa Barbara residences.The commercial building fronting State Street has been consistently leased by the same two long-term tenants for over 15 years, offering supplemental income. Ideally located one block from the Funk Zone, four blocks from the beach, and within walking distance of downtown dining, shopping, and cultural amenities, the Pistachio House offers a unique opportunity for owner-users or investors seeking a distinctive architectural residence paired with stable commercial income.
Property Facts
bed
Bedrooms
3
bathtub
Bathrooms
3
square_foot
Square Feet
1,693
landscape
Lot Size
3,484 sqft
calendar_month
Year Built
2002
home_work
Property Type
Mixed Use
timer
Days on Market
176
payments
HOA Fee
N/A
garage
Garage Total
4
fingerprint
MLS #
V1-34829
Interior Details
General Interior
Flooring
Tile
Fireplace
Gas, Living Room, Outside
Kitchen & Appliances
Appliances
Built In Range, Dishwasher, Refrigerator, Dryer, Washer
Laundry
Inside, Stacked
Bed & Bath
Main Level Bedrooms
2
Main Level Bathrooms
2
Parking
Total Parking Spaces
4
Garage Spaces
4
Attached Garage
Yes
Exterior & Lot
Building & Construction
Patio & Porch
Covered, Open, Patio, Tile
Security
Smoke Detectors
Foundation
Slab
Roof
Tile
Lot & Grounds
Lot Features
Sprinklers None
Sewer
Public Sewer
Water Source
Public
Community & HOA
Community Features
Street Lights, Sidewalks, Urban
Mortgage Calculator
Total Monthly
$0
Principal & Interest:
$0Property Tax:
$0Home Insurance:
$0HOA Fees:
$0$
$
%
Nearby Schools
| Rating | School Name |
|---|---|
N/A | Alta Vista Middle School |
2 | Alta Vista Alternative High High School |
1 | La Cuesta Continuation High High School |
N/A | Anacapa School Private School |
2 | Mckinley Elementary Elementary School |
Convenience Score
Market Insights
93101|Santa Barbara
Estimated Value
Calculating...
No change vs. last year
Value history is still building for this area.
Market Temperature
Seller'sBalancedBuyer's
0d30d60d180d
Balanced
Balanced market
30 Days
Avg. time on market
This is a Balanced Market. Homes are selling at a moderate pace.
Flood & Climate Risk
Noise Levels

Ready to Take the Next Step?
Get expert support from a local agent today.
call
(800)-330-9306Available 9AM - 7PM
Similar Homes You Might Like
Based on price, location, and features