1 / 34
$6,000,000FOR SALE
4 beds · 4 baths · 2,600 sqft
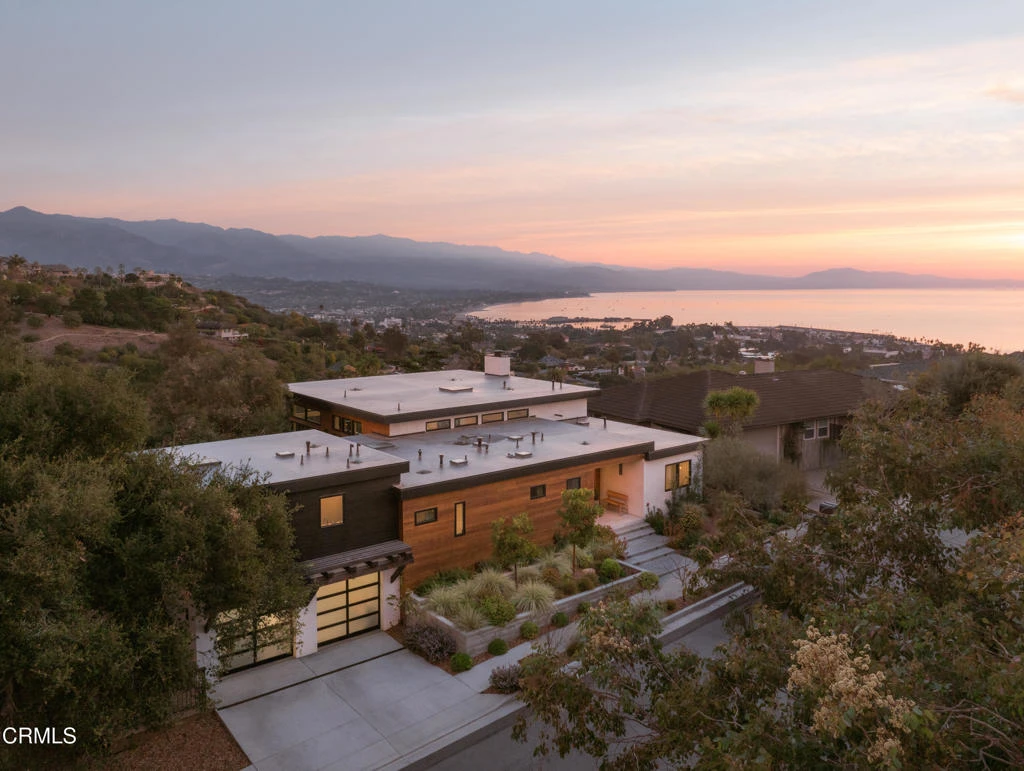
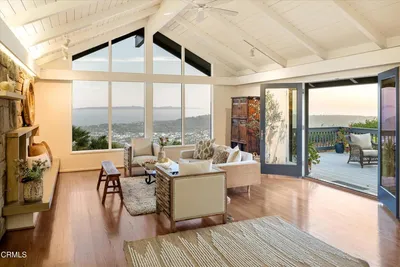
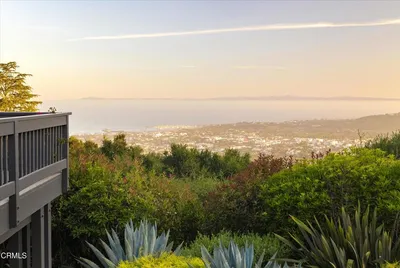
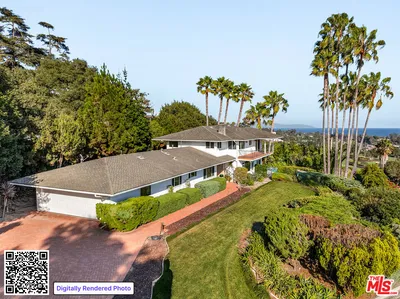
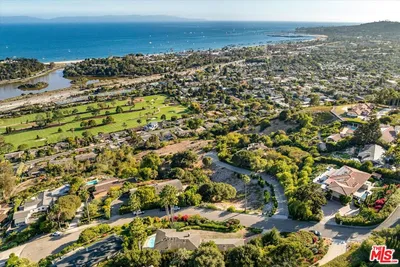
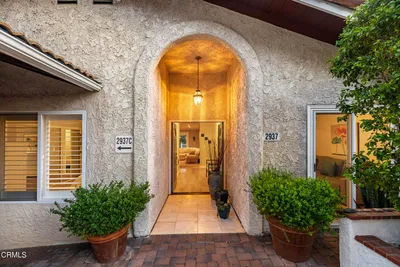
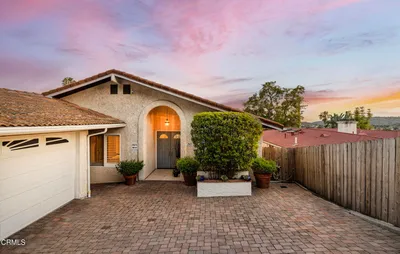
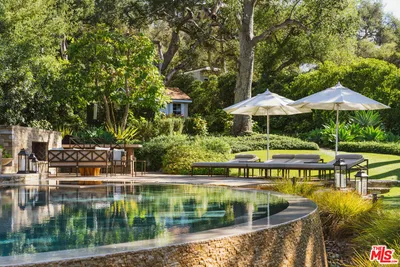
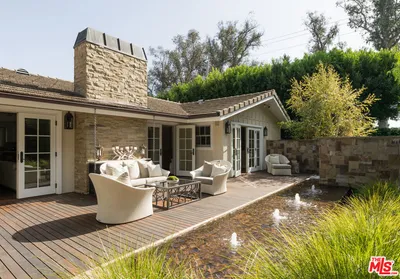
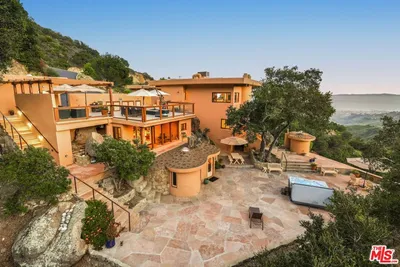
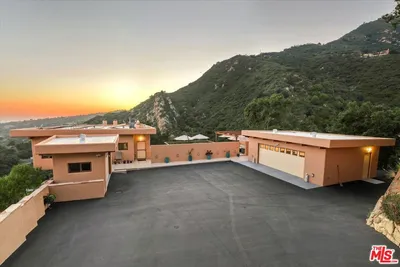
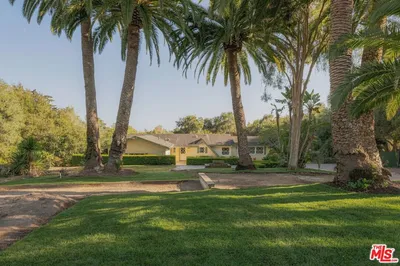
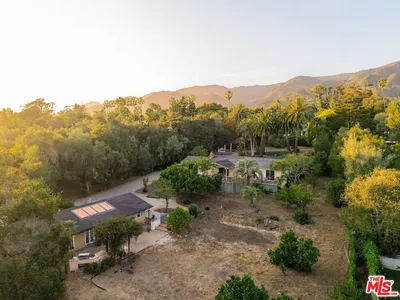
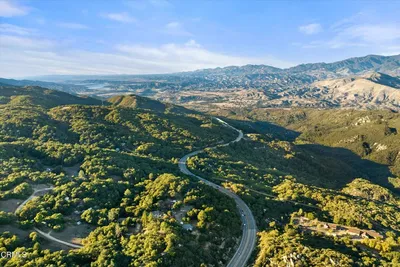
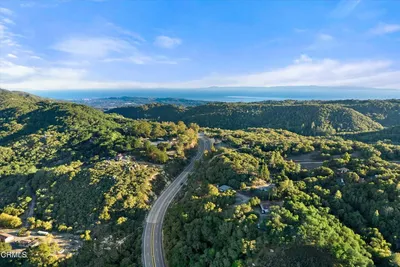

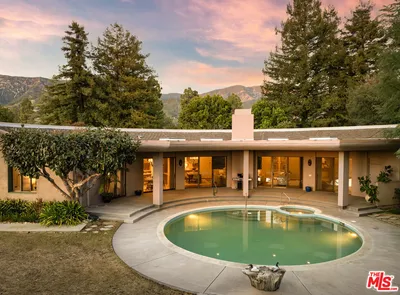
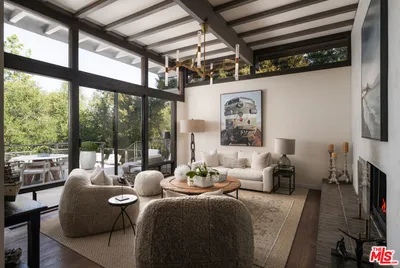
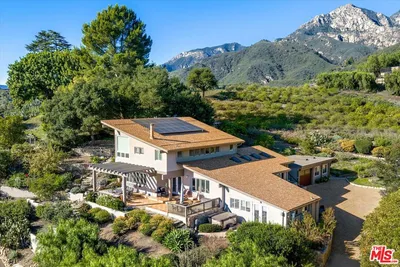

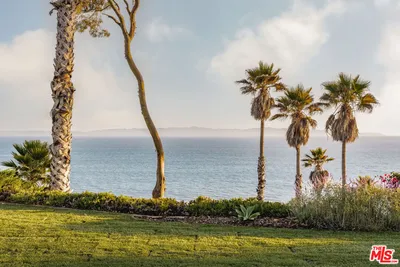
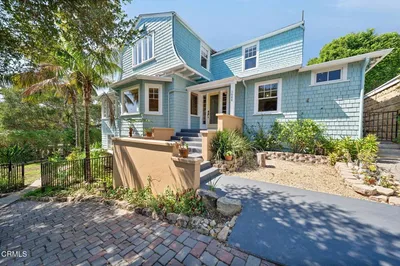
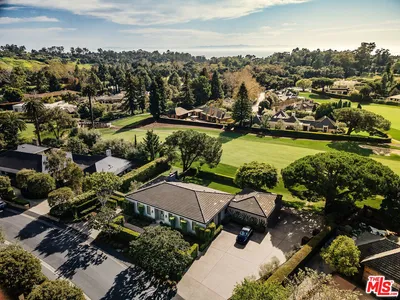
Perched in Santa Barbara's coveted Harbor Hills Mesa neighborhood, this custom-built home features 3 bedrooms, 2.5 baths, and a 1-bedroom, 1-bath large and fully equipped ADU. Designed to highlight its unparalleled panoramic views of the Pacific Ocean, harbor, Channel Islands, mountains, and city, this residence embodies the essence of California living.Reclaimed Montana farmhouse beams, expansive 9-foot bi-fold doors, and an 827-square-foot deck crafted from sustainable materials seamlessly blend timeless charm with modern sophistication. The gourmet kitchen, featuring custom oak cabinetry, quartz countertops, designer lighting, and a built-in computer system, is both elegant and functional. Skylights and strategically placed windows maximize the abundant natural light.Thoughtful touches, including energy-efficient windows, drought-tolerant landscaping, and a large play area under a canopy of oaks with ocean views, that borders Honda Valley, a serene 48-acre expanse. This property is a true retreat and a celebration of Santa Barbara's natural beauty, offering a lifestyle as inspiring as the views it commands.
Bedrooms
4
Bathrooms
4
Square Feet
3,160
Lot Size
16,552.8 sqft
Year Built
2023
Property Type
Single Family Residence
Days on Market
162
HOA Fee
N/A
Garage Total
2
MLS #
V1-27705
Interior Features
Bedroom On Main Level, Main Level Primary, Primary Suite
Flooring
Stone, Tile, Wood
Fireplace
Living Room
Appliances
Six Burner Stove, Dishwasher, Gas Range, Microwave, Refrigerator
Laundry
Laundry Room
Cooling
Central Air
Heating
Central
Patio & Porch
Deck
Construction
Concrete, Stucco, Wood Siding
Roof
Flat
| Rating | School Name |
|---|---|
2 | Mckinley Elementary Elementary School |
9 | Washington Elementary Elementary School |
7 | Harding University Partnership Elementary School |
6 | Monroe Elementary Elementary School |
N/A | Alta Vista Middle School |

Curious what your home is worth? Get a free valuation.
Based on price, location, and features