Topfind Realty
Renting

Search Rentals

Houses for RentTownhomes for RentCondos for RentView All Rentals →

Renting Resources

Why Rent With UsRenter GuideRent vs Buy Calculator

Renter Articles

How to Negotiate RentUnderstanding Your LeaseMoving Checklist for RentersAll Renter Articles
Buying

Search Homes

Houses for SaleTownhomes for SaleCondos for SaleView All Homes →

Buying Resources

Why Buy With UsBuyer GuideAffordability CalculatorInvestment CalculatorProperty Tax Calculator

Buyer Articles

Home Inspection TipsFirst-Time Buyer ChecklistImprove Your Credit Score
Selling

Selling Tools

Home ValuationNet Sheet CalculatorHELOC CalculatorRefinance Calculator

Selling Resources

Why Sell With UsSeller GuideFind a Seller's Agent

Seller Articles

Strategic PricingMaximize Profit When SellingSell While Buying Your Next Home
Mortgage

Today's Rates

Mortgage RatesRefinance Rates

Mortgage Tools

Mortgage CalculatorLoan Comparison

Mortgage Resources

Why Pre-Approval MattersCompare Mortgage OffersFind the Right Loan Program
Realtors
Topfind
Houses for RentTownhomes for RentCondos for RentView All Rentals →
Why Rent With UsRenter GuideRent vs Buy Calculator
How to Negotiate RentUnderstanding Your LeaseMoving Checklist for Renters
Houses for SaleTownhomes for SaleCondos for SaleView All Homes →
Why Buy With UsBuyer GuideAffordability CalculatorInvestment CalculatorProperty Tax Calculator
Home Inspection TipsFirst-Time Buyer ChecklistImprove Your Credit Score
Home ValuationNet Sheet CalculatorHELOC CalculatorRefinance Calculator
Why Sell With UsSeller GuideFind a Seller's Agent
Strategic PricingMaximize Profit When SellingSell While Buying Your Next Home
Mortgage RatesRefinance RatesMortgage CalculatorLoan Comparison
Why Pre-Approval MattersCompare Mortgage OffersFind the Right Loan Program
groupRealtorsinfoAbout Us
Continue with Google
Sign InSign Up
Topfind Realty
Renting

Search Rentals

Houses for RentTownhomes for RentCondos for RentView All Rentals →

Renting Resources

Why Rent With UsRenter GuideRent vs Buy Calculator

Renter Articles

How to Negotiate RentUnderstanding Your LeaseMoving Checklist for RentersAll Renter Articles
Buying

Search Homes

Houses for SaleTownhomes for SaleCondos for SaleView All Homes →

Buying Resources

Why Buy With UsBuyer GuideAffordability CalculatorInvestment CalculatorProperty Tax Calculator

Buyer Articles

Home Inspection TipsFirst-Time Buyer ChecklistImprove Your Credit Score
Selling

Selling Tools

Home ValuationNet Sheet CalculatorHELOC CalculatorRefinance Calculator

Selling Resources

Why Sell With UsSeller GuideFind a Seller's Agent

Seller Articles

Strategic PricingMaximize Profit When SellingSell While Buying Your Next Home
Mortgage

Today's Rates

Mortgage RatesRefinance Rates

Mortgage Tools

Mortgage CalculatorLoan Comparison

Mortgage Resources

Why Pre-Approval MattersCompare Mortgage OffersFind the Right Loan Program
Realtors
Topfind
Houses for RentTownhomes for RentCondos for RentView All Rentals →
Why Rent With UsRenter GuideRent vs Buy Calculator
How to Negotiate RentUnderstanding Your LeaseMoving Checklist for Renters
Houses for SaleTownhomes for SaleCondos for SaleView All Homes →
Why Buy With UsBuyer GuideAffordability CalculatorInvestment CalculatorProperty Tax Calculator
Home Inspection TipsFirst-Time Buyer ChecklistImprove Your Credit Score
Home ValuationNet Sheet CalculatorHELOC CalculatorRefinance Calculator
Why Sell With UsSeller GuideFind a Seller's Agent
Strategic PricingMaximize Profit When SellingSell While Buying Your Next Home
Mortgage RatesRefinance RatesMortgage CalculatorLoan Comparison
Why Pre-Approval MattersCompare Mortgage OffersFind the Right Loan Program
groupRealtorsinfoAbout Us
Continue with Google
Sign InSign Up
Real Estate/CA/Santa Ana/4014 W Kent (Sold)
Main
SOLD
SoldClosed on August 3, 2026
$1,195,000
Sold Price

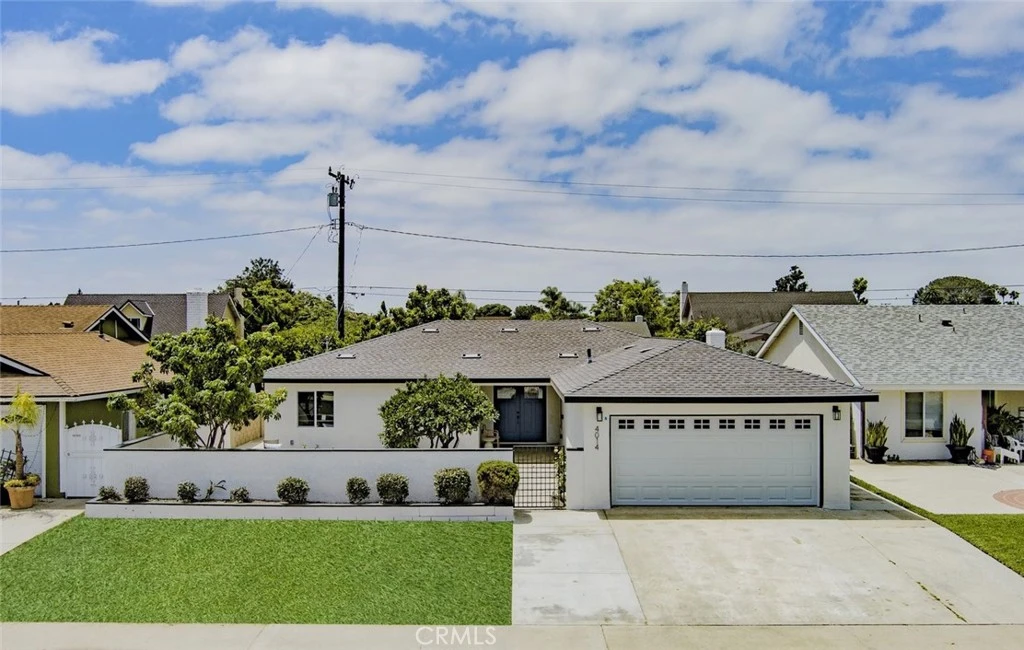
4014 W Kent, Santa Ana, CA 92704

bed
4
Bedrooms
bathtub
2
Bathrooms
square_foot
1,490
Square Feet

About this home

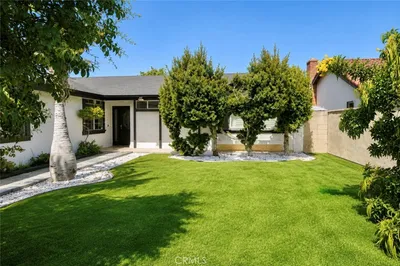
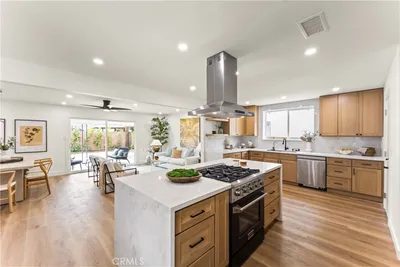
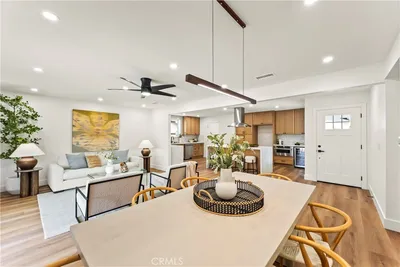
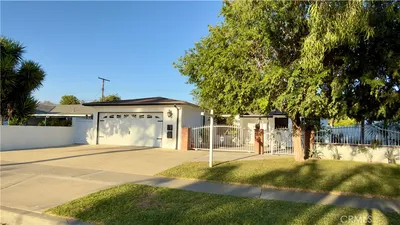
Welcome to 4014 W Kent Ave, a stunningly rebuilt 4-bedroom, 2-bathroom home that redefines modern luxury and peace of mind. Completely stripped down and reconstructed in 2026, this spectacular property offers the rare opportunity to own a virtually brand-new home in a quiet neighborhood. Step inside to a bright, open-concept floor plan designed for seamless living and entertaining, highlighted by gorgeous new flooring throughout. The heart of the home is the beautiful chef’s kitchen, boasting brand-new cabinetry and appliances, while both bathrooms have been completely redesigned with pristine, modern finishes. Beyond the stunning cosmetics, this home is engineered for the future. Systems have been completely overhauled, including a brand-new roof, all-new plumbing, a high-efficiency HVAC/air conditioning system, and full home insulation with new double-pane windows. The electrical system has been entirely rewired to 2026 code with an upgraded 200-amp panel and pre wire EV charger located in the fully finished garage with a new garage door. The exterior is just as impressive, featuring fresh stucco, newly poured concrete walkways, and a brand-new gate along with thoughtfully designed exterior plugs for Xmas lighting. Step outside into the spacious 6,000 sq. ft. lot to relax and enjoy the beautiful mature fruit trees. Located ideally near Mile Square Park, shopping, and major freeways—this flawless, move-in-ready masterpiece will not last long!

infoProperty Facts

bed

Bedrooms

4

bathtub

Bathrooms

2

square_foot

Square Feet

1,490

landscape

Lot Size

6,000 sqft

calendar_month

Year Built

1965

home_work

Property Type

Single Family Residence

timer

Days on Market

21

payments

HOA Fee

N/A

garage

Garage Total

2

fingerprint

MLS #

OC26139661

chairInterior Details

General Interior

Interior Features

Breakfast Bar, Ceiling Fans, Separate Formal Dining Room, Open Floorplan, Quartz Counters, Recessed Lighting, Bedroom On Main Level, Dressing Area, Entrance Foyer, Main Level Primary, Primary Suite

Flooring

Laminate, Tile

Fireplace

Gas, Gas Starter, Great Room

Kitchen & Appliances

Appliances

Dishwasher, Disposal, Gas Oven, Gas Range, Microwave, Refrigerator, Vented Exhaust Fan, Water To Refrigerator, Water Heater, Dryer, Washer

Laundry

Washer Hookup, Gas Dryer Hookup, In Garage

Bed & Bath

Main Level Master

Yes

Climate Control

Cooling

Central Air, Gas

Heating

Natural Gas

deckExterior & Lot

Building & Construction

Patio & Porch

Front Porch

Fencing

Block

Security

Carbon Monoxide Detectors, Smoke Detectors, Security Lights

Construction

Drywall, Frame, Stucco

Foundation

Slab

Roof

Shingle

Nearby Schools

RatingSchool NameGradesDistance
6
Newhope Elementary
Elementary School
K-60.3 mi
6
Stephen R. Fitz Intermediate
Middle School
7-80.4 mi
3
Edward Russell Elementary
Elementary School
K-60.5 mi
7
James Monroe Elementary
Elementary School
K-60.6 mi
5
Heritage Elementary
Elementary School
P-60.6 mi

Convenience Score

Topfind Realty

This Home is Sold

Curious what your home is worth? Get a free valuation.

call
(800)-330-9306Available 9AM - 6PM

Similar Homes You Might Like

Based on price, location, and features
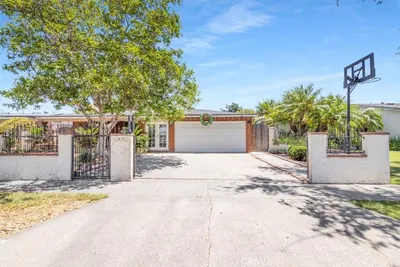
1401 S Joane Way, Santa Ana, CA 92704
1 / 20
$799,000FOR SALE
1401 S Joane Way, Santa Ana, CA 92704

4 beds · 2 baths · 1,407 sqft

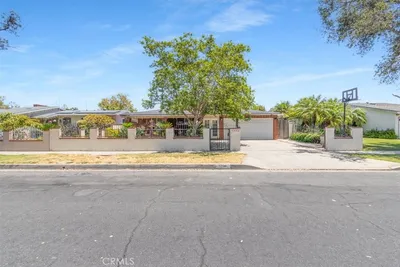
2211 Oak Street, Santa Ana, CA 92707
1 / 20
OPEN FRIDAY, 11PM - 2AM
3D TOUR
$900,000FOR SALE
2211 Oak Street, Santa Ana, CA 92707

3 beds · 2 baths · 1,487 sqft

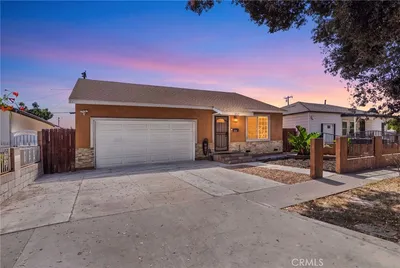
2113 S Forest, Santa Ana, CA 92704
1 / 20
$999,000FOR SALE
2113 S Forest, Santa Ana, CA 92704

4 beds · 2 baths · 1,500 sqft

408 S Flower Street, Santa Ana, CA 92703
1 / 71
$999,999FOR SALE
408 S Flower Street, Santa Ana, CA 92703

4 beds · 3 baths · 1,722 sqft

2215 N Spurgeon Street, Santa Ana, CA 92706
1 / 16
$999,999FOR SALE
2215 N Spurgeon Street, Santa Ana, CA 92706

3 beds · 2 baths · 1,586 sqft

2606 S Poplar, Santa Ana, CA 92704
1 / 20
$1,120,000FOR SALE
2606 S Poplar, Santa Ana, CA 92704

4 beds · 2 baths · 1,586 sqft

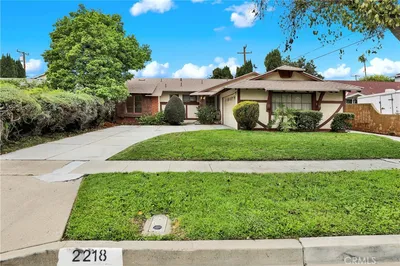
2218 Lewis, Santa Ana, CA 92706
1 / 20
OPEN SATURDAY, 8PM - 11PM
$1,110,000FOR SALE
2218 Lewis, Santa Ana, CA 92706

3 beds · 2 baths · 1,264 sqft

2031 S Center Street, Santa Ana, CA 92704
1 / 15
3D TOUR
$1,139,900FOR SALE
2031 S Center Street, Santa Ana, CA 92704

4 beds · 3 baths · 1,570 sqft

Recently Sold

418 W Carol, Santa Ana, CA 92707
$1,068,000
418 W Carol, Santa Ana, CA 92707

3 beds · 2 baths · 1,447 sqft

1014 Sheffield, Santa Ana, CA 92703
$889,999
1014 Sheffield, Santa Ana, CA 92703

4 beds · 2 baths · 1,310 sqft

1915 W Saint Gertrude, Santa Ana, CA 92704
VIRTUAL TOUR
$990,000
1915 W Saint Gertrude, Santa Ana, CA 92704

4 beds · 2 baths · 1,720 sqft

2218 Lewis Street, Santa Ana, CA 92706
$913,000
2218 Lewis Street, Santa Ana, CA 92706

3 beds · 2 baths · 1,264 sqft

626 S Corta, Santa Ana, CA 92704
3D TOUR
$1,070,000
626 S Corta, Santa Ana, CA 92704

4 beds · 2 baths · 1,251 sqft

2914 Fallbrook Drive, Santa Ana, CA 92706
VIRTUAL TOUR
$1,120,000
2914 Fallbrook Drive, Santa Ana, CA 92706

3 beds · 2 baths · 1,382 sqft

2324 N Riverside, Santa Ana, CA 92706
VIDEO TOUR
$1,290,000
2324 N Riverside, Santa Ana, CA 92706

3 beds · 2 baths · 1,602 sqft

5010 W Maurie Avenue, Santa Ana, CA 92703
3D TOUR
$1,200,000
5010 W Maurie Avenue, Santa Ana, CA 92703

3 beds · 2 baths · 1,580 sqft

Topfind Realty
Download on theApp StoreGET IT ONGoogle Play

Company

  • About Us
  • Careers
  • Articles
  • Home Estimate

Explore

  • Renting
  • Buying
  • Selling
  • Realtors

Support

  • Help Center
  • Contact Us
  • Terms & Conditions
  • Privacy Policy

Tools

  • Mortgage Calculator
  • Affordability Calculator
  • Rent vs Buy Calculator
  • Refinance Calculator

Topfind Realty, DRE # 02240815, is a licensed real estate broker in California. Topfind Realty pledges to support the Fair Housing Act and adhere to Equal Housing Opportunity laws.

Copyright © 2026 Topfind Realty. All Rights Reserved.