1 / 27
$519,999FOR SALE
3 beds · 3 baths · 1,248 sqft
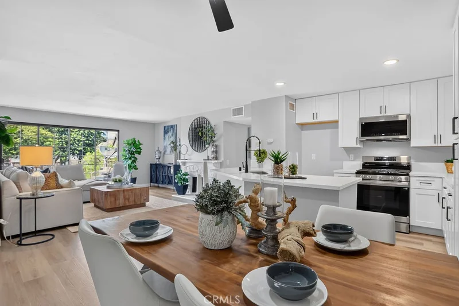
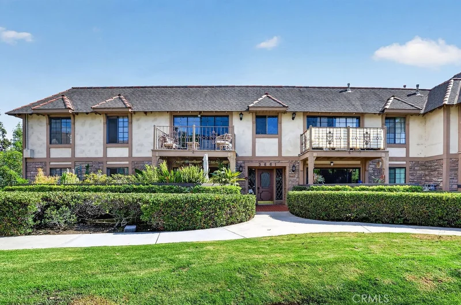
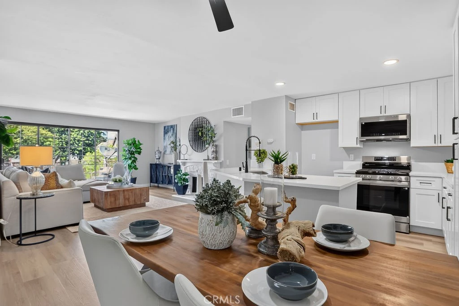
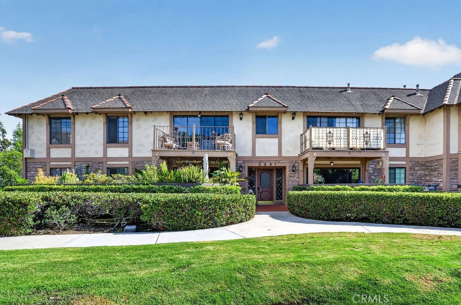
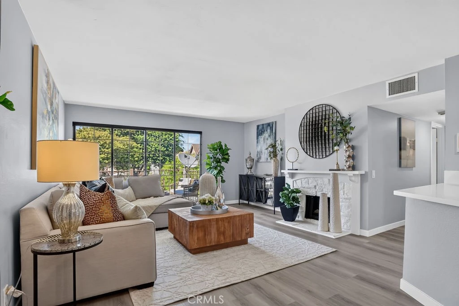
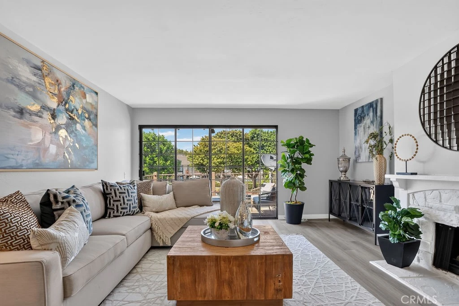
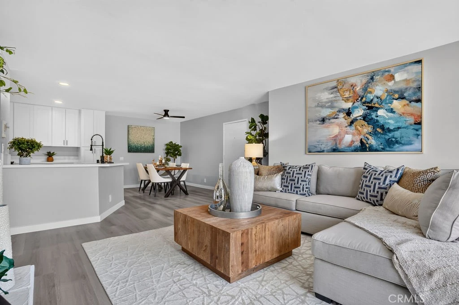
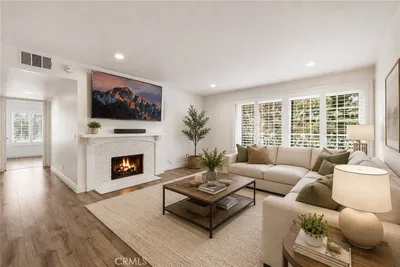
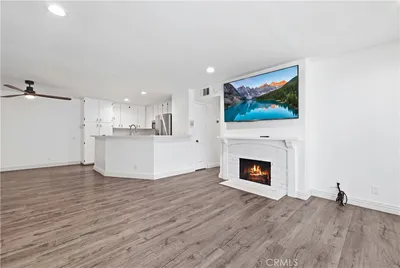
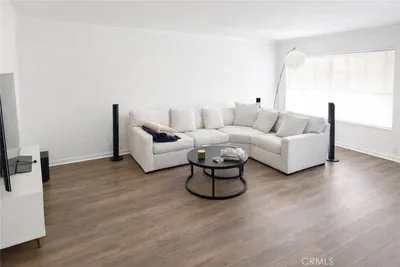
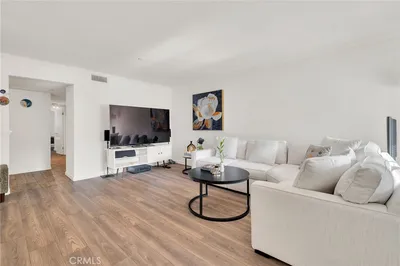
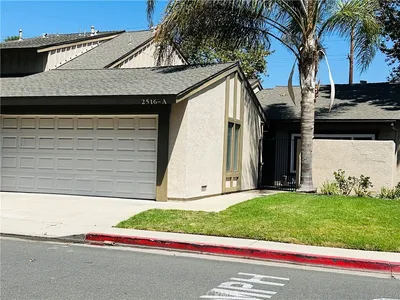
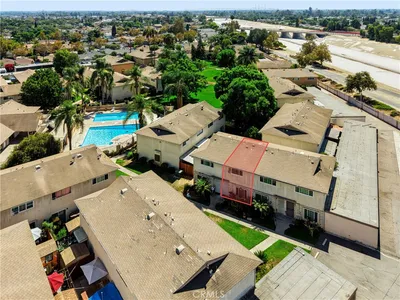
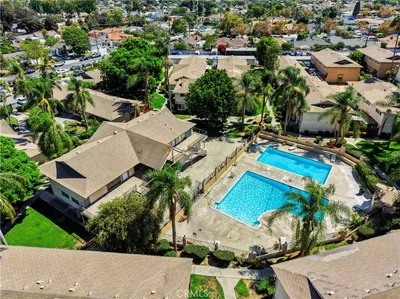
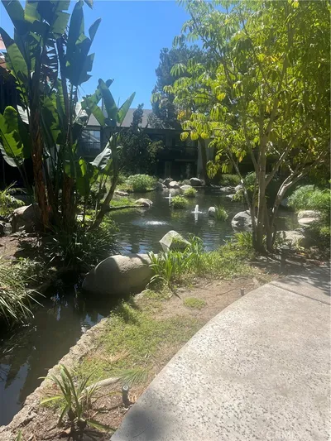
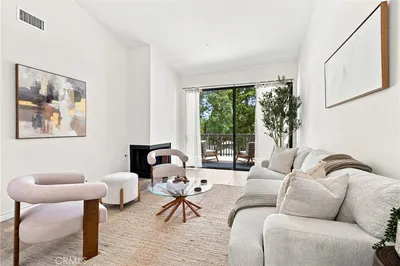
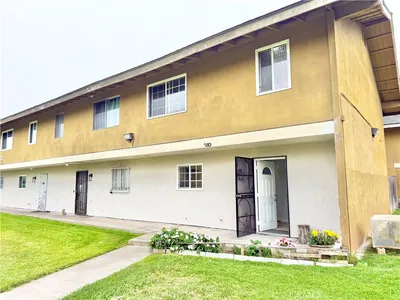
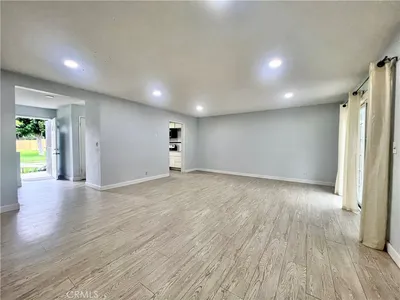
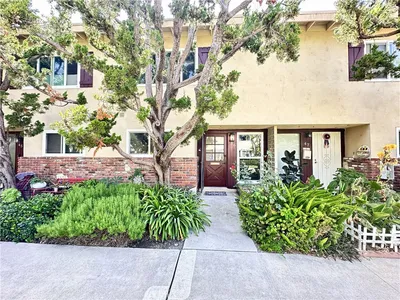
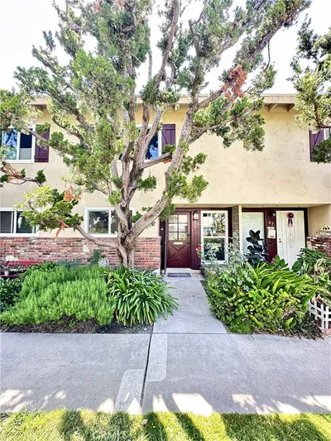
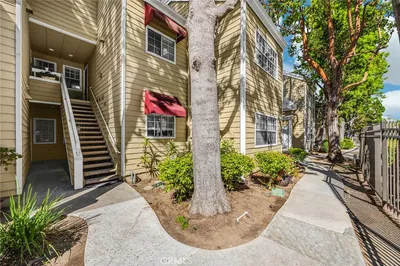
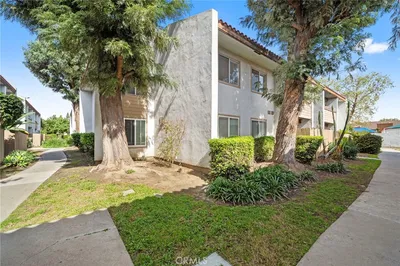
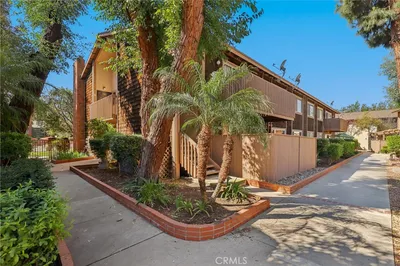
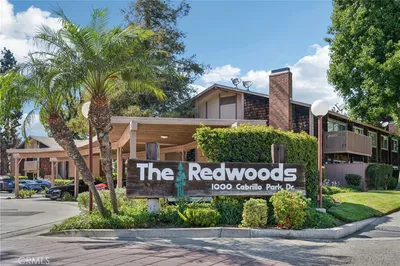
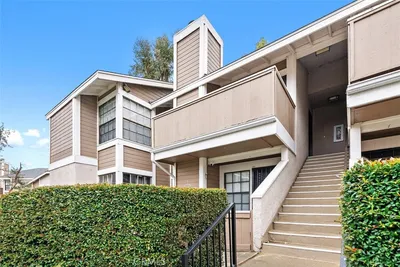
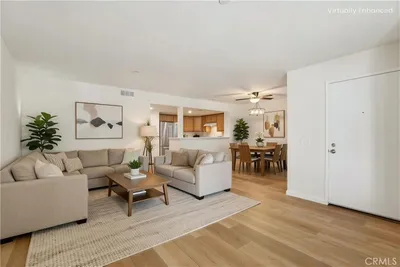
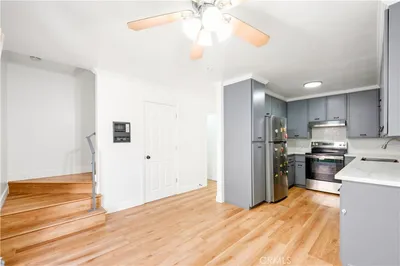
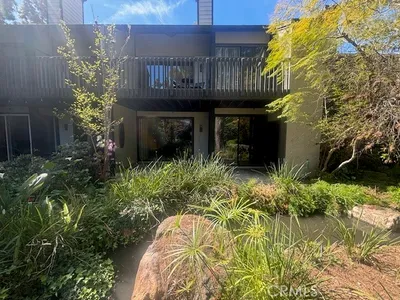
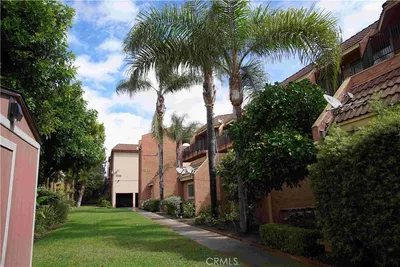
Welcome to effortless living in this spacious, turnkey 2-bedroom, 2-bath end-unit penthouse that blends modern upgrades with everyday comfort. Designed with an open, light-filled floorplan, the home features luxury vinyl plank flooring throughout, smooth ceilings, recessed lighting, and central heating and air conditioning for year-round ease. The remodeled kitchen shines with new kitchen cabinets, new quartz countertops and a full suite of new stainless steel appliances, including a gas range, dishwasher, and microwave hood—perfect for both casual meals and entertaining. The inviting living room is anchored by a cozy fireplace and opens directly to a balcony, extending your living space outdoors. Both bathrooms have been tastefully updated, and the generously sized bedrooms offer comfort and privacy. The primary bedroom suite offers generous space and views of the lake. Added conveniences include indoor washer/dryer hookups. Move-in ready, stylishly upgraded-this is condo living at its best. Located in the heart of South Coast Metro, one of Orange County’s most vibrant neighborhoods, this penthouse condo places you at the epicenter of premier shopping, dining, and entertainment. Indulge in world-class experiences at nearby South Coast Plaza, catch captivating performances at the Segerstrom Center for the Arts, and immerse yourself in the culture at the Tony Award-winning South Coast Repertory. With convenient access to major freeways, including the 405, 55, 73, and 5, the best of Orange County is at your fingertips—from the magic of Disneyland to the sun-kissed shores of its iconic beaches. This condo is not just a home, it’s a gateway to the Southern California lifestyle. Don’t miss your chance to own this exceptional residence and experience the perfect blend of luxury, convenience, and entertainment. The St. Albans HOA purchased the land in 1999 and the condo owners only pay $1 per year to the HOA, which means qualified buyers can get conventional and FHA financing.
Bedrooms
2
Bathrooms
2
Square Feet
1,144
Lot Size
123,150 sqft
Year Built
1981
Property Type
Condominium
Days on Market
0
HOA Fee
$659.83/mo
Garage Total
0
MLS #
PW26187662
Interior Features
Balcony, Ceiling Fans, Intercom, Open Floorplan, Quartz Counters, Recessed Lighting, Bedroom On Main Level, Main Level Primary, Walk In Closets
Flooring
Vinyl
Fireplace
Living Room
Appliances
Dishwasher, Disposal, Gas Range, Microwave, Range Hood
Laundry
Laundry Closet
Main Level Bedrooms
2
Main Level Bathrooms
2
Cooling
Central Air
Heating
Central
Total Parking Spaces
2
Carport Spaces
1
Open Parking Spaces
1
Parking Features
Assigned, Carport, Unassigned, Uncovered
Patio & Porch
Lanai, Terrace
Fencing
Wrought Iron
Security
Carbon Monoxide Detectors, Security Gate, Gated Community, Smoke Detectors
Construction
Stucco
Lot Features
Greenbelt
Pool Features
Association
Spa Features
Association
Sewer
Public Sewer
Water Source
Public
Fitness Center, Maintenance Grounds, Hot Water, Pool, Spa Hot Tub, Tennis Courts, Trash, Water
Curbs, Sidewalks, Gated

$0
| Rating | School Name |
|---|---|
6 | Greenville Fundamental Elementary Elementary School |
7 | Segerstrom High High School |
7 | Jim Thorpe Fundamental Elementary School |
1 | Taft Elementary Elementary School |
3 | Mcfadden Institute Of Technology Elementary School |
Balanced market
Avg. time on market
This is a Balanced Market. Homes are selling at a moderate pace.

Get expert support from a local agent today.
Based on price, location, and features