1 / 20
3D TOUR
$410,000FOR SALE
1 beds · 1 baths · 700 sqft
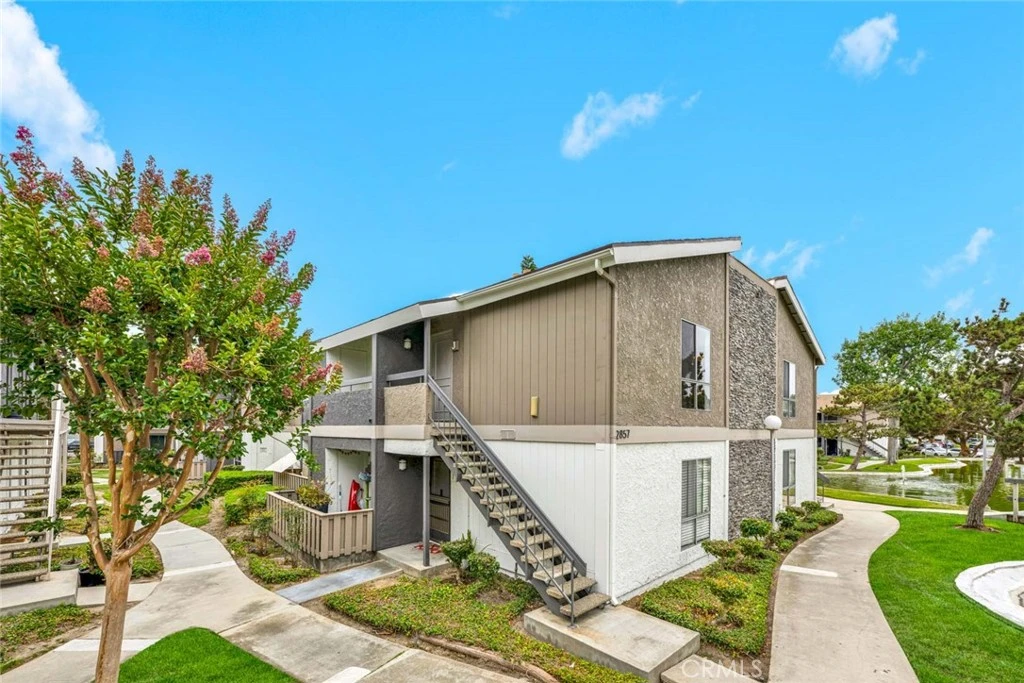
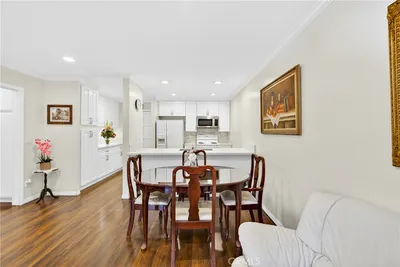
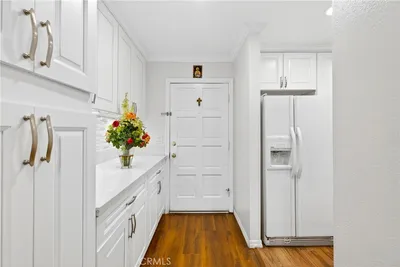
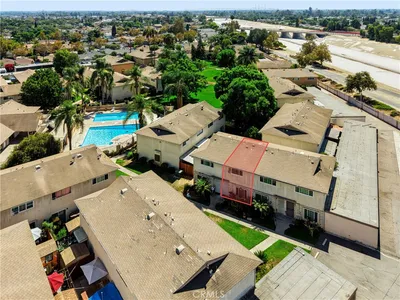
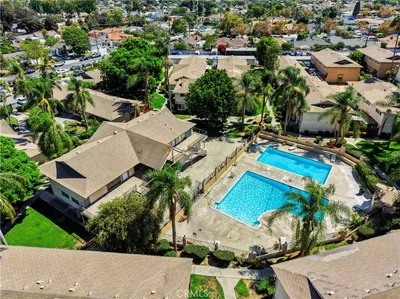
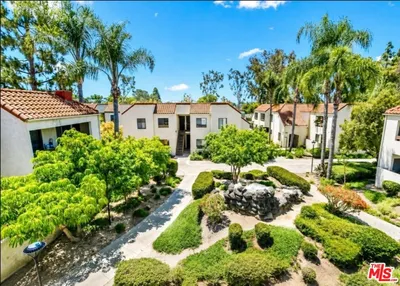
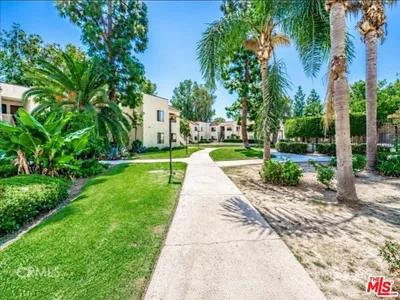
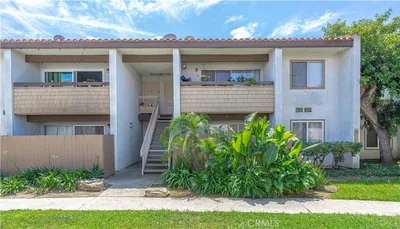
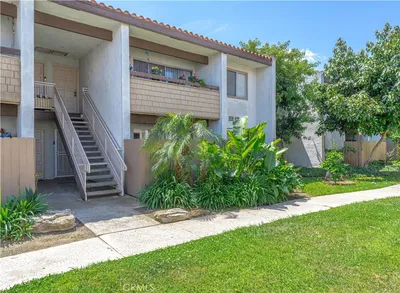
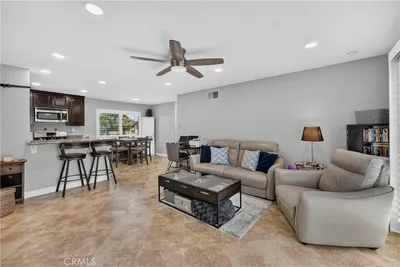
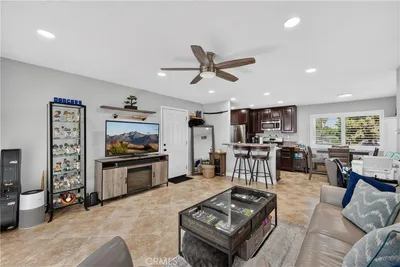
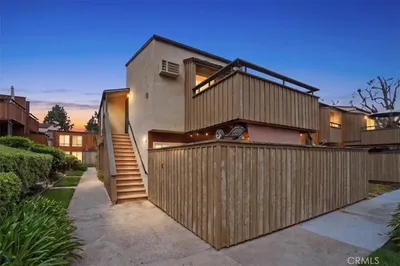
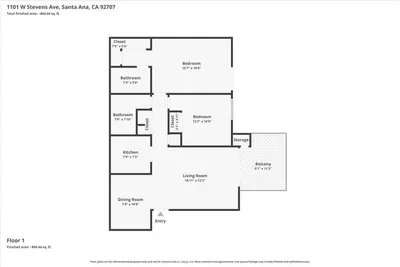
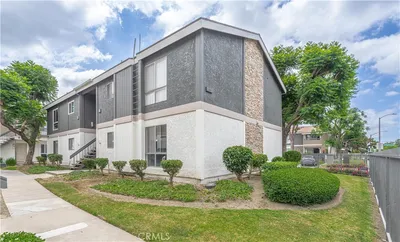

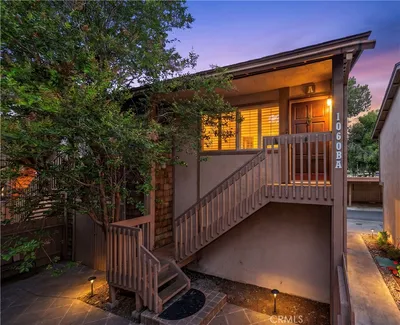
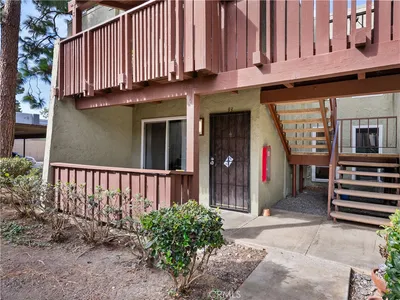
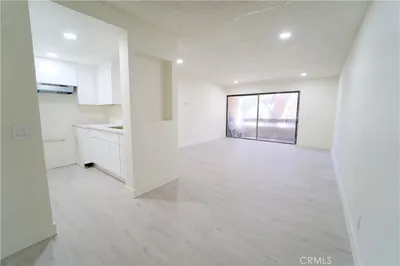
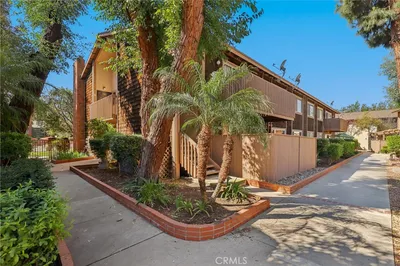
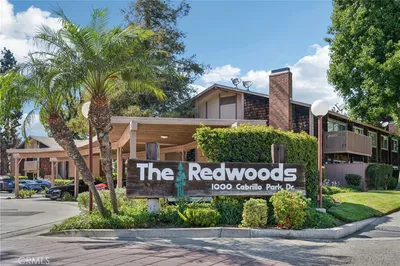
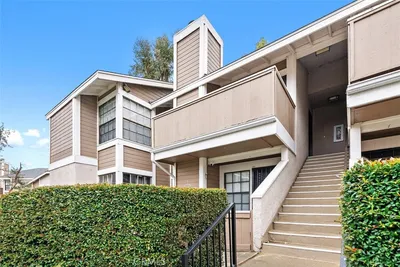
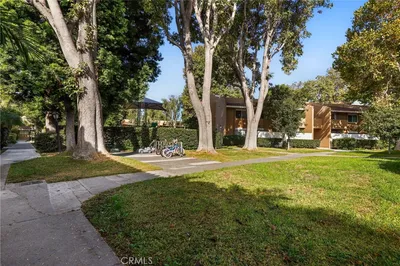
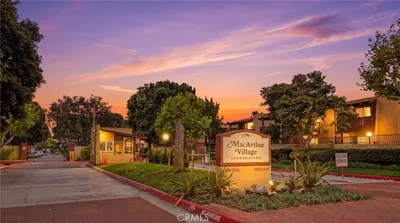
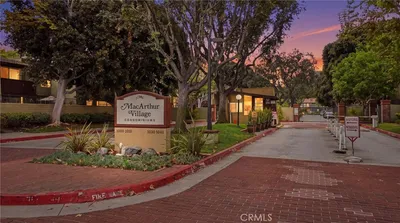
Located in the highly desirable Lakeshore Tennis Club Condominium community, this beautifully updated second-floor residence offers the perfect blend of comfort, convenience, and resort-style living. Featuring two spacious primary bedroom suites, each with its own private bathroom, separated by the light-filled living areas of this home boasting stunning lake views, rich wide-plank wood laminate flooring, fresh interior paint, recessed and track lighting, and an open-concept layout designed for modern living. The kitchen offers convenient bar seating with pendant lights and flows seamlessly into the dedicated dining area and bright living spaces, highlighted by abundant natural light, a cozy gas fireplace, and media niche. Laundry hook ups are possible. Step through sliding glass doors to your private balcony/patio, the perfect place to relax and enjoy the tranquil lake views. Additional features include: central air conditioning, linen cabinetry and tub/shower combinations in both bathrooms, bright white cabinetry, a covered carport parking space and second assigned parking spot. Enjoy this private condo without close neighboring units outside the window in a well-lit area. Residents enjoy access to exceptional community amenities, including a swimming pool, spa, tennis courts, two laundry rooms, and lush grounds with lighted walking paths. Ideally situated near the 405 Freeway, South Coast Plaza, entertainment venues, dining, and schools serving grades K–12 within one mile, this home offers an unbeatable combination of location, lifestyle, and convenience.
Bedrooms
2
Bathrooms
2
Square Feet
798
Lot Size
512,958 sqft
Year Built
1974
Property Type
Condominium
Days on Market
2
HOA Fee
$467/mo
Garage Total
0
MLS #
OC26134257
Interior Features
Breakfast Bar, Balcony, Separate Formal Dining Room, Open Floorplan, Pantry, Recessed Lighting, Track Lighting, Multiple Primary Suites, Primary Suite
Flooring
Laminate
Fireplace
Gas, Living Room
Appliances
Built In Range, Dishwasher, Disposal, Gas Range, Vented Exhaust Fan
Laundry
Common Area
Cooling
Central Air
Heating
Central
Patio & Porch
Concrete, Covered, Patio
Security
Smoke Detectors
Construction
Concrete, Stucco
Roof
Composition
| Rating | School Name |
|---|---|
7 | Jim Thorpe Fundamental Elementary School |
3 | Mcfadden Institute Of Technology Elementary School |
7 | Segerstrom High High School |
3 | Adams Elementary Elementary School |
N/A | Mitchell Child Development Middle School |

Curious what your home is worth? Get a free valuation.
Based on price, location, and features