For Sale
$799,999
Est. $4,480/mo223 N Bush, Santa Ana, CA 92701
bed
2
Bedrooms
bathtub
2
Bathrooms
square_foot
1,911
Square Feet
About this home
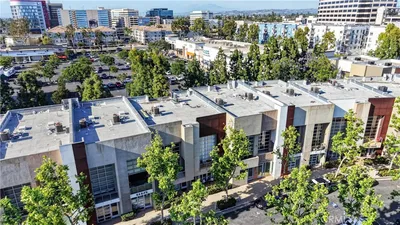
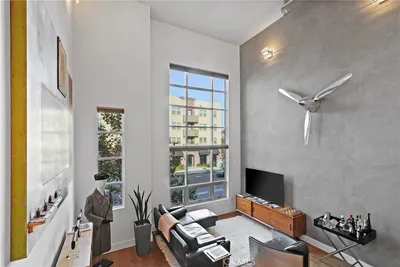
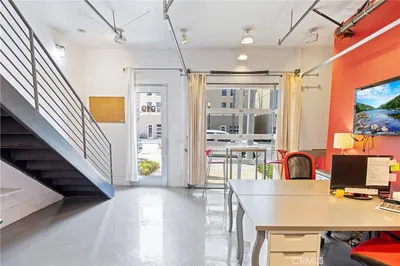
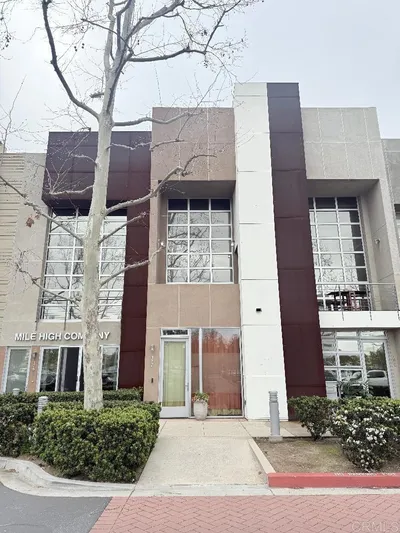
Experience the ultimate blend of urban sophistication and modern functionality in this exceptional New York-style live/work loft in the heart of Downtown Santa Ana. Spanning the 1st and 2nd levels, this one-of-a-kind residence seamlessly integrates commercial and residential living, offering an unmatched opportunity for entrepreneurs, creatives, and professionals seeking the convenience of living where they work. Designed with meticulous attention to detail, this move-in-ready loft showcases soaring 12-foot ceilings, expansive tinted windows that flood the interiors with natural light, and thoughtfully selected contemporary finishes throughout. The open-concept floor plan creates an inviting atmosphere for both everyday living and entertaining. The chef-inspired kitchen is appointed with premium finishes, new Samsung appliances and opens effortlessly to the spacious living area, creating a stylish yet comfortable environment. Central air conditioning, custom design elements, and quality craftsmanship enhance every aspect of the home. On the commercial level, a highly visible, signage-ready storefront offers endless possibilities for a boutique business, creative studio, office, or showroom, allowing you to maximize both lifestyle and investment potential. Downstairs offers an abundance of storage, a full bedroom/office/flex space with attached full bathroom. Located just moments from major freeways and the Santa Ana Regional Transportation Center, commuting is effortless. Outside your door, Downtown Santa Ana's vibrant arts and culinary scene awaits, with acclaimed restaurants, galleries, breweries, coffee shops, and live music venues just a block away. Additional highlights include a private attached 2-car garage with overhead storage, Balcony/covered patio just off the dining room, ample guest parking, and a low HOA, providing exceptional value and peace of mind. More than just a residence, this remarkable loft offers a dynamic lifestyle where business, creativity, and contemporary city living come together in one extraordinary property.
Property Facts
bed
Bedrooms
2
bathtub
Bathrooms
2
square_foot
Square Feet
1,911
landscape
Lot Size
64,739 sqft
calendar_month
Year Built
2003
home_work
Property Type
Mixed Use
timer
Days on Market
0
payments
HOA Fee
$476/mo
garage
Garage Total
2
fingerprint
MLS #
CV26144851
Interior Details
General Interior
Interior Features
Breakfast Bar, Balcony, Breakfast Area, Cathedral Ceilings, Separate Formal Dining Room, High Ceilings, Two Story Ceilings, Bedroom On Main Level, Main Level Primary, Multiple Primary Suites
Kitchen & Appliances
Appliances
Dryer, Washer
Laundry
Inside, Laundry Closet, Stacked
Bed & Bath
Main Level Bedrooms
1
Main Level Bathrooms
1
Climate Control
Cooling
Central Air
Parking
Total Parking Spaces
2
Garage Spaces
2
Attached Garage
Yes
Exterior & Lot
Building & Construction
Direction Faced
North
Lot & Grounds
Lot Features
Near Public Transit, Zero Lot Line
Sewer
Public Sewer
Water Source
Public
Community & HOA
Association Info
HOA Fee$476
FrequencyMonthly
HOA Amenities
Maintenance Grounds, Outdoor Cooking Area, Picnic Area
Community Features
Street Lights, Suburban, Sidewalks
Mortgage Calculator
Total Monthly
$0
Principal & Interest:
$0Property Tax:
$0Home Insurance:
$0HOA Fees:
$0$
$
%
Nearby Schools
| Rating | School Name | ||
|---|---|---|---|
| No school data available for this area. | |||
Convenience Score
Market Insights
92701|Santa Ana
analytics
Estimated Value
Calculating...
trending_up0%vs. last year
202120222023202420252026
Market Temperature
Seller'sBalancedBuyer's
0d30d60d180d
Balanced
Balanced market
30 Days
Avg. time on market
This is a Balanced Market. Homes are selling at a moderate pace.
flood
Flood & Climate Risk
Flood Risk
Minimal — not in a FEMA flood zone
Wildfire Risk
Moderate — near wildland-urban interface
Heat Risk
Low — moderate summer temperatures
Earthquake Risk
Southern California seismic zone
volume_up
Noise Levels
TrafficQuiet residential street
AirportMinimal airport noise
CommercialLow commercial activity nearby
streetview
Open Full Street Viewopen_in_newStreet View

Ready to Take the Next Step?
Get expert support from a local agent today.
call
(800)-330-9306Available 9AM - 7PM
Similar Homes You Might Like
Based on price, location, and features