Topfind Realty
Renting

Search Rentals

Houses for RentTownhomes for RentCondos for RentView All Rentals →

Renting Resources

Why Rent With UsRenter GuideRent vs Buy Calculator

Renter Articles

How to Negotiate RentUnderstanding Your LeaseMoving Checklist for RentersAll Renter Articles
Buying

Search Homes

Houses for SaleTownhomes for SaleCondos for SaleView All Homes →

Buying Resources

Why Buy With UsBuyer GuideAffordability CalculatorInvestment CalculatorProperty Tax Calculator

Buyer Articles

Home Inspection TipsFirst-Time Buyer ChecklistImprove Your Credit Score
Selling

Selling Tools

Home ValuationNet Sheet CalculatorHELOC CalculatorRefinance Calculator

Selling Resources

Why Sell With UsSeller GuideFind a Seller's Agent

Seller Articles

Strategic PricingMaximize Profit When SellingSell While Buying Your Next Home
Mortgage

Today's Rates

Mortgage RatesRefinance Rates

Mortgage Tools

Mortgage CalculatorLoan Comparison

Mortgage Resources

Why Pre-Approval MattersCompare Mortgage OffersFind the Right Loan Program
Realtors
Topfind
Houses for RentTownhomes for RentCondos for RentView All Rentals →
Why Rent With UsRenter GuideRent vs Buy Calculator
How to Negotiate RentUnderstanding Your LeaseMoving Checklist for Renters
Houses for SaleTownhomes for SaleCondos for SaleView All Homes →
Why Buy With UsBuyer GuideAffordability CalculatorInvestment CalculatorProperty Tax Calculator
Home Inspection TipsFirst-Time Buyer ChecklistImprove Your Credit Score
Home ValuationNet Sheet CalculatorHELOC CalculatorRefinance Calculator
Why Sell With UsSeller GuideFind a Seller's Agent
Strategic PricingMaximize Profit When SellingSell While Buying Your Next Home
Mortgage RatesRefinance RatesMortgage CalculatorLoan Comparison
Why Pre-Approval MattersCompare Mortgage OffersFind the Right Loan Program
groupRealtorsinfoAbout Us
Continue with Google
Sign InSign Up
Topfind Realty
Renting

Search Rentals

Houses for RentTownhomes for RentCondos for RentView All Rentals →

Renting Resources

Why Rent With UsRenter GuideRent vs Buy Calculator

Renter Articles

How to Negotiate RentUnderstanding Your LeaseMoving Checklist for RentersAll Renter Articles
Buying

Search Homes

Houses for SaleTownhomes for SaleCondos for SaleView All Homes →

Buying Resources

Why Buy With UsBuyer GuideAffordability CalculatorInvestment CalculatorProperty Tax Calculator

Buyer Articles

Home Inspection TipsFirst-Time Buyer ChecklistImprove Your Credit Score
Selling

Selling Tools

Home ValuationNet Sheet CalculatorHELOC CalculatorRefinance Calculator

Selling Resources

Why Sell With UsSeller GuideFind a Seller's Agent

Seller Articles

Strategic PricingMaximize Profit When SellingSell While Buying Your Next Home
Mortgage

Today's Rates

Mortgage RatesRefinance Rates

Mortgage Tools

Mortgage CalculatorLoan Comparison

Mortgage Resources

Why Pre-Approval MattersCompare Mortgage OffersFind the Right Loan Program
Realtors
Topfind
Houses for RentTownhomes for RentCondos for RentView All Rentals →
Why Rent With UsRenter GuideRent vs Buy Calculator
How to Negotiate RentUnderstanding Your LeaseMoving Checklist for Renters
Houses for SaleTownhomes for SaleCondos for SaleView All Homes →
Why Buy With UsBuyer GuideAffordability CalculatorInvestment CalculatorProperty Tax Calculator
Home Inspection TipsFirst-Time Buyer ChecklistImprove Your Credit Score
Home ValuationNet Sheet CalculatorHELOC CalculatorRefinance Calculator
Why Sell With UsSeller GuideFind a Seller's Agent
Strategic PricingMaximize Profit When SellingSell While Buying Your Next Home
Mortgage RatesRefinance RatesMortgage CalculatorLoan Comparison
Why Pre-Approval MattersCompare Mortgage OffersFind the Right Loan Program
groupRealtorsinfoAbout Us
Continue with Google
Sign InSign Up
Real Estate/CA/Santa Ana/1241 S Birch Street (Sold)
Main
SOLD
SoldClosed on September 8, 2025
$925,000
Sold Price

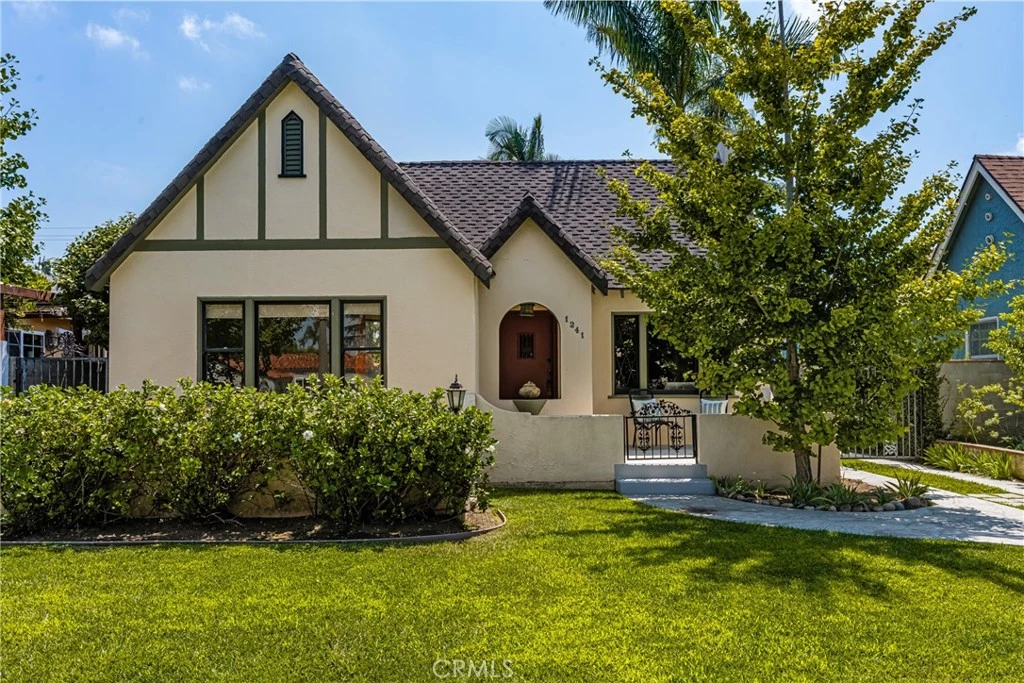
1241 S Birch Street, Santa Ana, CA 92707

bed
3
Bedrooms
bathtub
2
Bathrooms
square_foot
1,348
Square Feet

About this home


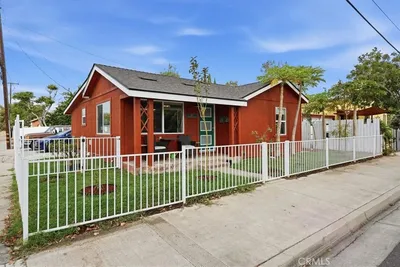
This beautifully preserved 1929 home in Santa Ana’s historic Wilshire Square blends vintage charm with modern amenities. Original hardwood floors, mahogany molding, and wood-framed windows with diamond-pattern glass greet you at every turn. The living room features an arched decorative fireplace, while the formal dining room shines with an antique chandelier. The spacious kitchen boasts soapstone countertops, an O'Keefe & Merritt gas range, and a breakfast nook. Two light-filled front bedrooms share a classic bath with a tub, separate shower, and original built-in storage. The private rear suite, with its own entry, tiled shower, and half bath, offers versatility as a home office or creative space. French doors lead to a lush, landscaped garden with an antique soaking tub. The home also includes a separate laundry room, updated systems like central AC and a tankless water heater, plus plenty of storage. Situated on a quiet, tree-lined street, this home is part of a vibrant community known for its historic charm and neighborhood pride. Don't miss out—call to see this unique gem today!

infoProperty Facts

bed

Bedrooms

3

bathtub

Bathrooms

2

square_foot

Square Feet

1,348

landscape

Lot Size

6,650 sqft

calendar_month

Year Built

1929

home_work

Property Type

Single Family Residence

timer

Days on Market

10

payments

HOA Fee

N/A

garage

Garage Total

2

fingerprint

MLS #

PW25177260

chairInterior Details

General Interior

Interior Features

Breakfast Area, Separate Formal Dining Room, All Bedrooms Down

Fireplace

Decorative, Gas

Kitchen & Appliances

Appliances

Free Standing Range, Gas Range

Laundry

Laundry Room

Bed & Bath

Main Level Master

Yes

Climate Control

Cooling

Central Air

Heating

Forced Air

deckExterior & Lot

Building & Construction

Patio & Porch

Concrete, Front Porch, Open, Patio

Fencing

Wood

Construction

Stucco

Roof

Composition

Nearby Schools

RatingSchool NameGradesDistance
2
Julia C. Lathrop Intermediate
Middle School
6-80.2 mi
N/A
St Anne School
Private School
K-120.2 mi
1
Franklin Elementary
Elementary School
K-50.3 mi
4
Martin Elementary
Elementary School
K-50.5 mi
1
Pio Pico Elementary
Elementary School
K-80.6 mi

Convenience Score

Topfind Realty

This Home is Sold

Curious what your home is worth? Get a free valuation.

call
(800)-330-9306Available 9AM - 6PM

Similar Homes You Might Like

Based on price, location, and features
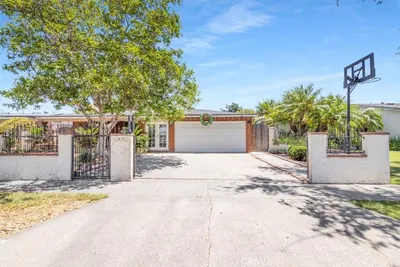
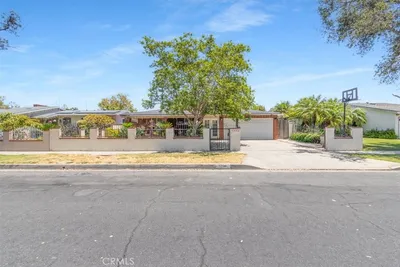
1401 S Joane Way
1401 S Joane Way photo 2
1 / 20

$799,000

FOR SALE

1401 S Joane Way, Santa Ana, CA 92704

4 beds · 2 baths · 1,407 sqft

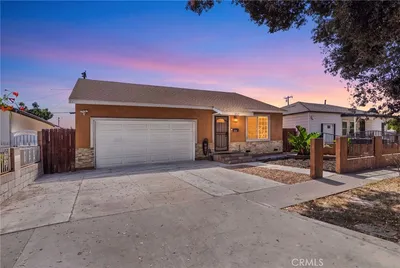
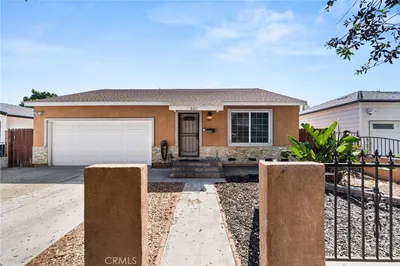
2211 Oak Street
2211 Oak Street photo 2
1 / 20
OPEN FRIDAY, 11PM - 2AM
3D TOUR

$900,000

FOR SALE

2211 Oak Street, Santa Ana, CA 92707

3 beds · 2 baths · 1,487 sqft

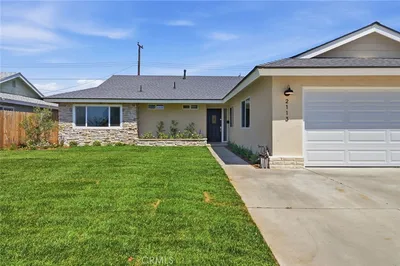
2113 S Forest
2113 S Forest photo 2
1 / 20

$999,000

FOR SALE

2113 S Forest, Santa Ana, CA 92704

4 beds · 2 baths · 1,500 sqft

2215 N Spurgeon Street
2215 N Spurgeon Street photo 2
1 / 16

$999,999

FOR SALE

2215 N Spurgeon Street, Santa Ana, CA 92706

3 beds · 2 baths · 1,586 sqft

512 S Maple
512 S Maple photo 2
1 / 20

$899,000

FOR SALE

512 S Maple, Santa Ana, CA 92701

4 beds · 2 baths · 1,114 sqft

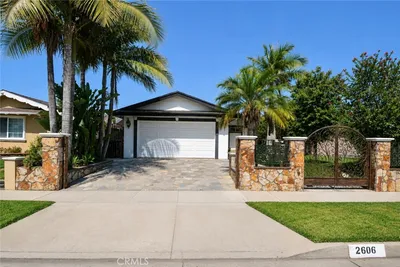
2606 S Poplar
2606 S Poplar photo 2
1 / 20

$1,120,000

FOR SALE

2606 S Poplar, Santa Ana, CA 92704

4 beds · 2 baths · 1,586 sqft

2031 S Center Street
2031 S Center Street photo 2
1 / 15
3D TOUR

$1,139,900

FOR SALE

2031 S Center Street, Santa Ana, CA 92704

4 beds · 3 baths · 1,570 sqft

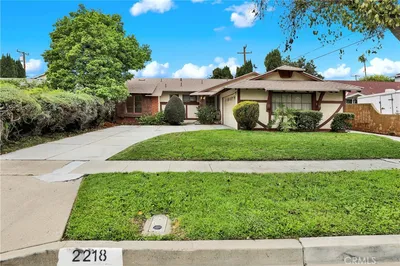
2218 Lewis
2218 Lewis photo 2
1 / 20
OPEN SATURDAY, 8PM - 11PM

$1,114,900

FOR SALE

2218 Lewis, Santa Ana, CA 92706

3 beds · 2 baths · 1,264 sqft

Recently Sold

418 W Carol

$1,068,000

418 W Carol, Santa Ana, CA 92707

3 beds · 2 baths · 1,447 sqft

1014 Sheffield

$889,999

1014 Sheffield, Santa Ana, CA 92703

4 beds · 2 baths · 1,310 sqft

2218 Lewis Street

$913,000

2218 Lewis Street, Santa Ana, CA 92706

3 beds · 2 baths · 1,264 sqft

626 S Corta
3D TOUR

$1,070,000

626 S Corta, Santa Ana, CA 92704

4 beds · 2 baths · 1,251 sqft

2914 Fallbrook Drive
VIRTUAL TOUR

$1,120,000

2914 Fallbrook Drive, Santa Ana, CA 92706

3 beds · 2 baths · 1,382 sqft

2324 N Riverside
VIDEO TOUR

$1,290,000

2324 N Riverside, Santa Ana, CA 92706

3 beds · 2 baths · 1,602 sqft

5010 W Maurie Avenue
3D TOUR

$1,200,000

5010 W Maurie Avenue, Santa Ana, CA 92703

3 beds · 2 baths · 1,580 sqft

1725 Harvard
3D TOUR

$1,055,000

1725 Harvard, Santa Ana, CA 92704

3 beds · 2 baths · 1,356 sqft

Topfind Realty

Company

  • About Us
  • Careers
  • Articles
  • Home Estimate

Explore

  • Renting
  • Buying
  • Selling
  • Realtors

Support

  • Help Center
  • Contact Us
  • Terms & Conditions
  • Privacy Policy

Tools

  • Mortgage Calculator
  • Affordability Calculator
  • Rent vs Buy Calculator
  • Refinance Calculator

Topfind Realty, DRE # 02240815, is a licensed real estate broker in California. Topfind Realty pledges to support the Fair Housing Act and adhere to Equal Housing Opportunity laws.

Copyright © 2026 Topfind Realty. All Rights Reserved.