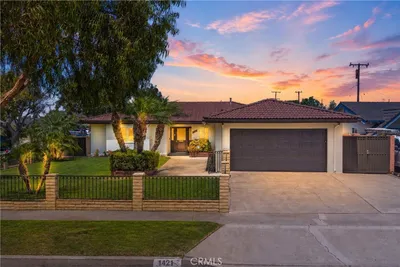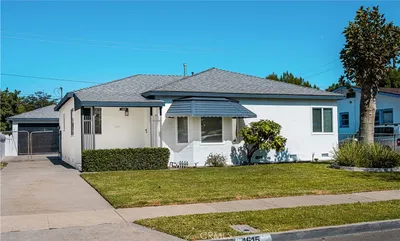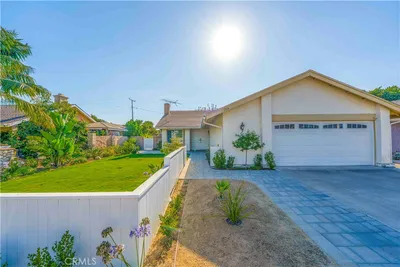
imagesmode View 20 photos
For Sale
$1,199,000
Est. $6,714/mo12351 Alexander, Santa Ana, CA 92705
bed
3
Bedrooms
bathtub
2
Bathrooms
square_foot
1,472
Square Feet
About this home
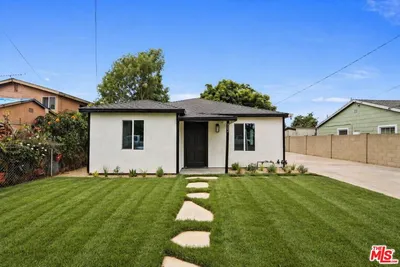
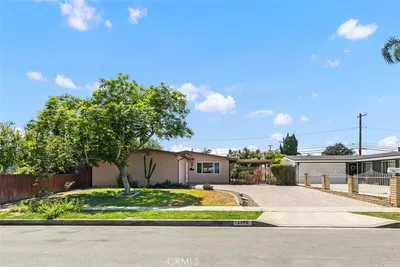
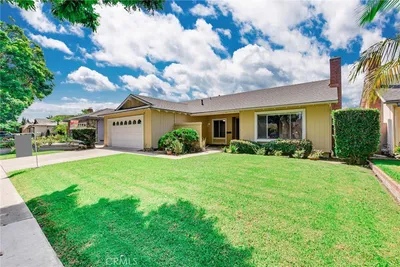
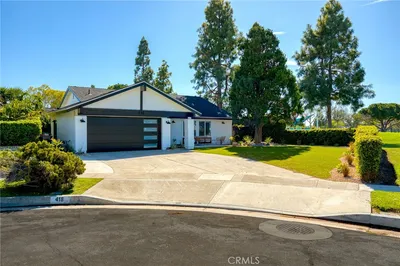

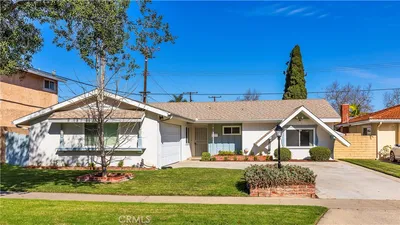
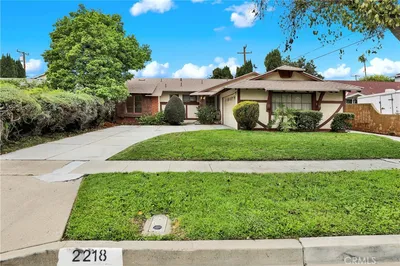
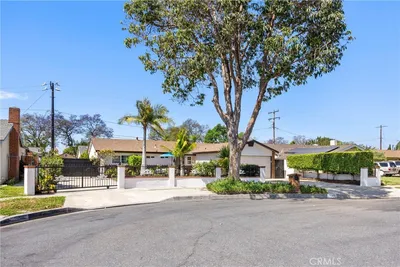
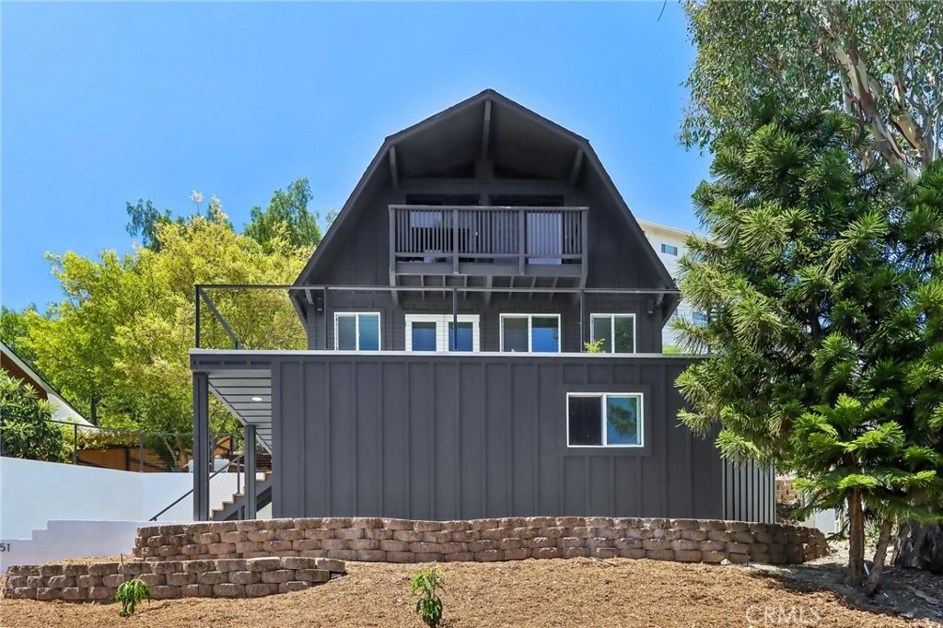
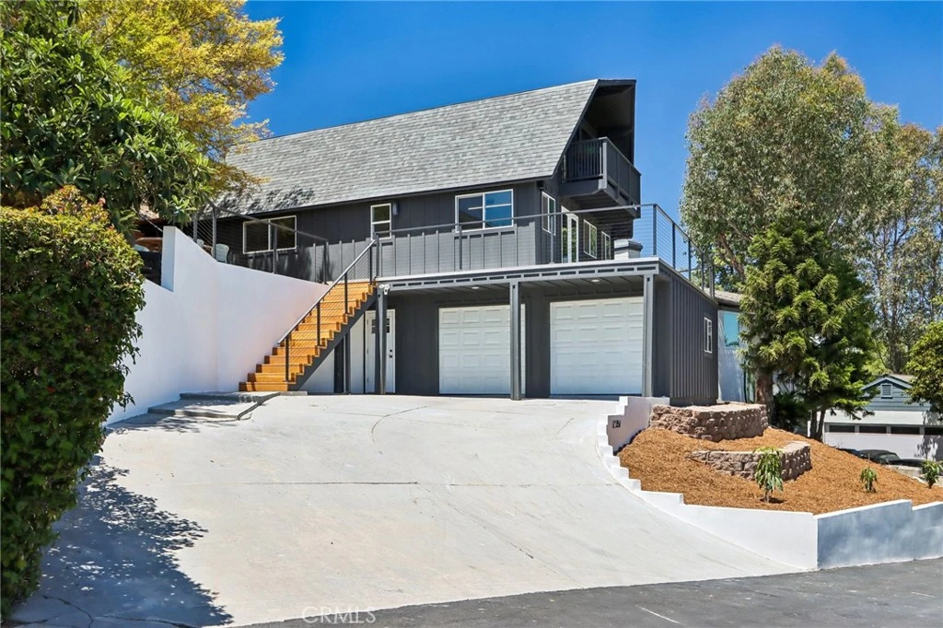
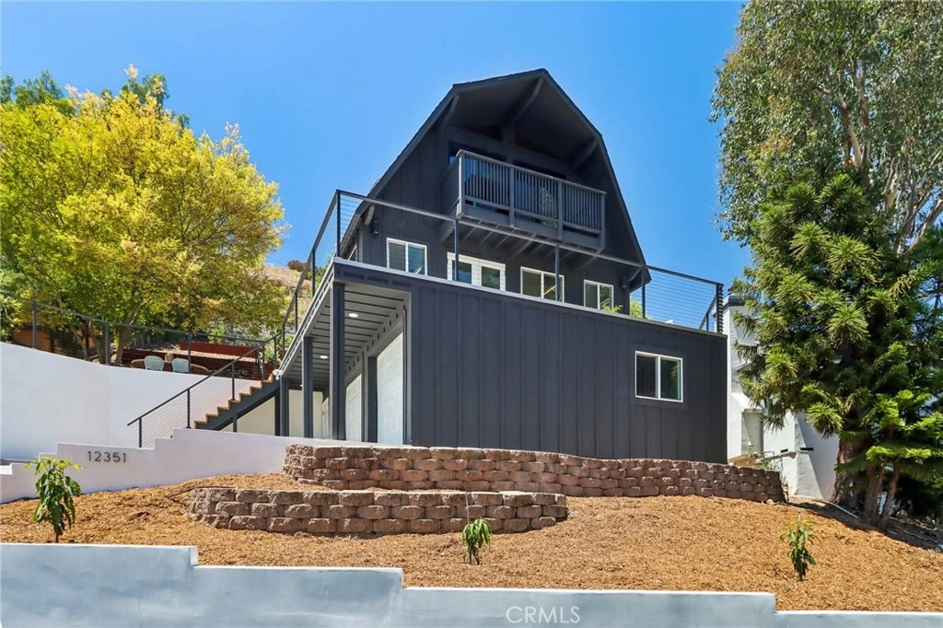
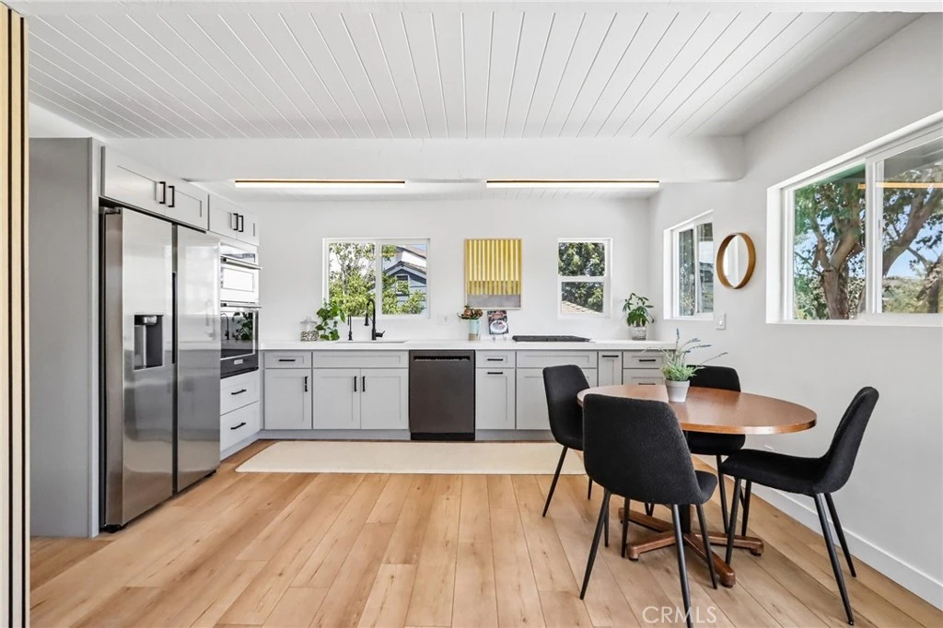
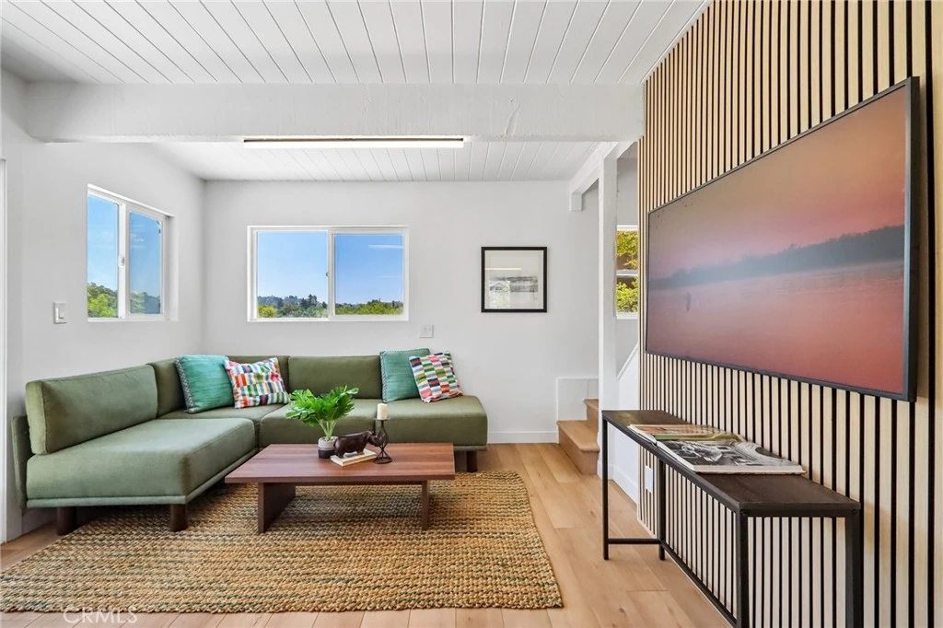
Panoramic canyon views, distinctive A-frame architecture, and thoughtful modern updates come together in this beautifully remodeled custom hillside home in the highly desirable Panorama Heights neighborhood. Tucked away on a peaceful street, this 3-bedroom, 2-bath residence offers the perfect blend of privacy, character, and everyday comfort. Natural light pours through expansive windows, highlighting soaring vaulted wood-beamed ceilings and an open, inviting floor plan designed for both relaxing and entertaining. The remodeled kitchen features quartz countertops, shaker cabinetry with soft-close doors, stainless steel appliances, and ample workspace, while luxury vinyl plank flooring flows throughout the home. Both bathrooms have been tastefully renovated with clean, timeless finishes. Step outside to enjoy multiple outdoor living spaces, including a spacious wood deck and porcelain tile patio, where you can unwind while taking in the peaceful canyon and hillside views. Set on a terraced 10,585-square-foot lot, the property offers mature landscaping, exceptional privacy, and a setting that feels like a retreat while remaining just minutes from everyday conveniences. Recent improvements include remodeled kitchen and bathrooms, luxury vinyl plank flooring, updated exterior siding and paint, a newer electrical panel, water heater, exterior doors, deck, patio, stucco retaining wall, and exterior stairs. A two-car attached garage and central air conditioning complete the home. Conveniently located near shopping, dining, hiking trails, and highly regarded Panorama Elementary School, this one-of-a-kind home offers a rare opportunity to enjoy hillside living with modern updates in one of North Tustin’s most desirable neighborhoods.
Property Facts
bed
Bedrooms
3
bathtub
Bathrooms
2
square_foot
Square Feet
1,472
landscape
Lot Size
10,585 sqft
calendar_month
Year Built
1976
home_work
Property Type
Single Family Residence
timer
Days on Market
0
payments
HOA Fee
N/A
garage
Garage Total
2
fingerprint
MLS #
PW26171236
Interior Details
General Interior
Interior Features
Beamed Ceilings, Ceiling Fans, Eat In Kitchen, Living Room Deck Attached, Multiple Staircases, Quartz Counters, All Bedrooms Up, Entrance Foyer
Flooring
Vinyl
Kitchen & Appliances
Appliances
Built In Range, Dishwasher, Gas Oven, Gas Range, Microwave, Refrigerator, Water Softener, Tankless Water Heater
Laundry
Washer Hookup, Electric Dryer Hookup, Inside, Stacked
Bed & Bath
Main Level Bedrooms
1
Main Level Bathrooms
1
Climate Control
Cooling
Central Air
Parking
Total Parking Spaces
4
Garage Spaces
2
Open Parking Spaces
2
Attached Garage
Yes
Parking Features
Door Multi, Driveway, Garage, Private
Exterior & Lot
Building & Construction
Patio & Porch
Deck, Patio, Wrap Around
Construction
Drywall, Frame, Stucco
Roof
Composition
Lot & Grounds
Lot Features
Back Yard, Sloped Down, Front Yard, Landscaped, Rocks, Yard
Sewer
Public Sewer
Water Source
Public
Community & HOA
Association Info
Community Features
Curbs, Foothills
Mortgage Calculator
Total Monthly
$0
Principal & Interest:
$0Property Tax:
$0Home Insurance:
$0HOA Fees:
$0$
$
%
Nearby Schools
| Rating | School Name |
|---|---|
10 | Panorama Elementary Elementary School |
7 | Jordan Academy of Language and Computer Science Elementary School |
N/A | LA PURISIMA SCHOOL Private School |
4 | Esplanade Elementary Elementary School |
6 | El Modena High High School |
Convenience Score
Market Insights
92705|Santa Ana
analytics
Estimated Value
Calculating...
trending_up0%vs. last year
202120222023202420252026
Market Temperature
Seller'sBalancedBuyer's
0d30d60d180d
Balanced
Balanced market
30 Days
Avg. time on market
This is a Balanced Market. Homes are selling at a moderate pace.
flood
Flood & Climate Risk
Flood Risk
Minimal — not in a FEMA flood zone
Wildfire Risk
Moderate — near wildland-urban interface
Heat Risk
Low — moderate summer temperatures
Earthquake Risk
Southern California seismic zone
volume_up
Noise Levels
TrafficQuiet residential street
AirportMinimal airport noise
CommercialLow commercial activity nearby

Ready to Take the Next Step?
Get expert support from a local agent today.
call
(800)-330-9306Available 9AM - 7PM
Similar Homes You Might Like
Based on price, location, and features