imagesmode View 20 photos
For Sale
$399,900
Est. $2,239/mo1010 W Macarthur Boulevard 77, Santa Ana, CA 92707
bed
1
Bedrooms
bathtub
1
Bathrooms
square_foot
587
Square Feet
About this home
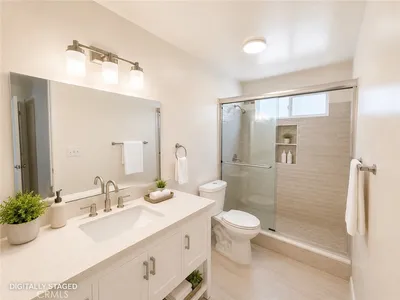
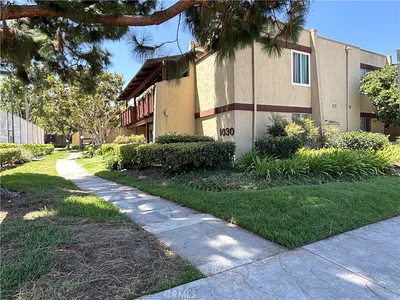
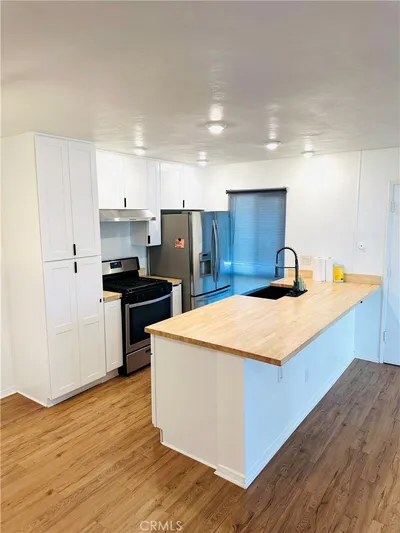
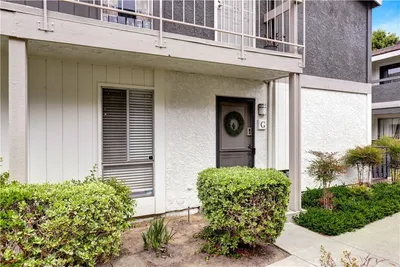
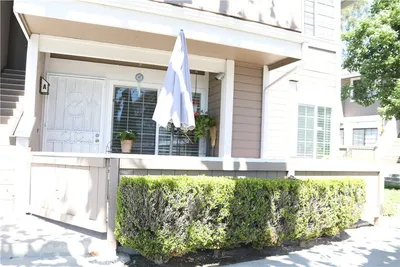
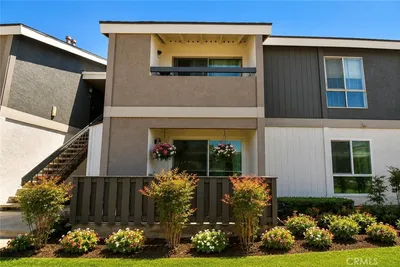
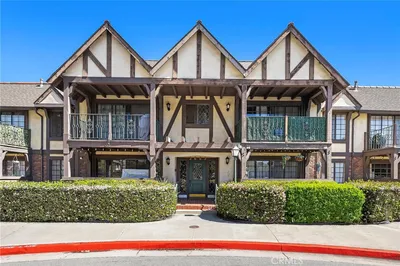
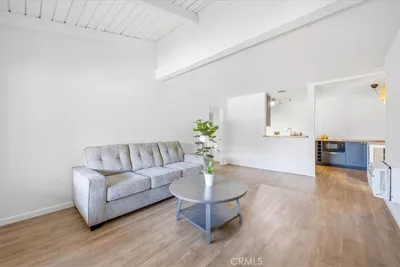
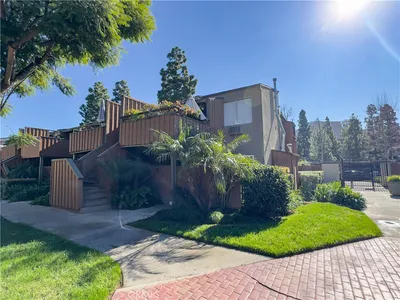
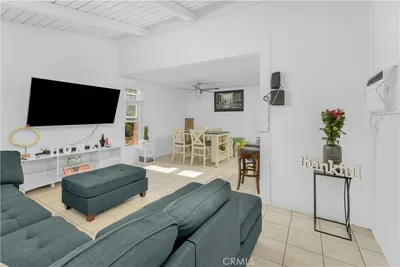
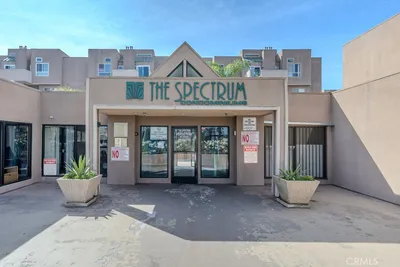
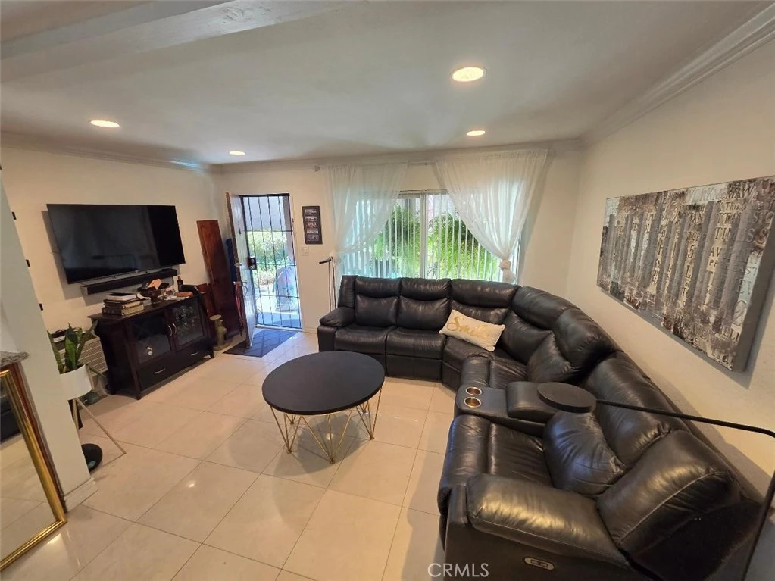
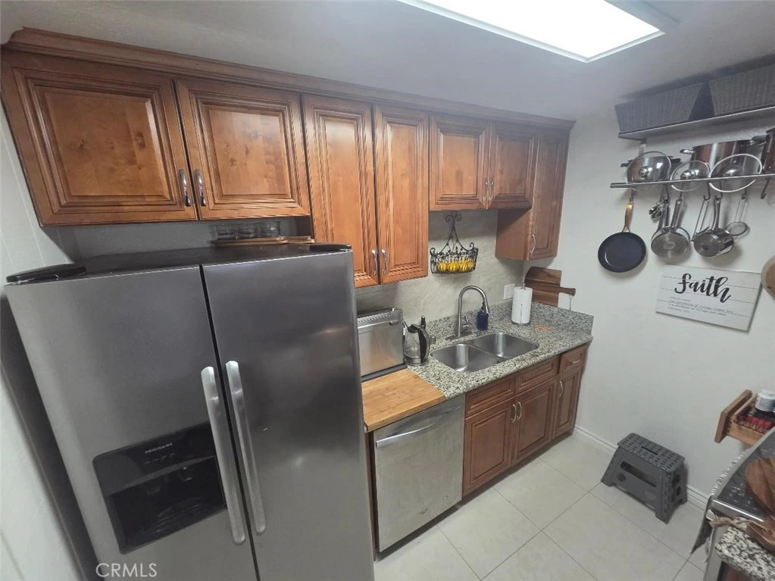
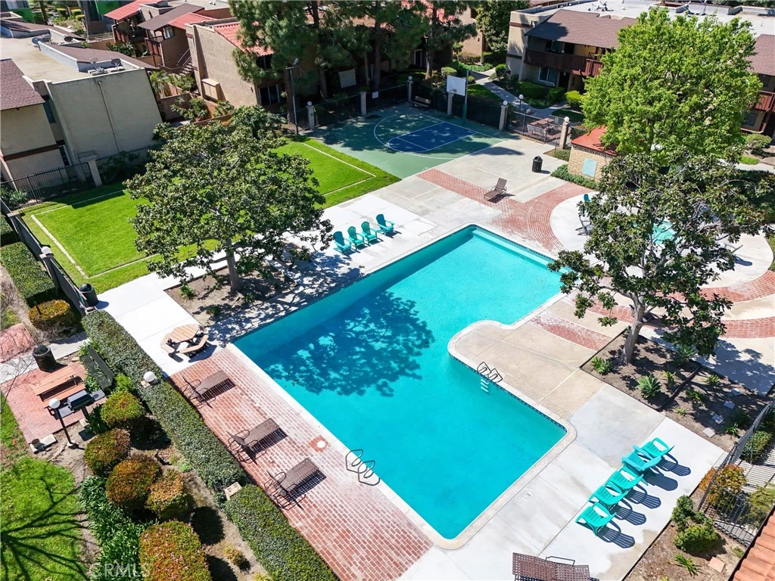
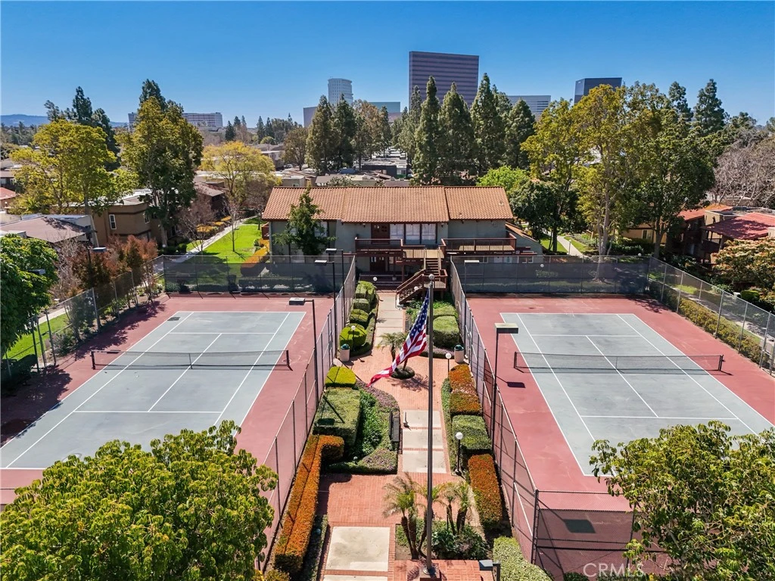
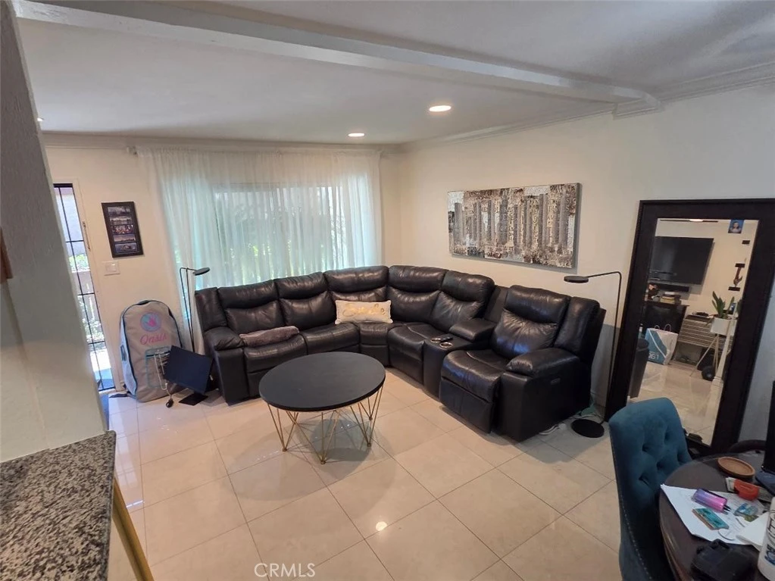
Rare South Coast Metro Area Macarthur Village Upgraded Lower Level One Bedroom Condo located in one of the most sought after areas of the community , steps to the secluded spa & barbeque area . Chefs Dream Kitchen features Stainless appliances including a slide in electric GE convection oven & glass cooktop / Whirlpool Dishwasher / Double Door Frigidaire Refrigerator with Icemaker & Water Dispenser / Stainless Vent Hood / Gorgeous Granite Counters / Italian Porcelain Backsplash / Rich looking Custom Wood Cabinetry / new auto kitchen faucet / breakfast bar / new garbage disposal . Luxury Bath has a separate Vanity area with a stylish new mirror & light / stone counter top / Shower in tub with tiled shower walls & glass accent trim / Two Removable shower heads / vent window / Closet World built out closet . Bedroom has beautiful slat Wood style flooring / Mirrored closet doors / View off window of greenery . Living area has Porcelain Tile floors & a negotiable leather wrap around sofa with built in recliners which opens to the Dining Area which has a Ceiling Fan , Crown Moldings & Recessed lighting throughout , Two Tone Designer Paint , smooth ceilings , custom Window treatments , security screen door . Partially enclosed front covered patio area , carport has upper & lower storage . Resort Like Macarthur Village community offers a abundance of amenities including ; 24 hour gate guarded security / 4 Tennis Courts ( one lined for pickleball ) / 5 Pool & Spa Areas / Clubhouse / Fitness Center / Basketball Court / Volleyball Court / Barbeque Areas / Laundry Rooms . HOA dues include gas / water / trash / sewer / common area maintenance & water heaters , One Block to South Coast Plaza , World Class Dining & Entertainment & Shopping , Performing Arts Center & the South Coast Repertory , coffee shops , Trader Joes , In-N-Out , convenient access to the 405 , 55, 73 , & 5 freeways , close to the John Wayne Airport & Business District , a few miles to the Beach & Disneyland .
Property Facts
bed
Bedrooms
1
bathtub
Bathrooms
1
square_foot
Square Feet
587
landscape
Lot Size
245,234 sqft
calendar_month
Year Built
1969
home_work
Property Type
Condominium
timer
Days on Market
0
payments
HOA Fee
$550/mo
garage
Garage Total
0
fingerprint
MLS #
PW26170536
Interior Details
General Interior
Interior Features
Breakfast Bar, Ceiling Fans, Granite Counters, All Bedrooms Down
Flooring
Tile, Wood
Kitchen & Appliances
Appliances
Convection Oven, Dishwasher, Electric Range, Disposal, Ice Maker, Refrigerator
Laundry
Common Area
Bed & Bath
Main Level Bedrooms
1
Main Level Bathrooms
1
Climate Control
Cooling
Electric
Heating
Electric
Parking
Total Parking Spaces
1
Carport Spaces
1
Parking Features
Carport
Exterior & Lot
Building & Construction
Patio & Porch
Covered, Patio
Security
Gated With Guard, Gated Community, Gated With Attendant, Twenty Four Hour Security
Roof
Common Roof
Lot & Grounds
Lot Features
Close To Clubhouse
Pool Features
Community, Association
Spa Features
Association, Community
Sewer
Sewer Tap Paid
Water Source
Public, See Remarks
Community & HOA
Association Info
HOA Fee$550
FrequencyMonthly
Fee Includes
Sewer
HOA Amenities
Clubhouse, Sport Court, Fitness Center, Maintenance Grounds, Hot Water, Management, Pickleball, Pool, Pet Restrictions, Guard, Spa Hot Tub, Security, Tennis Courts, Trash, Utilities, Water
Community Features
Sidewalks, Gated, Pool
Mortgage Calculator
Total Monthly
$0
Principal & Interest:
$0Property Tax:
$0Home Insurance:
$0HOA Fees:
$0$
$
%
Nearby Schools
| Rating | School Name |
|---|---|
1 | Taft Elementary Elementary School |
6 | Douglas MacArthur Fundamental Intermediate Middle School |
3 | Saddleback High High School |
6 | Greenville Fundamental Elementary Elementary School |
4 | Jefferson Elementary Elementary School |
Convenience Score
Market Insights
92707|Santa Ana
analytics
Estimated Value
Calculating...
trending_up0%vs. last year
202120222023202420252026
Market Temperature
Seller'sBalancedBuyer's
0d30d60d180d
Balanced
Balanced market
30 Days
Avg. time on market
This is a Balanced Market. Homes are selling at a moderate pace.
flood
Flood & Climate Risk
Flood Risk
Minimal — not in a FEMA flood zone
Wildfire Risk
Moderate — near wildland-urban interface
Heat Risk
Low — moderate summer temperatures
Earthquake Risk
Southern California seismic zone
volume_up
Noise Levels
TrafficQuiet residential street
AirportMinimal airport noise
CommercialLow commercial activity nearby

Ready to Take the Next Step?
Get expert support from a local agent today.
call
(800)-330-9306Available 9AM - 7PM
Similar Homes You Might Like
Based on price, location, and features