Topfind Realty
Renting

Search Rentals

Houses for RentTownhomes for RentCondos for RentView All Rentals →

Renting Resources

Why Rent With UsRenter GuideRent vs Buy Calculator

Renter Articles

How to Negotiate RentUnderstanding Your LeaseMoving Checklist for Renters
Buying

Search Homes

Houses for SaleTownhomes for SaleCondos for SaleView All Homes →

Buying Resources

Why Buy With UsBuyer GuideAffordability CalculatorInvestment CalculatorProperty Tax Calculator

Buyer Articles

Master Your New Home BudgetBeat Moving StressPacking Secrets
Selling

Selling Tools

Home ValuationFind a Seller's Agent

Selling Resources

Why Sell With UsSeller GuideNet Sheet CalcHELOC Calculator

Seller Articles

Strategic PricingDownsizing Tips
Mortgage Rates

Today's Rates

Mortgage RatesRefinance RatesLoan ComparisonHELOC Calculator

Mortgage Resources

Understanding Mortgage RatesFirst-Time Homebuyer GuideWhen to Refinance Your Mortgage
Realtors
Topfind
Houses for RentTownhomes for RentCondos for RentView All Rentals →
Why Rent With UsRenter GuideRent vs Buy Calculator
How to Negotiate RentUnderstanding Your LeaseMoving Checklist for Renters
Houses for SaleTownhomes for SaleCondos for SaleView All Homes →
Why Buy With UsBuyer GuideAffordability CalculatorInvestment CalculatorProperty Tax Calculator
Master Your New Home BudgetBeat Moving StressPacking Secrets
Home ValuationFind a Seller's Agent
Why Sell With UsSeller GuideNet Sheet CalcHELOC Calculator
Strategic PricingDownsizing Tips
Mortgage RatesRefinance RatesLoan ComparisonHELOC Calculator
Understanding Mortgage RatesFirst-Time Homebuyer GuideWhen to Refinance Your Mortgage
groupRealtorsinfoAbout Us
Continue with Google
Sign InSign Up
Topfind Realty
Renting

Search Rentals

Houses for RentTownhomes for RentCondos for RentView All Rentals →

Renting Resources

Why Rent With UsRenter GuideRent vs Buy Calculator

Renter Articles

How to Negotiate RentUnderstanding Your LeaseMoving Checklist for Renters
Buying

Search Homes

Houses for SaleTownhomes for SaleCondos for SaleView All Homes →

Buying Resources

Why Buy With UsBuyer GuideAffordability CalculatorInvestment CalculatorProperty Tax Calculator

Buyer Articles

Master Your New Home BudgetBeat Moving StressPacking Secrets
Selling

Selling Tools

Home ValuationFind a Seller's Agent

Selling Resources

Why Sell With UsSeller GuideNet Sheet CalcHELOC Calculator

Seller Articles

Strategic PricingDownsizing Tips
Mortgage Rates

Today's Rates

Mortgage RatesRefinance RatesLoan ComparisonHELOC Calculator

Mortgage Resources

Understanding Mortgage RatesFirst-Time Homebuyer GuideWhen to Refinance Your Mortgage
Realtors
Topfind
Houses for RentTownhomes for RentCondos for RentView All Rentals →
Why Rent With UsRenter GuideRent vs Buy Calculator
How to Negotiate RentUnderstanding Your LeaseMoving Checklist for Renters
Houses for SaleTownhomes for SaleCondos for SaleView All Homes →
Why Buy With UsBuyer GuideAffordability CalculatorInvestment CalculatorProperty Tax Calculator
Master Your New Home BudgetBeat Moving StressPacking Secrets
Home ValuationFind a Seller's Agent
Why Sell With UsSeller GuideNet Sheet CalcHELOC Calculator
Strategic PricingDownsizing Tips
Mortgage RatesRefinance RatesLoan ComparisonHELOC Calculator
Understanding Mortgage RatesFirst-Time Homebuyer GuideWhen to Refinance Your Mortgage
groupRealtorsinfoAbout Us
Continue with Google
Sign InSign Up
Real Estate/CA/San Ramon/9871 Broadmoor Drive
view_in_arVirtual Tour
Interior
For Sale
$1,499,999
Est. $8,400/mo

9871 Broadmoor Drive, San Ramon, CA 94583-2941

bed
4
Bedrooms
bathtub
2
Bathrooms
square_foot
1,734
Square Feet

About this home

A single-story retreat on a premier corner lot in one of San Ramon’s most sought-after neighborhoods, 9871 Broadmoor Drive stands as a thoughtfully reimagined residence where modern design, flexible living, and everyday convenience come together with effortless sophistication. Set on an expansive 7,000 sq. ft. corner lot, this home offers a rare blend of privacy, presence, and proximity — all within walking distance of top-rated elementary, middle, and high schools. Inside, approximately 1,734 sq. ft. of updated living space unfolds with a sense of calm and clarity. Large dual-pane windows invite natural light into every room, while recessed lighting and refreshed finishes elevate the home’s contemporary aesthetic. The open flow between living, dining, and kitchen spaces creates an inviting environment for both intimate evenings and lively gatherings. At the heart of the home, the updated kitchen features designer two-tone cabinetry, modern hardware, and a clean, functional layout that inspires everyday cooking and weekend entertaining alike. The adjacent living areas feel bright, open, and connected — a seamless backdrop for the rhythms of daily life. The primary suite serves as a private retreat, thoughtfully updated and generously proportioned for rest and rejuvenation. Three additional bedrooms offer flexibility for family, guests, or multi-purpose use, while the versatile bonus room expands the home’s potential even further — ideal for a home office, media lounge, creative studio, or additional sleeping space. Every room has been curated to feel warm, welcoming, and adaptable to evolving needs. The expansive corner lot enhances the home’s sense of scale and possibility. An inviting courtyard entry sets the tone, leading to a lush front yard and a spacious backyard designed for relaxation, play, and outdoor dining. The wide side yard offers even more usable space — perfect for gardening, recreation, or future enhancements that reflect your vision for outdoor living. With owned and leased solar, central AC, and a 2-car attached garage with interior access, the home delivers year-round comfort and energy-efficient living. Every detail has been considered to support a lifestyle that is both elevated and effortless. Moments from parks, shopping, dining, Bishop Ranch, City Center and Iron Horse Trail. Quick access to both I 680 and I 580 and freeways.

Property Facts

bed

Bedrooms

4

bathtub

Bathrooms

2

square_foot

Square Feet

1,734

landscape

Lot Size

7,000 sqft

calendar_month

Year Built

1969

home_work

Property Type

Single Family Residence

timer

Days on Market

50

payments

HOA Fee

N/A

garage

Garage Total

2

fingerprint

MLS #

41134662

Interior Details

General Interior

Interior Features

Breakfast Bar, Eat In Kitchen

Flooring

Laminate, Tile, Wood

Fireplace

Family Room, Wood Burning

Climate Control

Cooling

Central Air

Heating

Forced Air, Gravity, Natural Gas

Parking

Total Parking Spaces

4

Garage Spaces

2

Attached Garage

Yes

Parking Features

Garage, Garage Door Opener

Exterior & Lot

Building & Construction

Patio & Porch

Covered, Deck

Construction

Stucco, Wood Siding

Foundation

Pillar Post Pier

Roof

Shingle

Lot & Grounds

Lot Features

Back Yard, Corner Lot, Front Yard, Street Level, Yard

Mortgage Calculator

Total Monthly

$0

Principal & Interest:
$0
Property Tax:
$0
Home Insurance:
$0
HOA Fees:
$0
$
$
%

Nearby Schools

RatingSchool NameGradesDistance
No school data available for this area.

Convenience Score

Market Insights

94583-2941|San Ramon
analytics

Estimated Value

Calculating...
trending_up0%vs. last year
202120222023202420252026

Market Temperature

Seller'sBalancedBuyer's
0d30d60d180d
Balanced

Balanced market

30 Days

Avg. time on market

This is a Balanced Market. Homes are selling at a moderate pace.

flood

Flood & Climate Risk

Flood Risk

Minimal — not in a FEMA flood zone

Low

Wildfire Risk

Moderate — near wildland-urban interface

Moderate

Heat Risk

Low — moderate summer temperatures

Low

Earthquake Risk

Southern California seismic zone

Moderate
volume_up

Noise Levels

TrafficQuiet residential street
AirportMinimal airport noise
CommercialLow commercial activity nearby
streetview

Street View

Open Full Street Viewopen_in_new
Topfind Realty

Ready to Take the Next Step?

Get expert support from a local agent today.

call
(800)-330-9306Available 9AM - 7PM

Similar Homes You Might Like

Based on price, location, and features
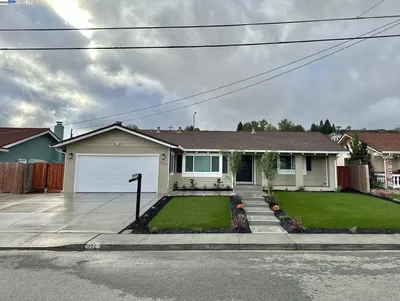
8 Bath Ct
VIRTUAL TOUR

$1,399,000

FOR SALE

8 Bath Ct, San Ramon, CA 94583

3 beds · 2 baths · 1,558 sqft

140 Cortona Drive
VIRTUAL TOUR

$1,450,000

FOR SALE

140 Cortona Drive, San Ramon, CA 94582

3 beds · 3 baths · 1,992 sqft

1130 Vista Pointe Cir
3D TOUR

$1,000,000

FOR SALE

1130 Vista Pointe Cir, San Ramon, CA 94582

3 beds · 3 baths · 1,471 sqft

137 Wilton Pl
VIRTUAL TOUR

$1,495,000

FOR SALE

137 Wilton Pl, San Ramon, CA 94583

4 beds · 2 baths · 1,795 sqft

3035 Kittery Avenue
VIRTUAL TOUR

$1,650,000

FOR SALE

3035 Kittery Avenue, San Ramon, CA 94583

4 beds · 3 baths · 1,934 sqft

7527 Blue Fox Way
NEW 30 HRS AGO
VIRTUAL TOUR

$1,399,888

FOR SALE

7527 Blue Fox Way, San Ramon, CA 94583

4 beds · 2 baths · 1,812 sqft

20 Terraced Hills Way
VIRTUAL TOUR

$1,399,990

FOR SALE

20 Terraced Hills Way, San Ramon, CA 94583

4 beds · 3 baths · 2,014 sqft

104 Scarboro Pl
VIRTUAL TOUR

$1,548,000

FOR SALE

104 Scarboro Pl, San Ramon, CA 94583

4 beds · 3 baths · 2,053 sqft

Recently Sold

225 Kent Pl

$1,450,000

SOLD

225 Kent Pl, San Ramon, CA 94583

5 beds · 2 baths · 1,812 sqft

419 Fuchsia Ln
VIRTUAL TOUR

$1,475,000

SOLD

419 Fuchsia Ln, San Ramon, CA 94582

3 beds · 2 baths · 1,638 sqft

74 Ryegate Pl
VIRTUAL TOUR

$1,490,000

SOLD

74 Ryegate Pl, San Ramon, CA 94583

4 beds · 2 baths · 1,795 sqft

111 Lakeridge Ln
VIDEO TOUR

$1,280,000

SOLD

111 Lakeridge Ln, San Ramon, CA 94582

3 beds · 3 baths · 1,715 sqft

491 Santander Dr
VIRTUAL TOUR

$1,680,000

SOLD

491 Santander Dr, San Ramon, CA 94583

4 beds · 2 baths · 2,070 sqft

16 Poppy Hills Ln
VIRTUAL TOUR

$1,200,000

SOLD

16 Poppy Hills Ln, San Ramon, CA 94583

3 beds · 3 baths · 1,995 sqft

9459 Broadmoor Dr
VIRTUAL TOUR

$1,247,000

SOLD

9459 Broadmoor Dr, San Ramon, CA 94583

3 beds · 2 baths · 1,489 sqft

2612 Durango Ln
VIRTUAL TOUR

$1,430,000

SOLD

2612 Durango Ln, San Ramon, CA 94583

3 beds · 2 baths · 1,588 sqft

Topfind Realty

Company

  • About Us
  • Careers
  • Articles
  • Home Estimate

Explore

  • Renting
  • Buying
  • Selling
  • Realtors

Support

  • Help Center
  • Contact Us
  • Terms & Conditions
  • Privacy Policy

Topfind Realty, DRE # 02240815, is a licensed real estate broker in California. Topfind Realty pledges to support the Fair Housing Act and adhere to Equal Housing Opportunity laws.

Copyright © 2026 Topfind Realty. All Rights Reserved.