1 / 20
VIRTUAL TOUR
$1,400,000FOR SALE
3 beds · 2 baths · 1,708 sqft
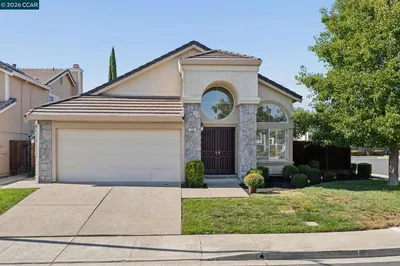
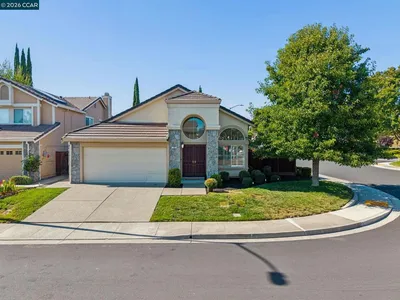
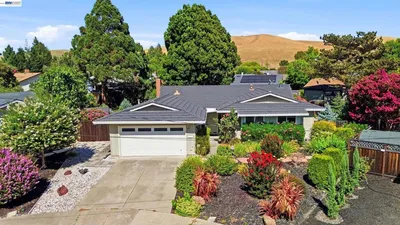
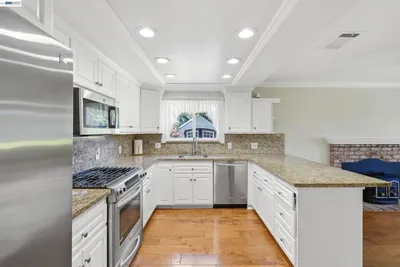
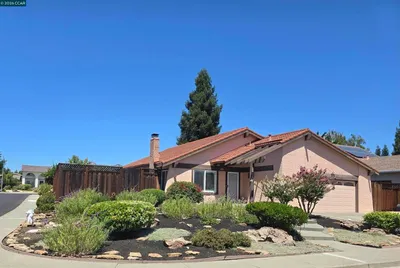
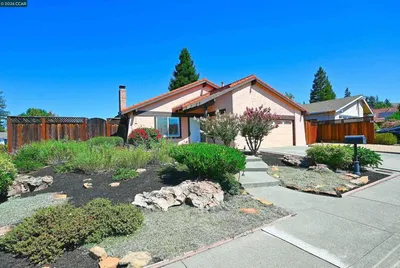
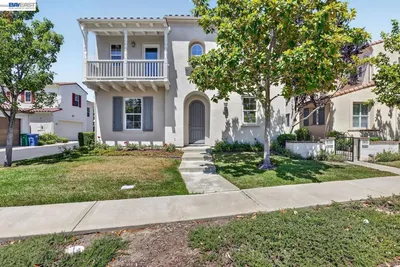
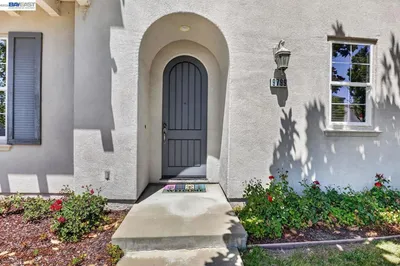
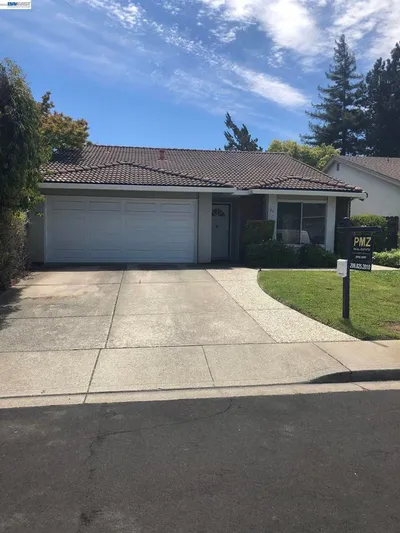
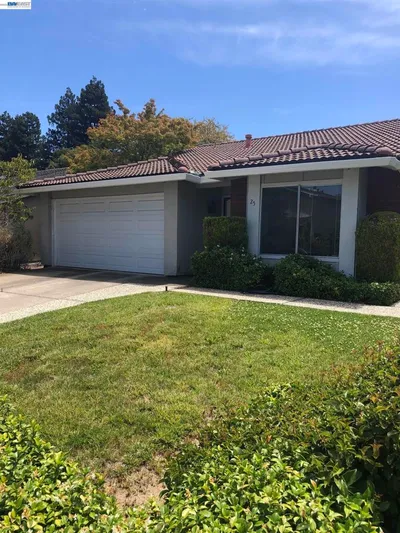
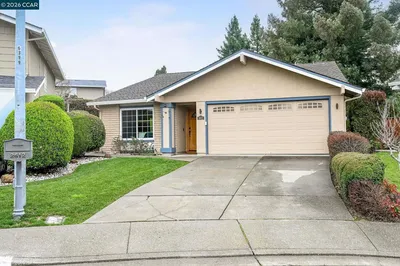
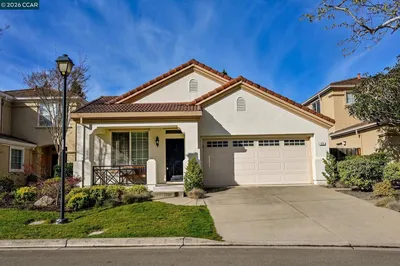

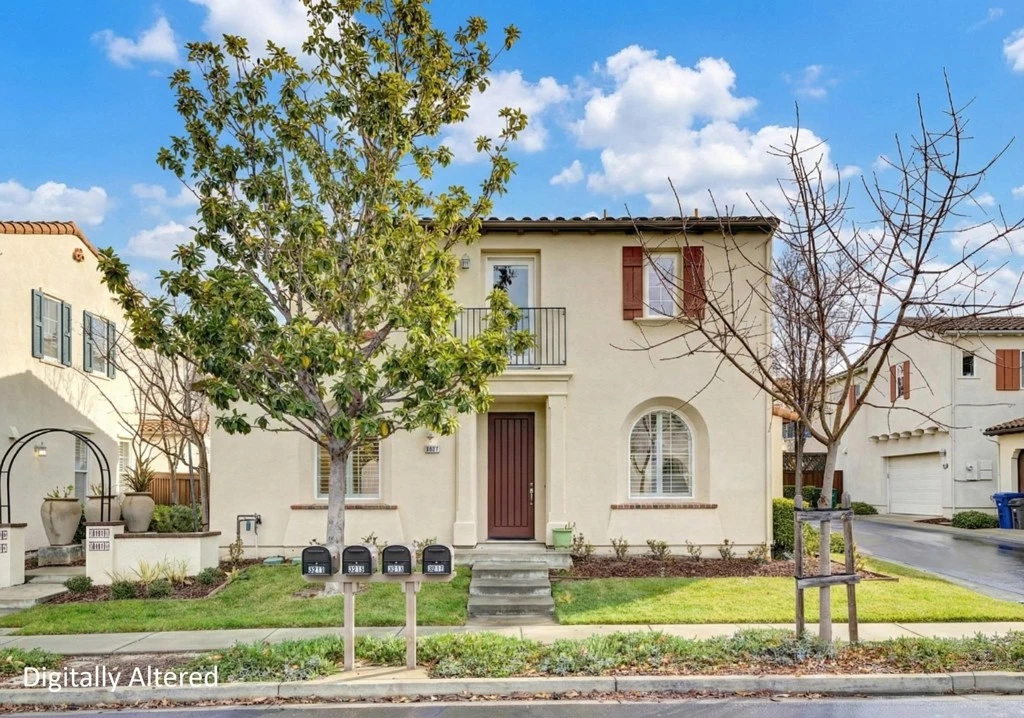
Beautiful Single Family Home in the Highly Sought-After Villa Paseo Neighborhood of Gale Ranch. Rarely available end-lot home offering abundant natural light and excellent ventilation. From the moment you enter, you’ll appreciate the gleaming hardwood floors, soaring nine-foot ceilings, and elegant custom plantation shutters that create a bright and welcoming atmosphere. The spacious living room flows seamlessly into a separate dining area, providing the perfect setting for both everyday living and entertaining. The light-filled eat-in kitchen features stainless steel appliances, gleaming white cabinetry, tile countertops, and ample storage. Upstairs, you’ll find three generously sized bedrooms and two and a half well-appointed bathrooms. The home has been beautifully maintained and is truly light and bright throughout. Additional highlights include a gas fireplace, large two-car garage with abundant storage, built out primary suite closet and a low-maintenance backyard. Enjoy low HOA dues which include access to the community pool and greenbelt. Ideally located near top-rated schools, parks, shopping, restaurants, City Center, this home offers comfort, convenience, and exceptional value in one of Gale Ranch’s most desirable neighborhoods!
Bedrooms
3
Bathrooms
3
Square Feet
1,436
Lot Size
3,304 sqft
Year Built
2003
Property Type
Single Family Residence
Days on Market
66
HOA Fee
$195/mo
Garage Total
2
MLS #
41123706
Interior Features
Eat In Kitchen
Flooring
Carpet, Wood
Fireplace
Family Room
Appliances
Dryer, Washer
Cooling
Central Air
Heating
Forced Air
Construction
Stucco
Roof
Tile
| Rating | School Name |
|---|---|
10 | Coyote Creek Elementary Elementary School |
10 | Gale Ranch Middle Middle School |
9 | Quail Run Elementary Elementary School |
7 | Venture (Alternative) Elementary School |
10 | Dougherty Valley High High School |

Curious what your home is worth? Get a free valuation.
Based on price, location, and features