1 / 20
3D TOUR
$1,799,000FOR SALE
4 beds · 3 baths · 2,246 sqft
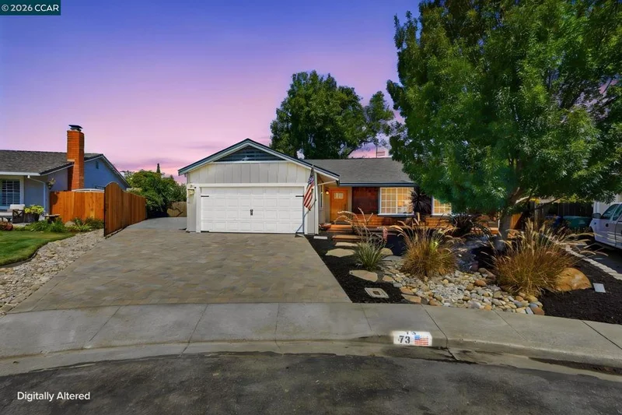
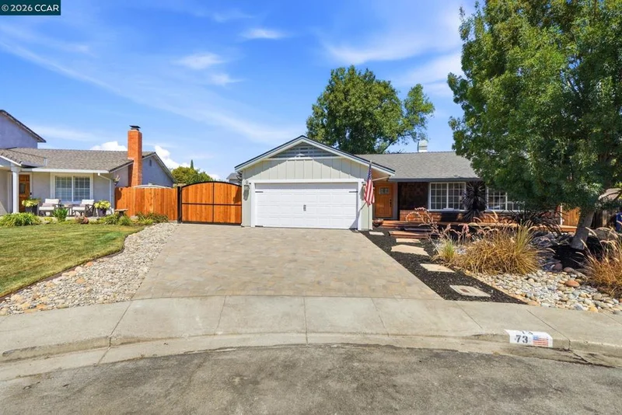
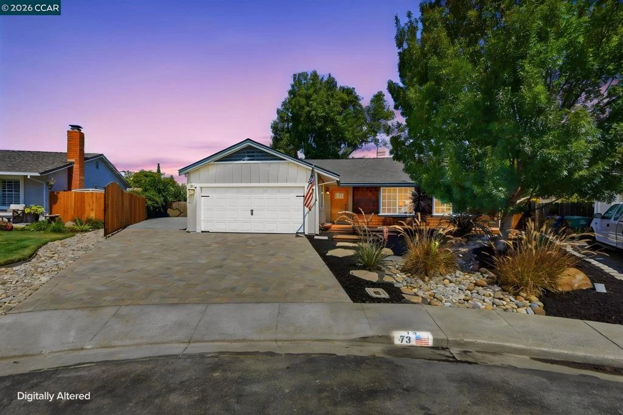
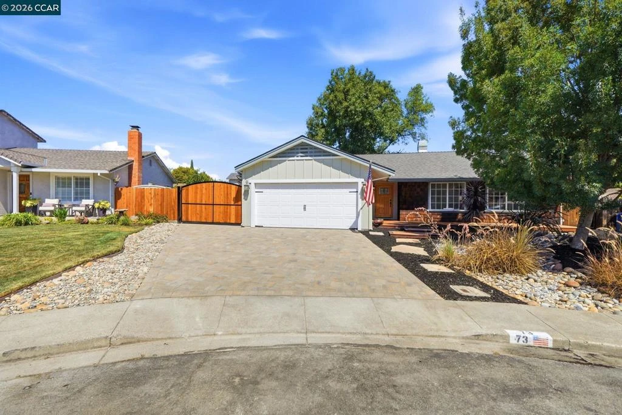
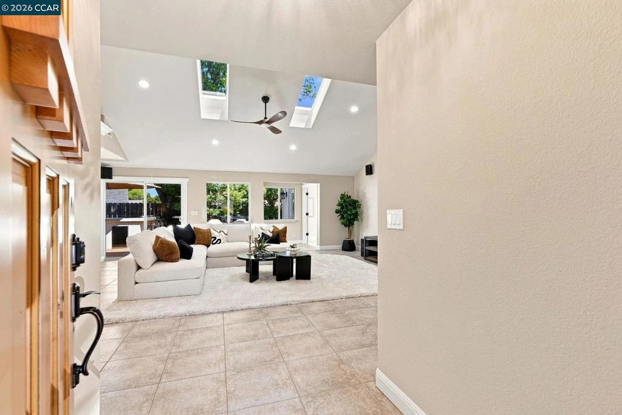
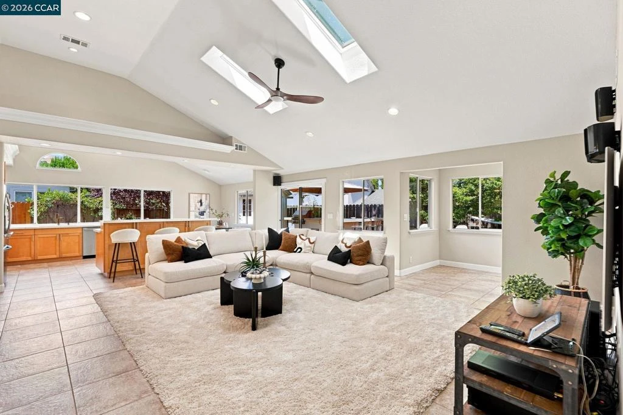
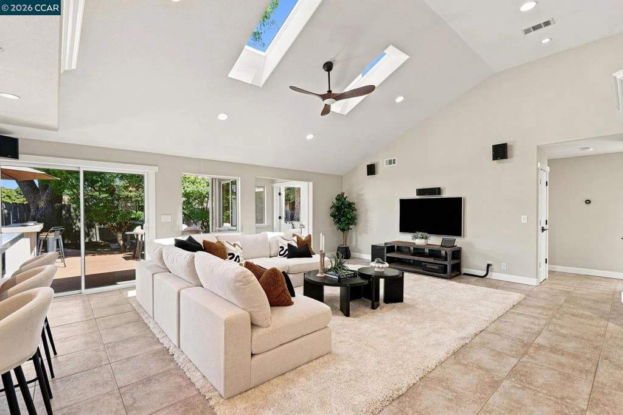
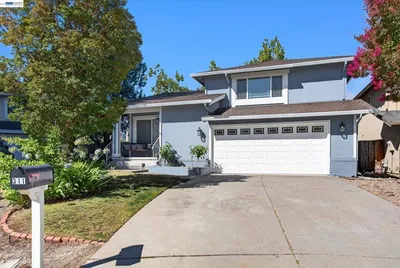
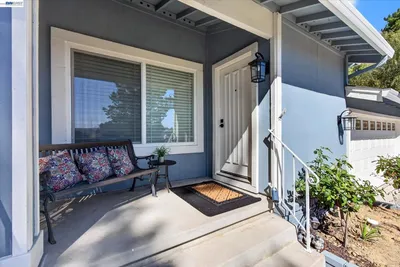
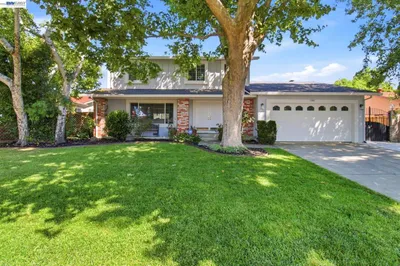
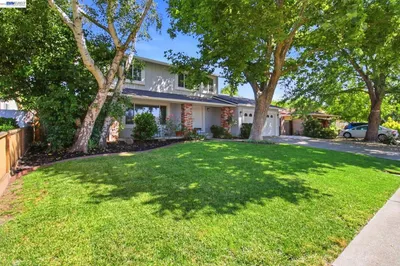
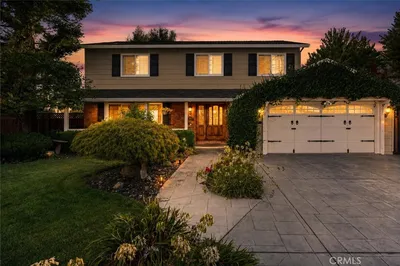
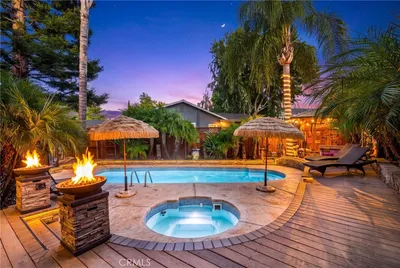
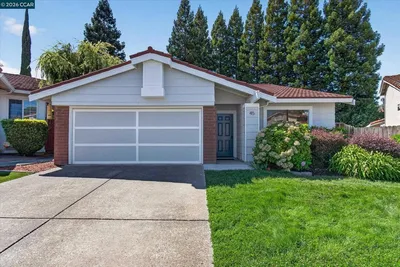
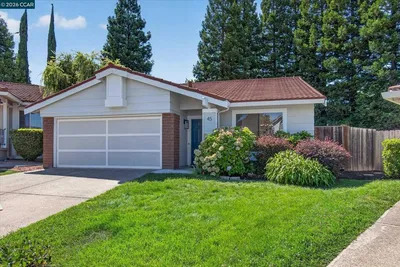
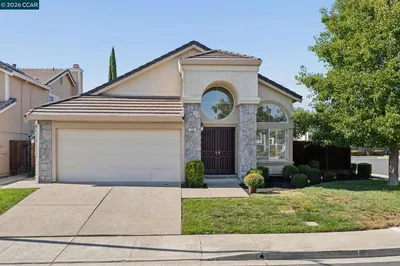
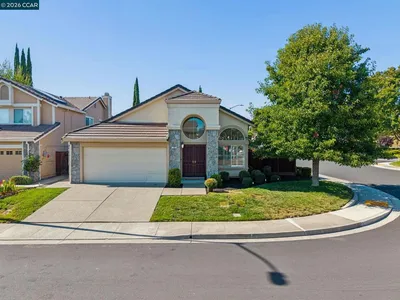
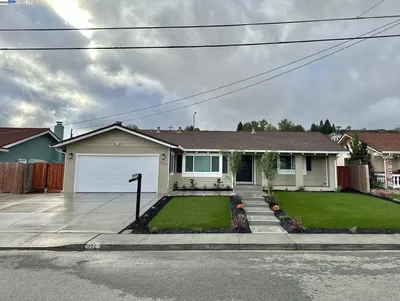
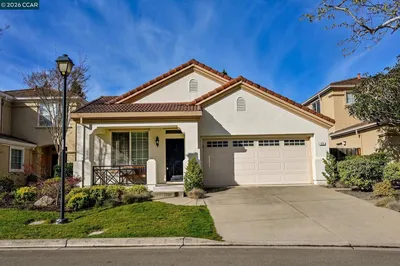

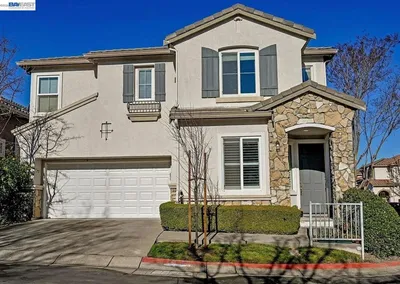
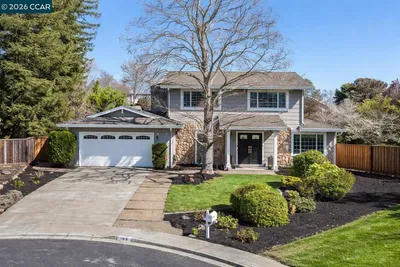
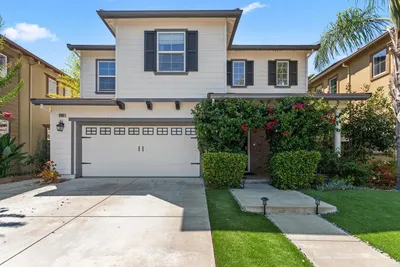
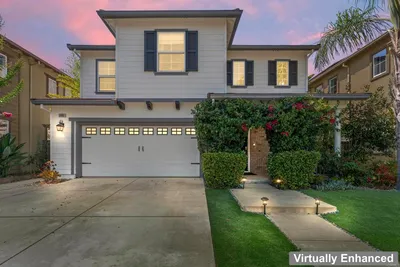
Welcome to 73 Randolph Place, a beautifully reimagined single-story home where thoughtful updates, inviting spaces & effortless CA living come together. Offering 4 beds, 3 full baths, approx 2,000 sqft, and a wonderfully functional floor plan, this special home is designed for both everyday living & memorable entertaining. From the moment you arrive, manicured landscaping, a wood entry deck & new elegant paver driveway create a welcoming first impression. Step inside to a light-filled, open interior where vaulted ceilings, neutral tile flooring & thoughtfully selected finishes create a warm & sophisticated feel throughout. At the heart of the home is the beautifully updated kitchen, featuring an oversized center island, SS appliances, warm wood cabinetry, generous counter space, and seamless flow into the dining & living areas. The kitchen transitions effortlessly into the spacious great room, where walls of windows frame views of the backyard & fill the space with natural light! The primary suite is a wonderful retreat, featuring vaulted ceilings, a cozy fireplace, and a spectacular, newly remodeled spa-inspired bathroom. A freestanding soaking tub & fireplace set the stage for relaxation, while an oversized walk-in shower, dual vanities, separate makeup vanity, slab countertops, warm wood cabinetry, and a generous walk-in closet complete the space. 3 additional bedrooms and 2 full baths provide flexibility for family, guests, a home office, or multigenerational living. Step outside and discover a backyard designed to be enjoyed. An expansive deck w/built-in BBQ and entertaining island provides the perfect setting for outdoor dining & gatherings, while a horseshoe pit & oversized chess board add a playful touch. Tucked among the mature landscaping, a private hot tub offers a peaceful place to unwind. A detached office provides even more versatility and is ideal for working from home, a creative studio or fitness space. Set on a generously sized lot, the property offers endless possibilities with space for a pool, ADU, RV & boat parking+. New interior & exterior paint, carpet & lighting. Ideally situated near award-winning San Ramon schools, parks, hiking trails, and The City Center @ Bishop Ranch, with an exceptional collection of restaurants & entertainment. Convenient access to 680, 580, HWY 24 & BART makes commuting thru-out the Bay Area a breeze. This is more than a home-it’s a place designed to live well, gather often & enjoy the best of life!
Bedrooms
4
Bathrooms
3
Square Feet
2,000
Lot Size
10,000 sqft
Year Built
1968
Property Type
Single Family Residence
Days on Market
0
Garage Total
2
MLS #
41146220
Interior Features
Breakfast Bar, Eat In Kitchen
Flooring
Carpet, Tile
Fireplace
Primary Bedroom, Multi Sided
Cooling
Central Air
Heating
Forced Air
Total Parking Spaces
2
Garage Spaces
2
Attached Garage
Yes
Parking Features
Garage, Rv Access Parking
Patio & Porch
Deck
Construction
Stucco, Wood Siding
Roof
Shingle
Lot Features
Back Yard, Front Yard, Garden, Street Level, Yard

$0
| Rating | School Name |
|---|---|
10 | Neil A. Armstrong Elementary Elementary School |
10 | Pine Valley Middle Middle School |
9 | California High High School |
10 | Walt Disney Elementary Elementary School |
10 | Country Club Elementary Elementary School |
Balanced market
Avg. time on market
This is a Balanced Market. Homes are selling at a moderate pace.

Get expert support from a local agent today.
Based on price, location, and features