1 / 20
OPEN SATURDAY, 8:30PM - 11:30PM
VIRTUAL TOUR
$1,048,000FOR SALE
3 beds · 3 baths · 2,180 sqft
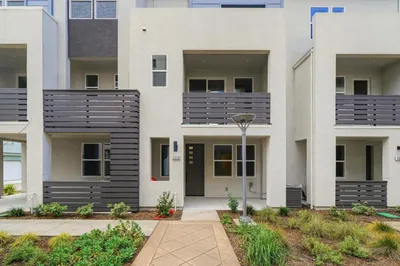
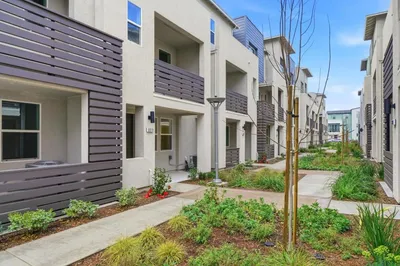
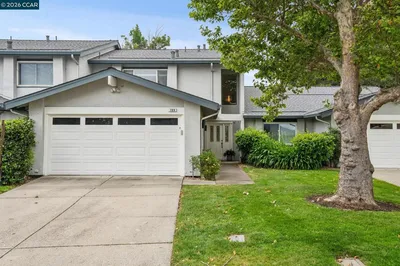
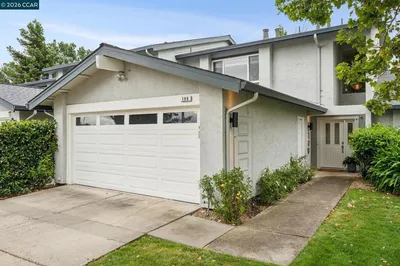
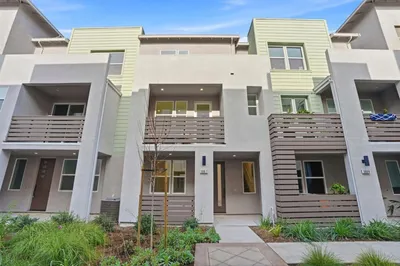
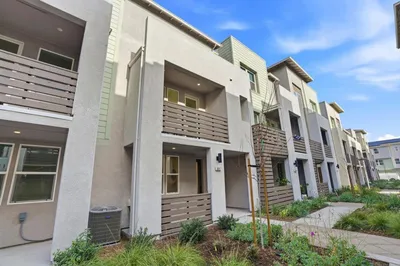
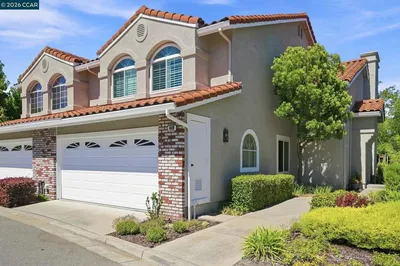
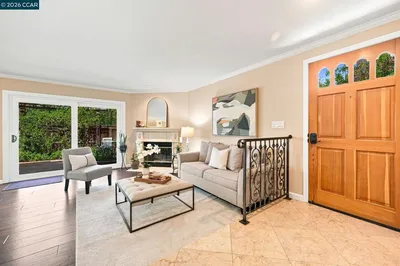
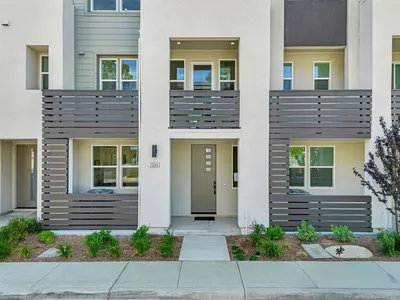
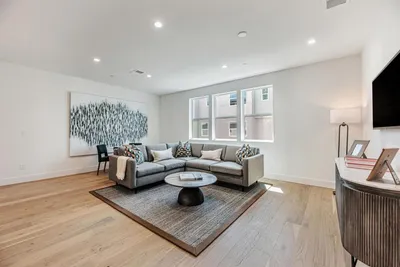
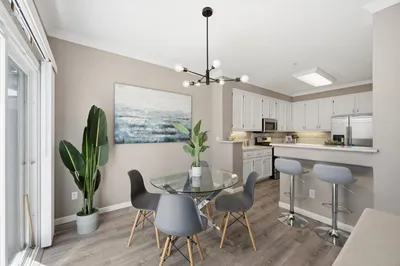
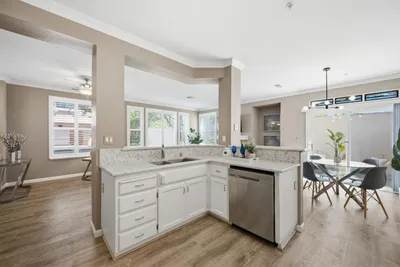
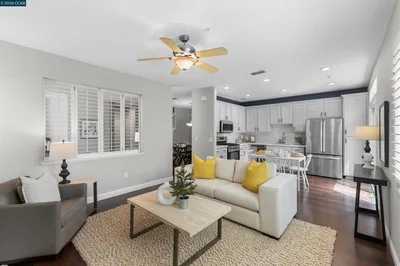
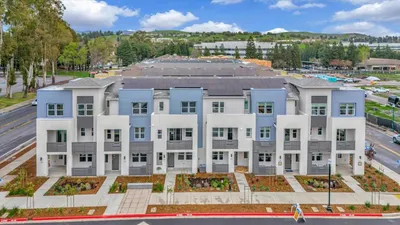
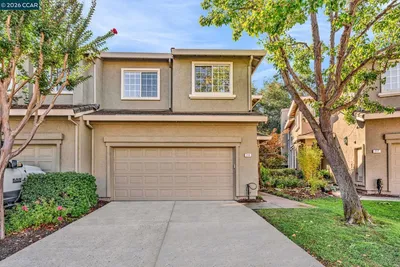
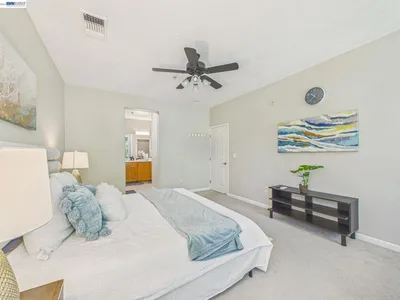
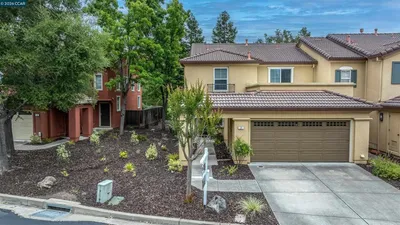
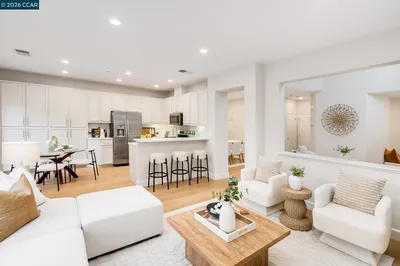
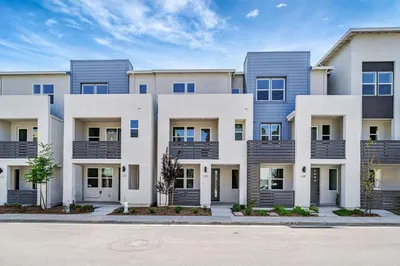
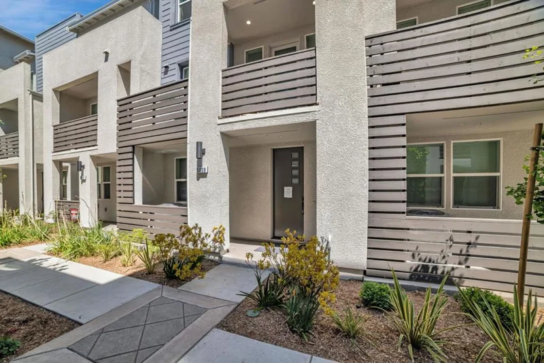
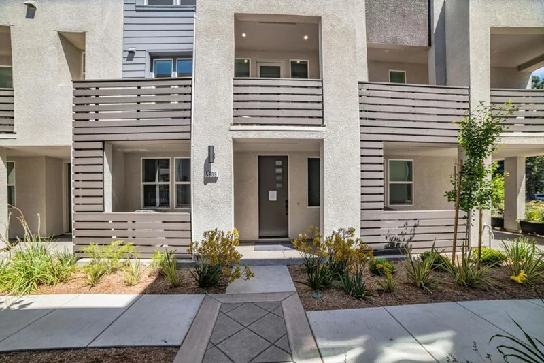
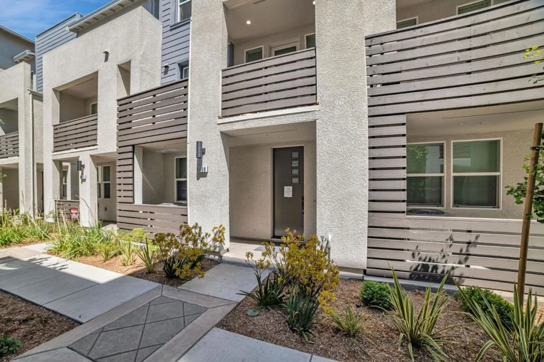
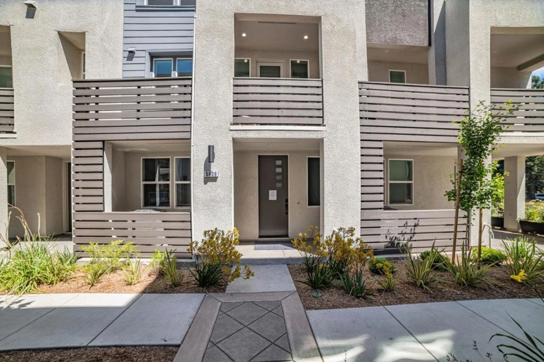
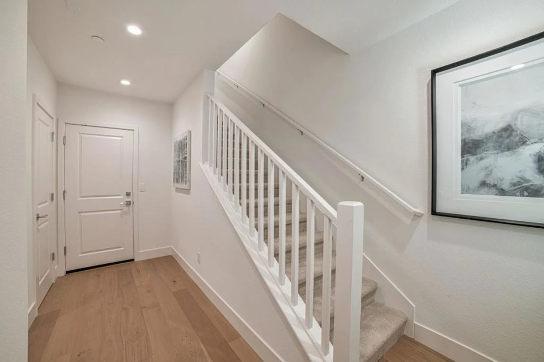
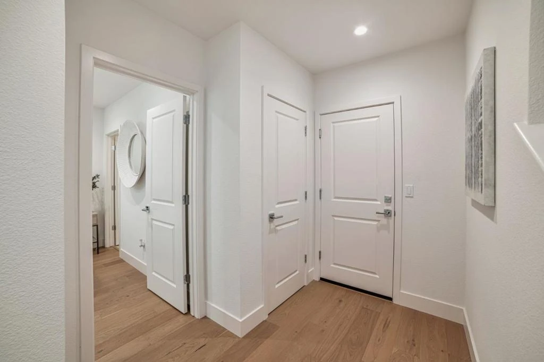
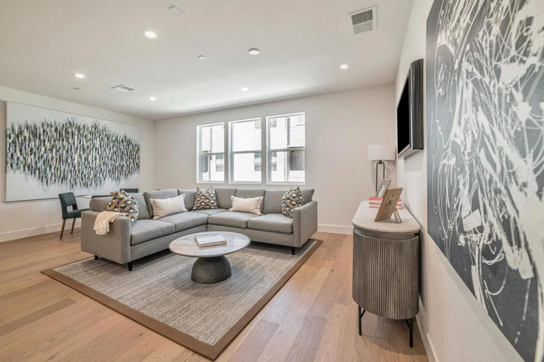
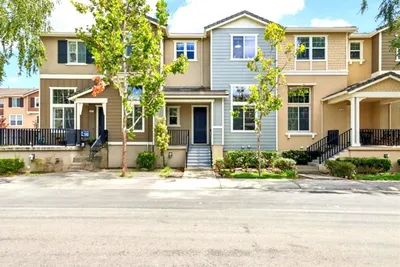
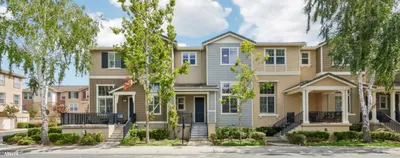
Towns Plan 3X, includes 4 bedrooms, 3.5 bathrooms, a 2-car side-by-side garage, quartz kitchen countertops, Bosch appliances, and shaker-style paint-grade soft-close Glacier white cabinets. The first floor offers a bedroom with an en-suite bath, perfect for guests or office space. The second level features the main living area with a spacious living and dining room ideal for entertaining, along with a deck to relax and enjoy. The primary bedroom provides a large walk-in closet. Energy efficiency is enhanced with solar panels that can be leased or owned. City Village features 404 elegant residences and a 2-acre public park with walking and biking trails, seating areas, and a community barbecue space. Located near San Ramons City Walk Neighborhood and within walking distance of City Centers restaurants, movie theater, and shops, the community offers easy access to a variety of amenities. Designed for convenience to schools, work, and public transit, with nearby attractions including Central Park, Canyon Lakes Golf Course, and Bridges Golf Club. The images shown depict another staged home; actual finishes will vary.
Bedrooms
4
Bathrooms
4
Square Feet
1,988
Year Built
2025
Property Type
Townhouse
Days on Market
0
HOA Fee
$410/mo
Garage Total
2
MLS #
ML82059043
Flooring
Carpet, Tile, Wood
Appliances
Dishwasher, Disposal, Microwave, Vented Exhaust Fan
Cooling
Central Air
Heating
Central
Total Parking Spaces
2
Garage Spaces
2
Attached Garage
Yes
Parking Features
Guest
Foundation
Slab
Roof
Composition
Direction Faced
Southeast
Sewer
Public Sewer
Playground

$0
| Rating | School Name |
|---|---|
10 | Iron Horse Middle Middle School |
10 | Bollinger Canyon Elementary Elementary School |
10 | Twin Creeks Elementary Elementary School |
10 | Greenbrook Elementary Elementary School |
10 | Montevideo Elementary Elementary School |
Balanced market
Avg. time on market
This is a Balanced Market. Homes are selling at a moderate pace.

Get expert support from a local agent today.
Based on price, location, and features