imagesmode View 35 photos
For Sale
$1,279,000
Est. $7,162/mo15 Creekside Dr, San Ramon, CA 94583
bed
4
Bedrooms
bathtub
3
Bathrooms
square_foot
1,936
Square Feet
About this home
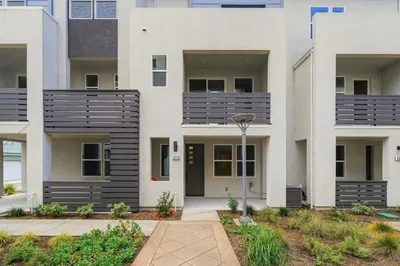
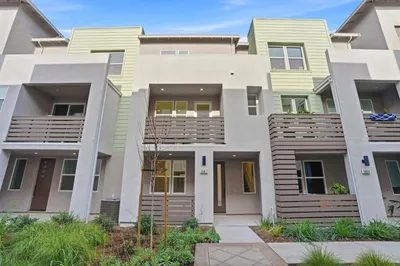
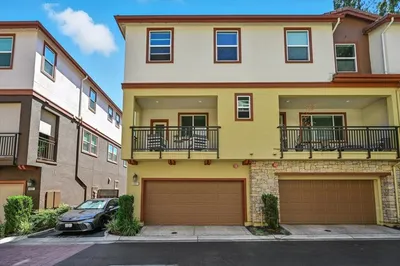
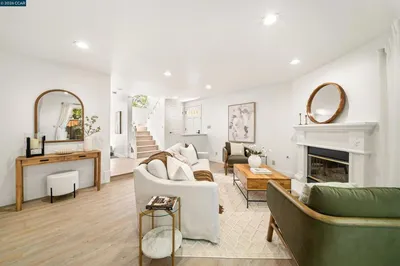
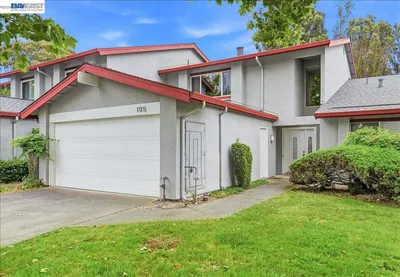
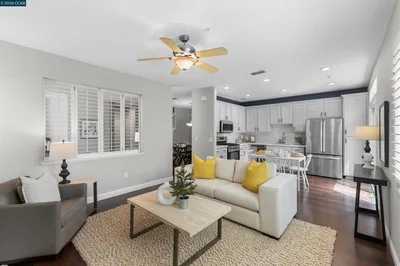
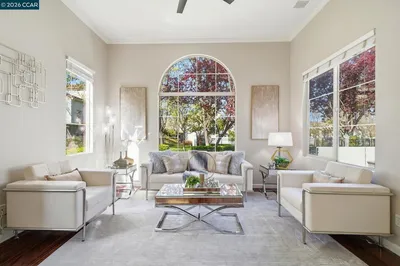
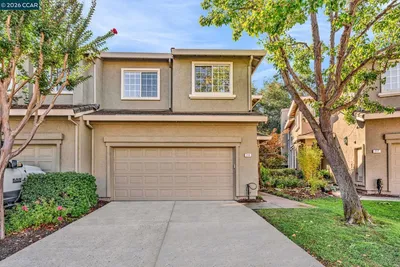
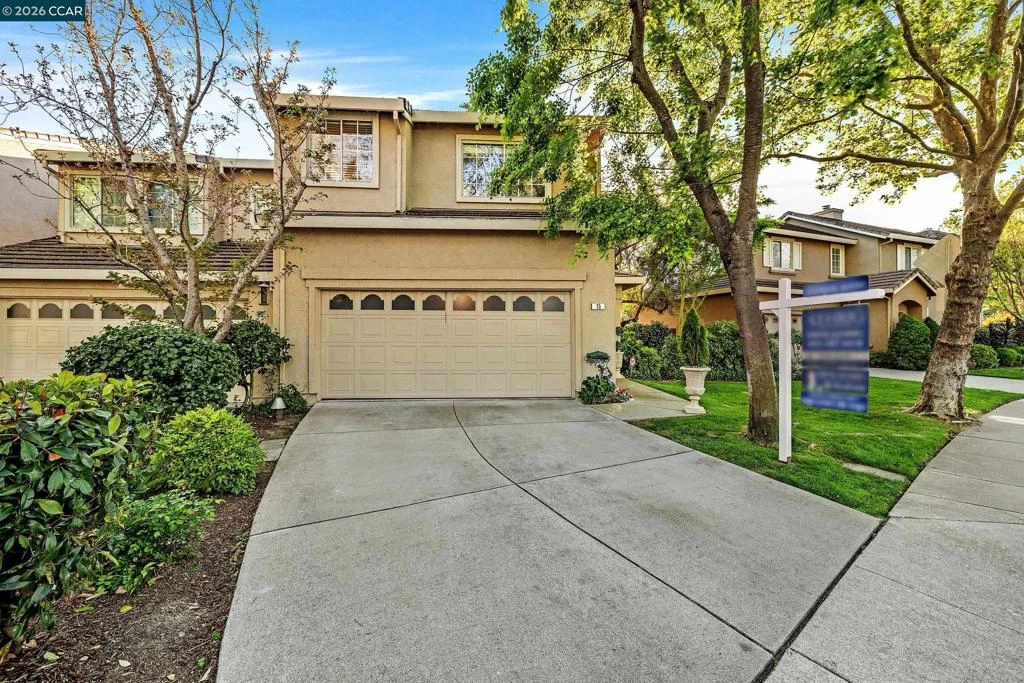

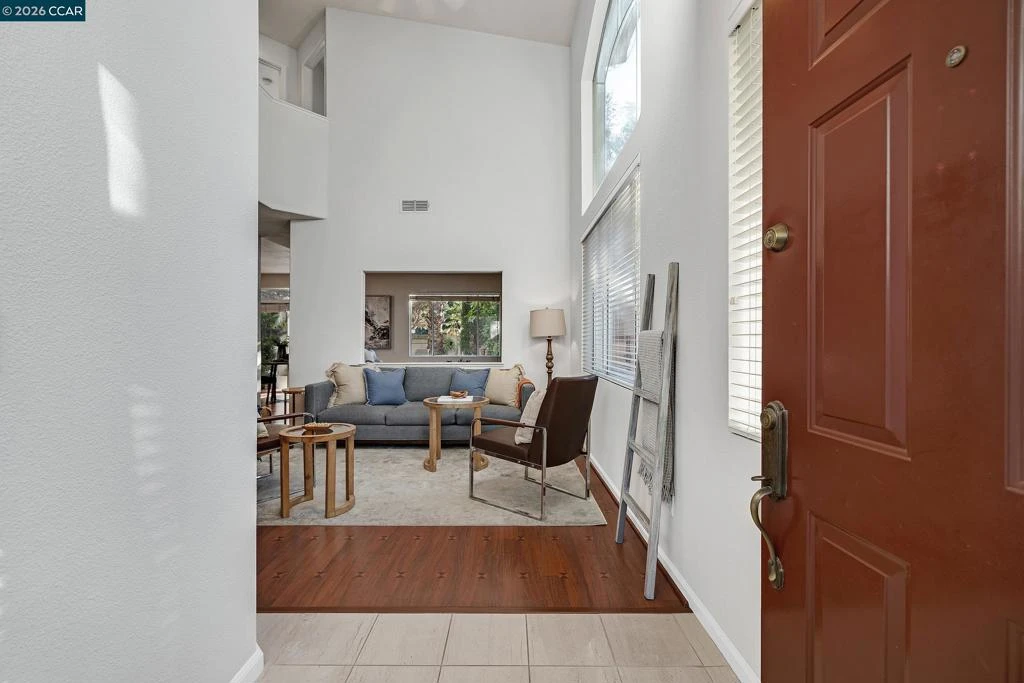
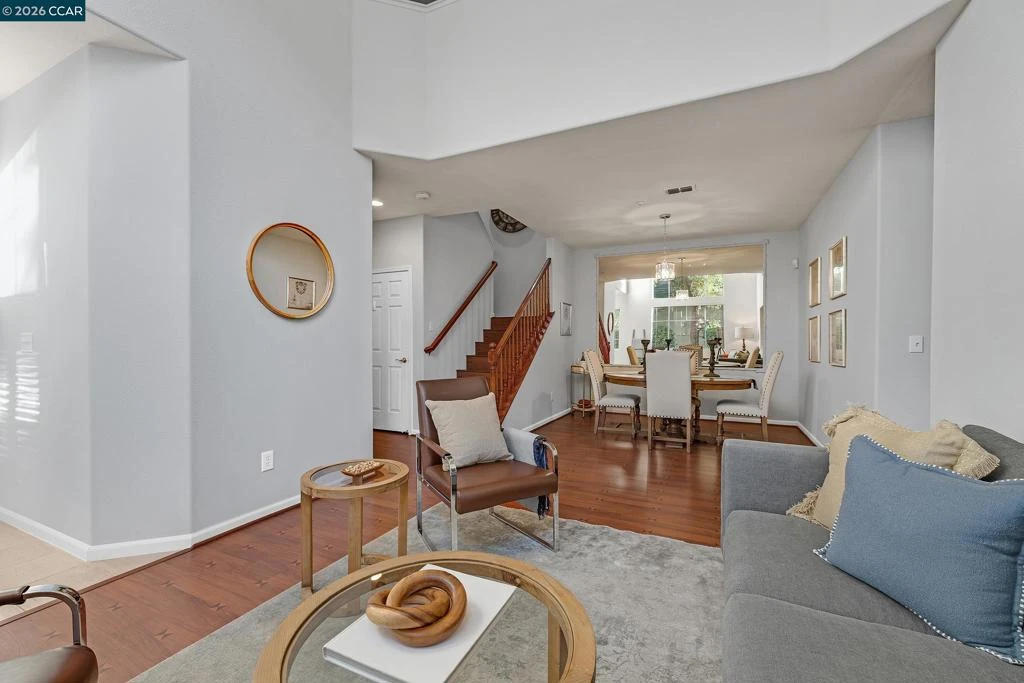
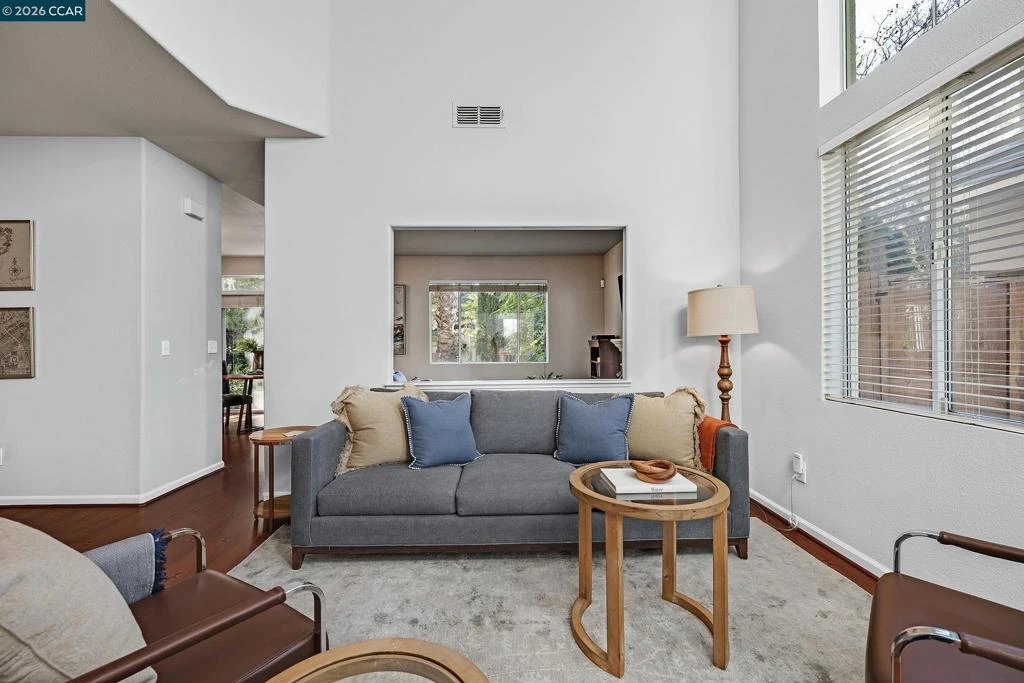
Rare end-unit home offering extensive owner-quality upgrades, a highly desirable wrap-around backyard, and a northeast-facing front entrance. Thoughtfully remodeled for long-term enjoyment by its original owners. This exceptional residence showcases quality craftsmanship and premium materials throughout. Abundant natural light fills the home through a dramatic two-story cathedral window, creating a bright and inviting living space. Meticulously maintained 4-spacious bedrooms, 2.5-bathroom home offers 1,936 sq. ft. of living space with soaring vaulted ceilings on a 3,260 sq. ft. lot. Generous storages are found throughout the home, including in the attached two-car garage. A dedicated upstairs laundry room for convenience. The beautifully renovated kitchen features custom cherry cabinetry extending to the ceiling, granite countertops, a full granite backsplash, and top-of-the-line appliances. Elegant Pergo inlayed flooring on the main level, while rich Brazilian cherry hardwood flooring graces the upper level. There is no carpet anywhere in the home. All bathrooms have been fully remodeled with upgraded tubs, showers, fixtures, and lighting, creating a truly move-in-ready residence with timeless appeal. The spacious wrap-around backyard provides a rare outdoor retreat, with mature fruit-bearing blood orange, grapefruit, Meyer lemon, and fig trees, along with cypress trees that provide shade and privacy. An oversized air-conditioning unit is discreetly placed on the back side of the home to help minimize noise. The front entrance faces approximately 53° northeast, a highly desirable orientation for many buyers. Nestled in a quiet, low-traffic location within a family-oriented community known for safety and strong property values, this home offers an ideal combination of privacy and convenience. The low HOA fee of just $228 per month includes landscaping, tree trimming, exterior painting, and maintenance of fencing adjacent to common areas. Residents also enjoy a private community pool featuring indoor changing facilities, showers, and poolside seating. Ideally situated near to top-rated schools in the San Ramon Valley Unified School District, the Iron Horse Regional Trail, parks, and City Center Bishop Ranch shopping and dining, with convenient access to major commuter routes. This rare end-unit residence offers an exceptional blend of high-quality upgrades, inviting outdoor living, low-maintenance ownership, and a premier low-traffic San Ramon location.
Property Facts
bed
Bedrooms
4
bathtub
Bathrooms
3
square_foot
Square Feet
1,936
landscape
Lot Size
3,260 sqft
calendar_month
Year Built
1996
home_work
Property Type
Townhouse
timer
Days on Market
78
payments
HOA Fee
$228/mo
garage
Garage Total
2
fingerprint
MLS #
41129085
Interior Details
General Interior
Flooring
Tile, Wood
Fireplace
Family Room
Climate Control
Cooling
Central Air
Heating
Forced Air
Parking
Total Parking Spaces
2
Garage Spaces
2
Attached Garage
Yes
Parking Features
Garage
Exterior & Lot
Building & Construction
Patio & Porch
Patio
Construction
Stucco
Roof
Tile
Lot & Grounds
Lot Features
Back Yard, Corner Lot
Pool Features
In Ground, Association
Community & HOA
Association Info
HOA Fee$228
FrequencyMonthly
HOA Amenities
Maintenance Grounds, Pool
Mortgage Calculator
Total Monthly
$0
Principal & Interest:
$0Property Tax:
$0Home Insurance:
$0HOA Fees:
$0$
$
%
Nearby Schools
| Rating | School Name | ||
|---|---|---|---|
| No school data available for this area. | |||
Convenience Score
Market Insights
94583|San Ramon
analytics
Estimated Value
Calculating...
trending_up0%vs. last year
202120222023202420252026
Market Temperature
Seller'sBalancedBuyer's
0d30d60d180d
Balanced
Balanced market
30 Days
Avg. time on market
This is a Balanced Market. Homes are selling at a moderate pace.
flood
Flood & Climate Risk
Flood Risk
Minimal — not in a FEMA flood zone
Wildfire Risk
Moderate — near wildland-urban interface
Heat Risk
Low — moderate summer temperatures
Earthquake Risk
Southern California seismic zone
volume_up
Noise Levels
TrafficQuiet residential street
AirportMinimal airport noise
CommercialLow commercial activity nearby
streetview
Open Full Street Viewopen_in_newStreet View

Ready to Take the Next Step?
Get expert support from a local agent today.
call
(800)-330-9306Available 9AM - 7PM
Similar Homes You Might Like
Based on price, location, and features