1 / 24
imagesmode View 24 photos
For Sale
$1,568,000
Est. $8,781/mo1006 Rojo Terrace, San Ramon, CA 94583
bed
4
Bedrooms
bathtub
4
Bathrooms
square_foot
2,341
Sq Ft
About this home
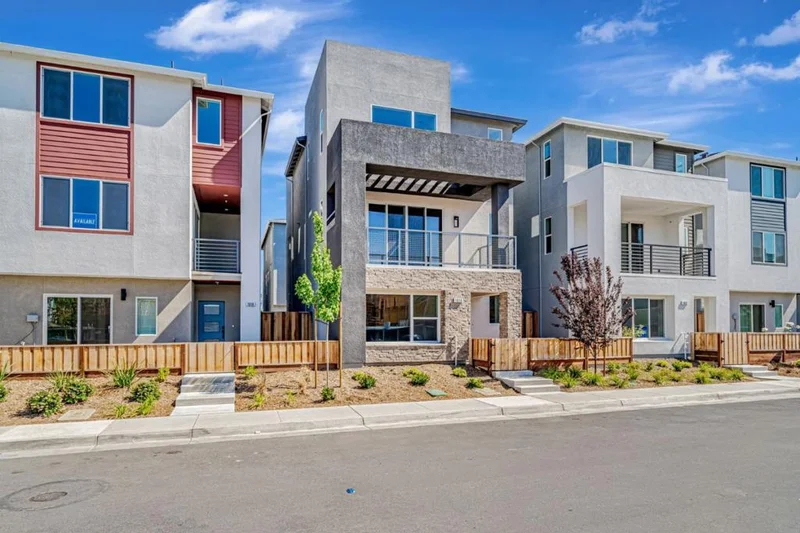
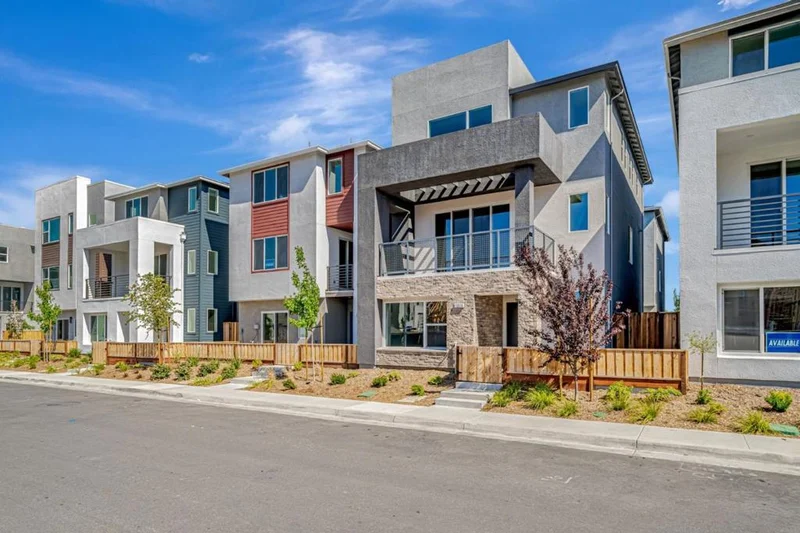
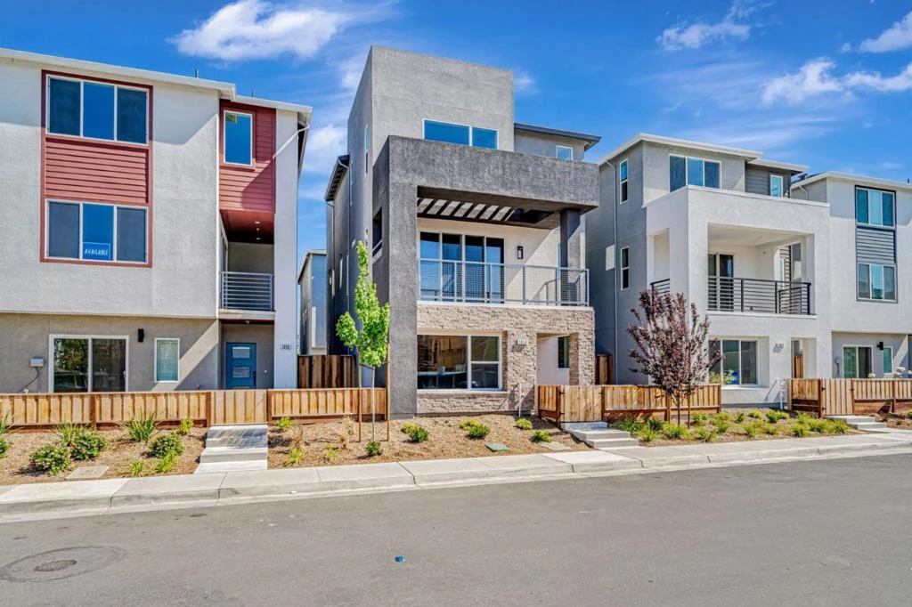
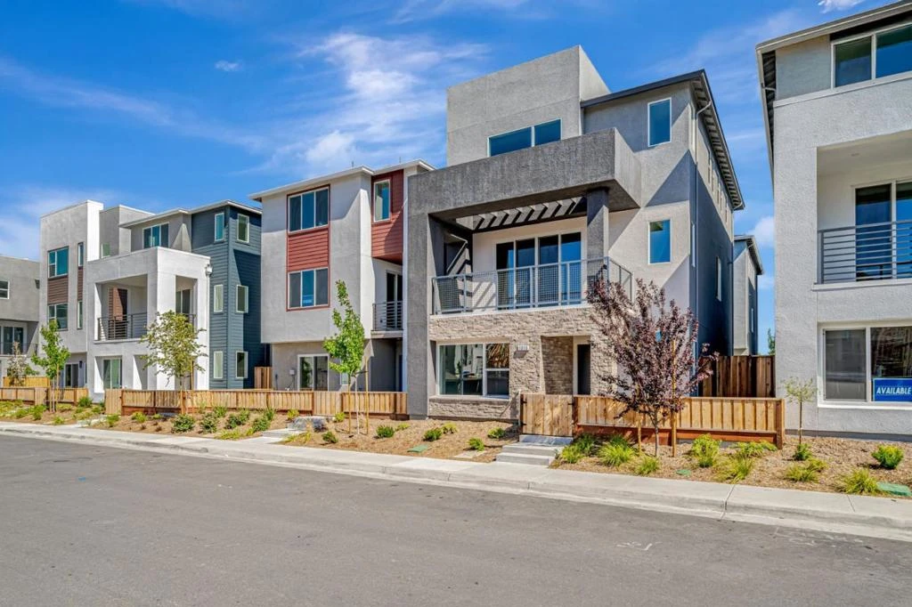
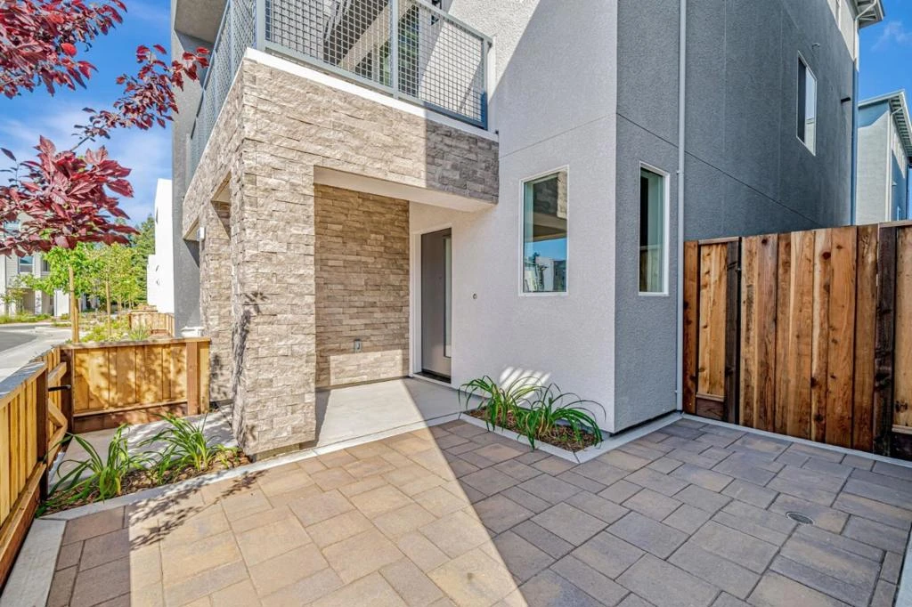
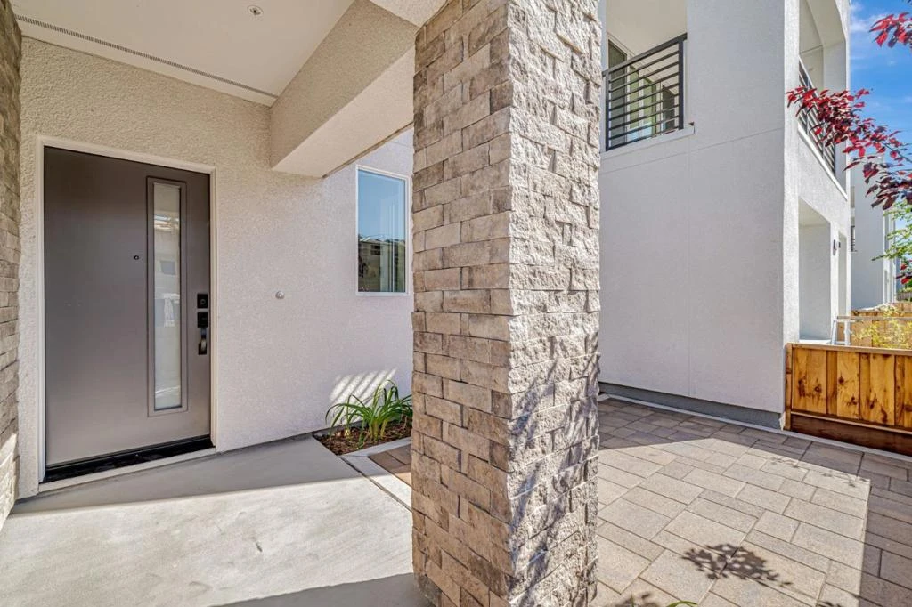
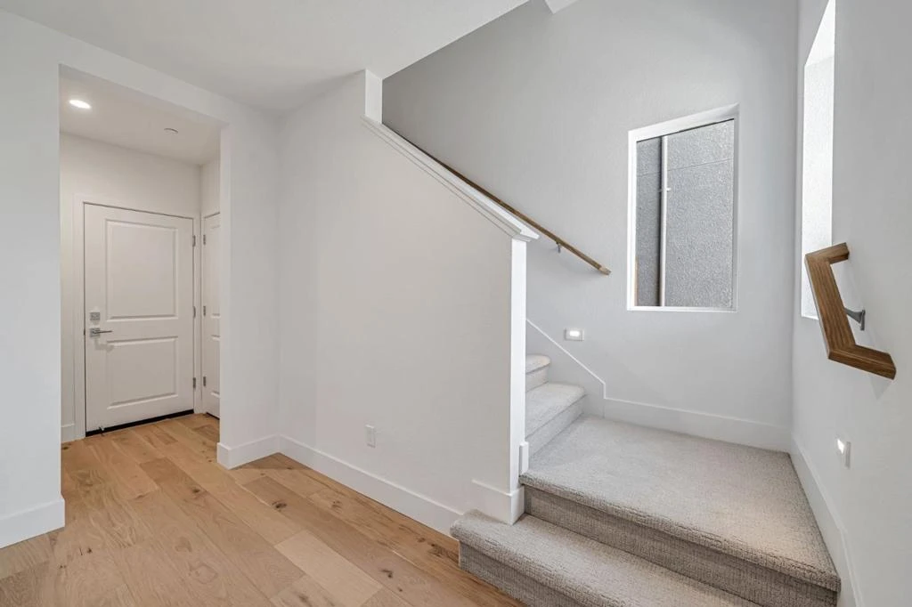
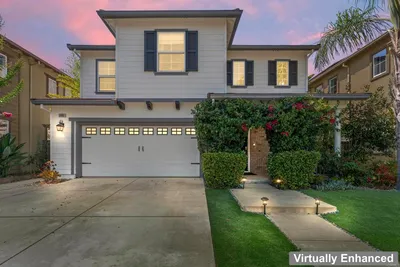
Rows Plan 3B offers 4 bedrooms and 3.5 bathrooms with a side-by-side garage. The open layout includes a spacious kitchen on the first floor with a large island, dining area, and a first-floor bedroom perfect for guests or a home office. Enjoy a generous deck ideal for outdoor dining and relaxing. Solar panels can be leased or owned. Home ready for move-in. Ownership is detached condominium. City Village by award-winning SummerHill Homes features 404 thoughtfully designed new homes in the heart of San Ramon. This vibrant community includes a 2-acre public park, walking and biking trails, seating areas, and a community barbecue. Located near the City Walk neighborhood and just under a mile from the lively City Center for shopping, dining, and entertainment. Residents enjoy easy access to the Iron Horse Trail, and nearby schools, transit, and workplaces are perfect for today's connected lifestyle. Photos may include renderings, Virtual staging and color schemes that vary by home.
Property Facts
bed
Bedrooms
4
bathtub
Bathrooms
4
square_foot
Square Feet
2,341
landscape
Lot Size
1,845 sqft
calendar_month
Year Built
2026
home_work
Property Type
Single Family Residence
timer
Days on Market
0
payments
HOA Fee
$140/mo
garage
Garage Total
2
fingerprint
MLS #
ML82058684
Interior Details
General Interior
Flooring
Carpet, Tile, Wood
Kitchen & Appliances
Appliances
Dishwasher, Disposal, Microwave, Vented Exhaust Fan
Climate Control
Heating
Heat Pump, Solar
Parking
Total Parking Spaces
2
Garage Spaces
2
Attached Garage
Yes
Parking Features
Guest
Exterior & Lot
Building & Construction
Fencing
Wood
Security
Fire Sprinkler System
Construction
Stucco
Foundation
Slab
Roof
Composition, Other
Direction Faced
Northwest
Lot & Grounds
Sewer
Public Sewer
Water Source
Public
Community & HOA
Association Info
AssociationHelsing Group
HOA Fee$140
FrequencyMonthly
HOA Amenities
Barbecue, Other

Mortgage Calculator
Total Monthly
$0
Principal & Interest:
$0Property Tax:
$0Home Insurance:
$0HOA Fees:
$0$
$
%
Nearby Schools
| Rating | School Name |
|---|---|
10 | Iron Horse Middle Middle School |
10 | Bollinger Canyon Elementary Elementary School |
10 | Twin Creeks Elementary Elementary School |
10 | Montevideo Elementary Elementary School |
10 | Greenbrook Elementary Elementary School |
Convenience Score
Market Insights
94583|San Ramon
Estimated Value
Calculating...
No change vs. last year
Value history is still building for this area.
Market Temperature
Seller'sBalancedBuyer's
0d30d60d180d
Balanced
Balanced market
30 Days
Avg. time on market
This is a Balanced Market. Homes are selling at a moderate pace.
Flood & Climate Risk
Noise Levels

Ready to Take the Next Step?
Get expert support from a local agent today.
call
(800)-330-9306Available 9AM - 7PM
Similar Homes You Might Like
Based on price, location, and features
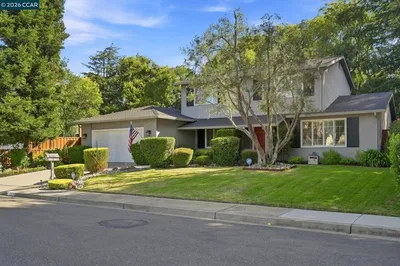
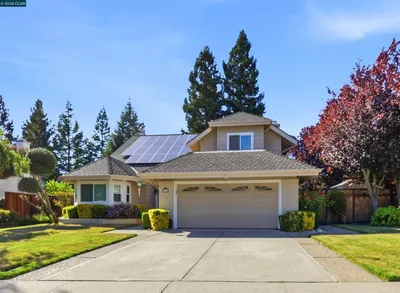
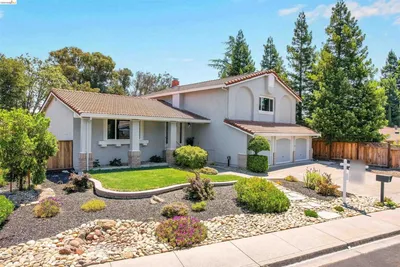
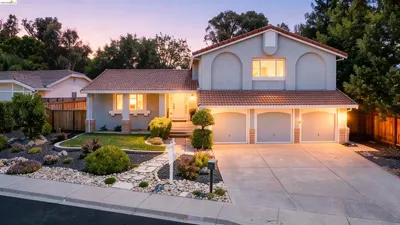
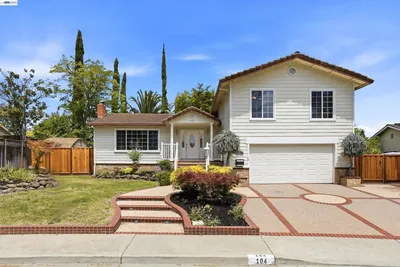
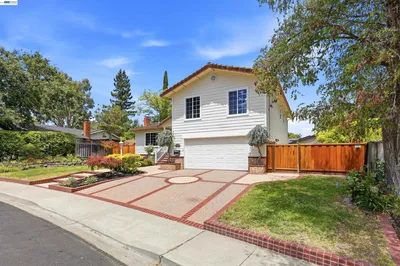
Recently Sold
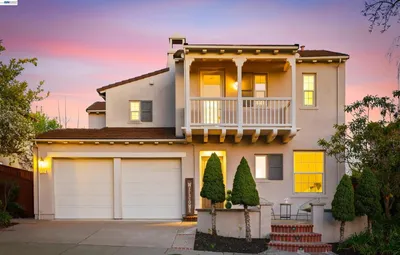
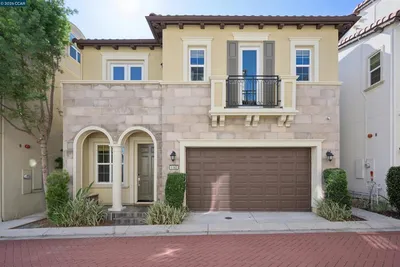
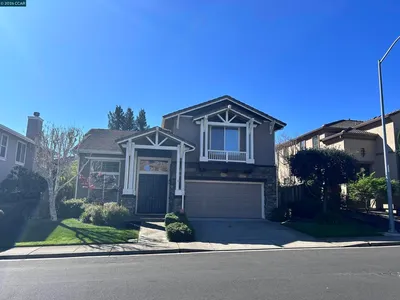

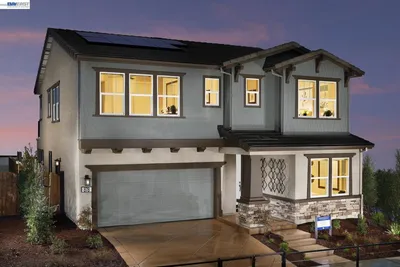
$1,568,000
4 bd | 4 ba | 2,341 sqft