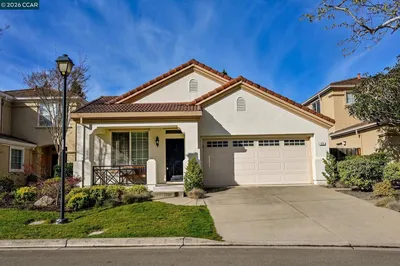
1 / 20
imagesmode View 20 photos
For Sale
$1,428,000
Est. $7,997/mo1002 Rojo Terrace, San Ramon, CA 94583
bed
3
Bedrooms
bathtub
3
Bathrooms
square_foot
2,044
Sq Ft
About this home
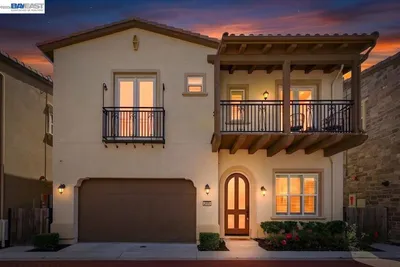
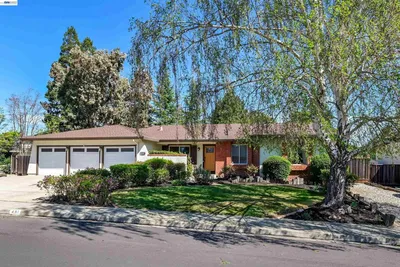
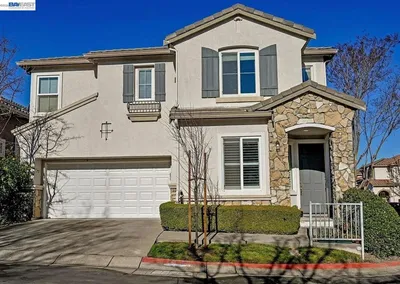
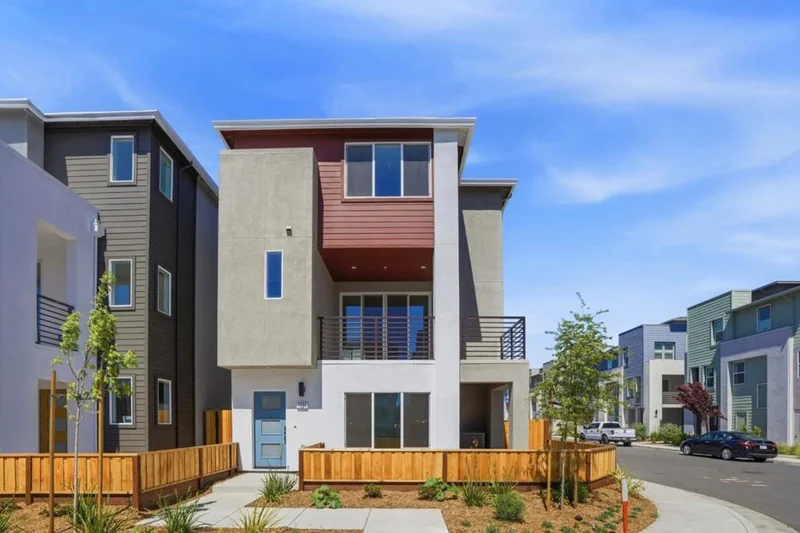
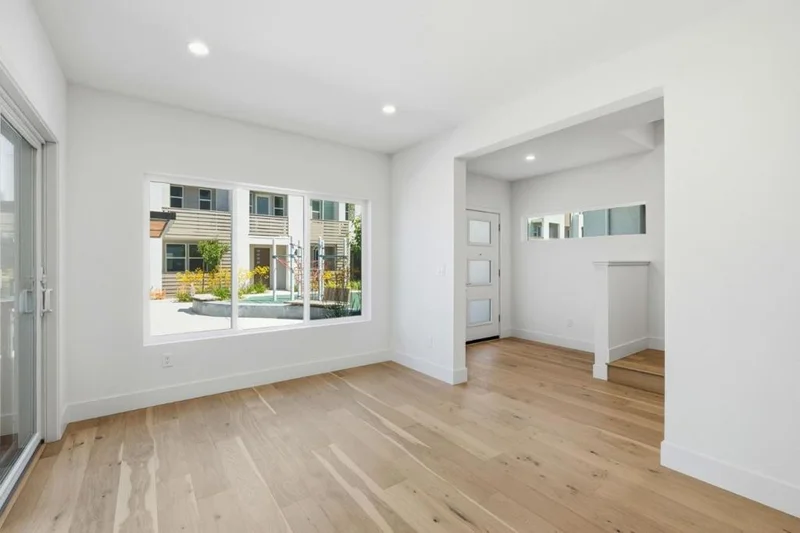
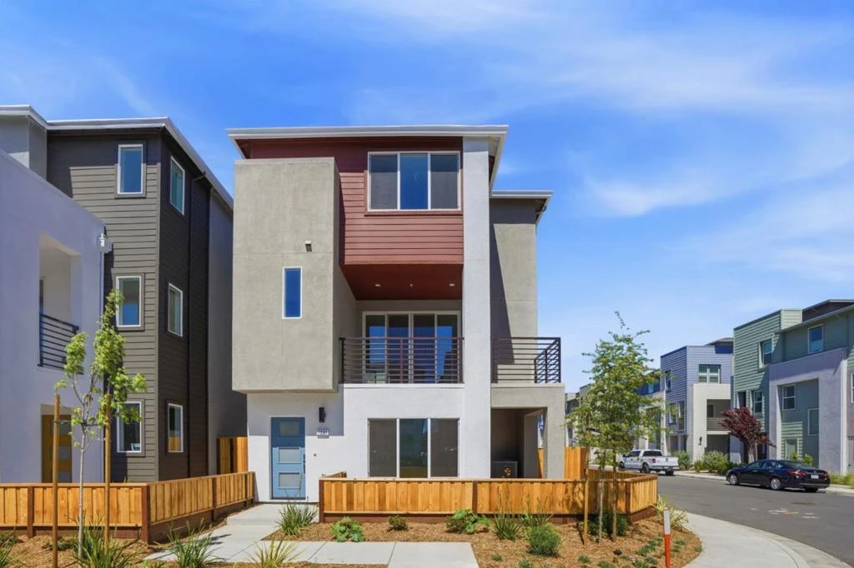
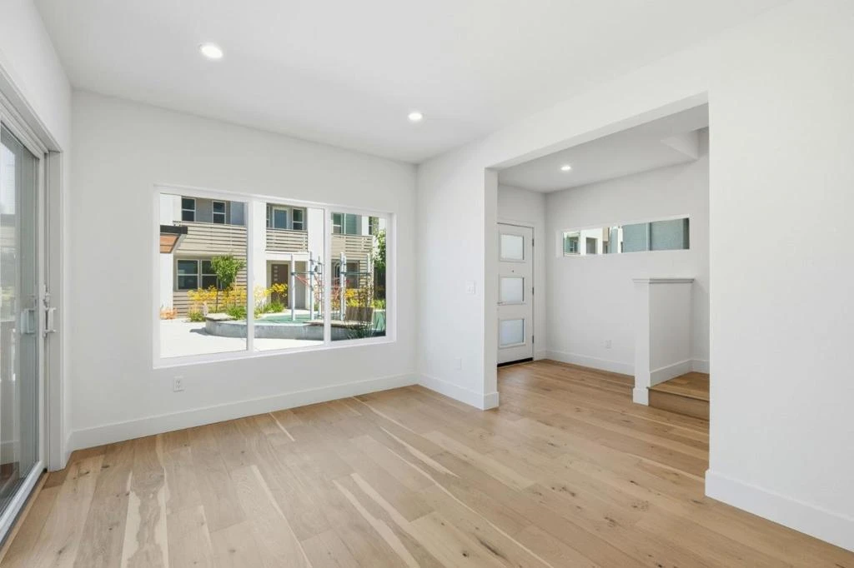
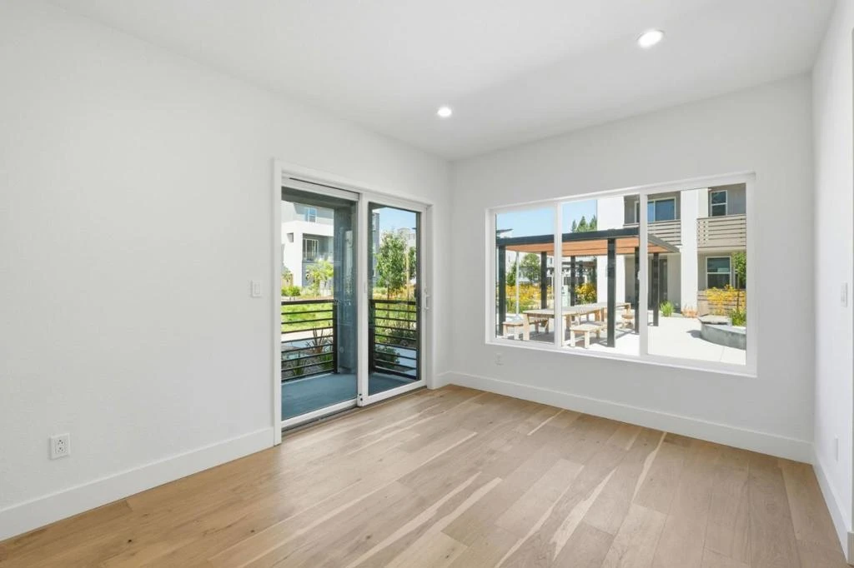
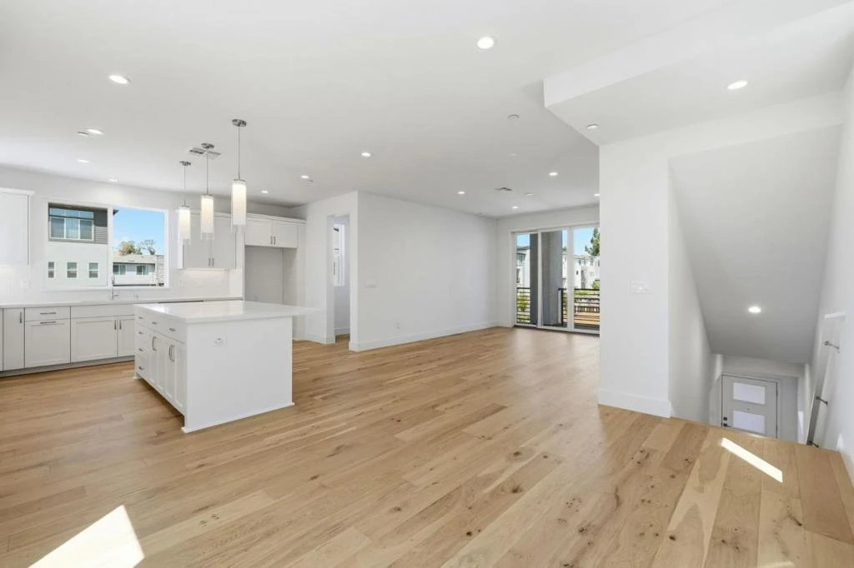
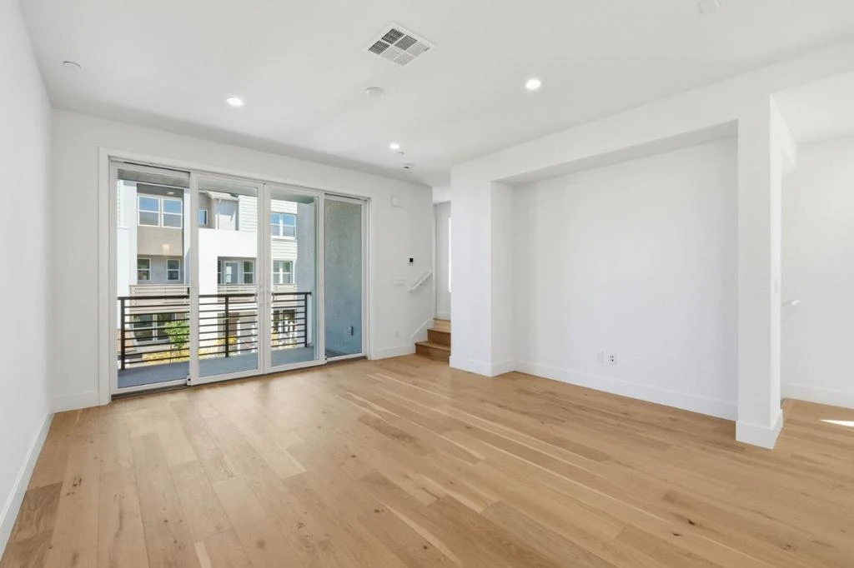
ROWS Plan 1 offers 3 bedrooms plus office and 2.5 bathrooms with a side-by-side garage and a beautifully landscaped entrance. Premium corner location. The kitchen includes, quartz counters, upgraded backsplash, Bosch appliances, a large island, and a dedicated dining area perfect for everyday living and entertaining. A generous outdoor deck extends the living space for dining or relaxing. Engineered hardwood floors grace the main living areas, complemented by paint-grade shaker-style soft-close cabinets and 4" LED recessed lighting throughout. Solar panels are available to lease or own. City Village offers 404 thoughtfully designed new homes in the heart of San Ramon. Ownership is detached condo. Residents enjoy a 2-acre public park, walking and biking trails, seating areas, and a shared BBQ space. Less than a mile from the vibrant City Center with premier shopping, dining, and entertainment, and conveniently close to Iron Horse Trail, Bridges Golf Club, schools, transit, and major employers, this community is ideal for todays connected lifestyle. Photos may include renderings, color scheme or options that vary by home.
Property Facts
bed
Bedrooms
3
bathtub
Bathrooms
3
square_foot
Square Feet
2,044
landscape
Lot Size
2,087 sqft
calendar_month
Year Built
2025
home_work
Property Type
Single Family Residence
timer
Days on Market
0
payments
HOA Fee
$140/mo
garage
Garage Total
2
fingerprint
MLS #
ML82057774
Interior Details
General Interior
Flooring
Carpet, Tile, Wood
Climate Control
Cooling
Central Air
Heating
Central, Heat Pump
Parking
Total Parking Spaces
2
Garage Spaces
2
Attached Garage
Yes
Exterior & Lot
Building & Construction
Roof
Composition, Other
Community & HOA
Association Info
HOA Fee$140
FrequencyMonthly
HOA Amenities
Management, Barbecue, Playground
Mortgage Calculator
Total Monthly
$0
Principal & Interest:
$0Property Tax:
$0Home Insurance:
$0HOA Fees:
$0$
$
%
Nearby Schools
| Rating | School Name |
|---|---|
10 | Iron Horse Middle Middle School |
10 | Bollinger Canyon Elementary Elementary School |
10 | Twin Creeks Elementary Elementary School |
10 | Montevideo Elementary Elementary School |
10 | Greenbrook Elementary Elementary School |
Convenience Score
Market Insights
94583|San Ramon
analytics
Estimated Value
Calculating...
trending_up0%vs. last year
Value history is still building for this area.
Market Temperature
Seller'sBalancedBuyer's
0d30d60d180d
Balanced
Balanced market
30 Days
Avg. time on market
This is a Balanced Market. Homes are selling at a moderate pace.
flood
Flood & Climate Risk
volume_up
Noise Levels

Ready to Take the Next Step?
Get expert support from a local agent today.
call
(800)-330-9306Available 9AM - 7PM
Similar Homes You Might Like
Based on price, location, and features