Topfind Realty
Renting

Search Rentals

Houses for RentTownhomes for RentCondos for RentView All Rentals →

Renting Resources

Why Rent With UsRenter GuideRent vs Buy Calculator

Renter Articles

How to Negotiate RentUnderstanding Your LeaseMoving Checklist for Renters
Buying

Search Homes

Houses for SaleTownhomes for SaleCondos for SaleView All Homes →

Buying Resources

Why Buy With UsBuyer GuideAffordability CalculatorInvestment CalculatorProperty Tax Calculator

Buyer Articles

Master Your New Home BudgetBeat Moving StressPacking Secrets
Selling

Selling Tools

Home ValuationFind a Seller's Agent

Selling Resources

Why Sell With UsSeller GuideNet Sheet CalcHELOC Calculator

Seller Articles

Strategic PricingDownsizing Tips
Mortgage Rates

Today's Rates

Mortgage RatesRefinance RatesLoan ComparisonHELOC Calculator

Mortgage Resources

Understanding Mortgage RatesFirst-Time Homebuyer GuideWhen to Refinance Your Mortgage
Realtors
Topfind
Houses for RentTownhomes for RentCondos for RentView All Rentals →
Why Rent With UsRenter GuideRent vs Buy Calculator
How to Negotiate RentUnderstanding Your LeaseMoving Checklist for Renters
Houses for SaleTownhomes for SaleCondos for SaleView All Homes →
Why Buy With UsBuyer GuideAffordability CalculatorInvestment CalculatorProperty Tax Calculator
Master Your New Home BudgetBeat Moving StressPacking Secrets
Home ValuationFind a Seller's Agent
Why Sell With UsSeller GuideNet Sheet CalcHELOC Calculator
Strategic PricingDownsizing Tips
Mortgage RatesRefinance RatesLoan ComparisonHELOC Calculator
Understanding Mortgage RatesFirst-Time Homebuyer GuideWhen to Refinance Your Mortgage
groupRealtorsinfoAbout Us
Continue with Google
Sign InSign Up
Topfind Realty
Renting

Search Rentals

Houses for RentTownhomes for RentCondos for RentView All Rentals →

Renting Resources

Why Rent With UsRenter GuideRent vs Buy Calculator

Renter Articles

How to Negotiate RentUnderstanding Your LeaseMoving Checklist for Renters
Buying

Search Homes

Houses for SaleTownhomes for SaleCondos for SaleView All Homes →

Buying Resources

Why Buy With UsBuyer GuideAffordability CalculatorInvestment CalculatorProperty Tax Calculator

Buyer Articles

Master Your New Home BudgetBeat Moving StressPacking Secrets
Selling

Selling Tools

Home ValuationFind a Seller's Agent

Selling Resources

Why Sell With UsSeller GuideNet Sheet CalcHELOC Calculator

Seller Articles

Strategic PricingDownsizing Tips
Mortgage Rates

Today's Rates

Mortgage RatesRefinance RatesLoan ComparisonHELOC Calculator

Mortgage Resources

Understanding Mortgage RatesFirst-Time Homebuyer GuideWhen to Refinance Your Mortgage
Realtors
Topfind
Houses for RentTownhomes for RentCondos for RentView All Rentals →
Why Rent With UsRenter GuideRent vs Buy Calculator
How to Negotiate RentUnderstanding Your LeaseMoving Checklist for Renters
Houses for SaleTownhomes for SaleCondos for SaleView All Homes →
Why Buy With UsBuyer GuideAffordability CalculatorInvestment CalculatorProperty Tax Calculator
Master Your New Home BudgetBeat Moving StressPacking Secrets
Home ValuationFind a Seller's Agent
Why Sell With UsSeller GuideNet Sheet CalcHELOC Calculator
Strategic PricingDownsizing Tips
Mortgage RatesRefinance RatesLoan ComparisonHELOC Calculator
Understanding Mortgage RatesFirst-Time Homebuyer GuideWhen to Refinance Your Mortgage
groupRealtorsinfoAbout Us
Continue with Google
Sign InSign Up
Real Estate/CA/San Pedro/1516 W 5th Street (Sold)
Main
SOLD
Interior 1
Interior 2
Interior 3
Interior 4
grid_view Show all photos
SoldClosed on May 5, 2026
$1,200,000
Sold Price

1516 W 5th Street, San Pedro, CA 90732

bed
3
Bedrooms
bathtub
3
Bathrooms
square_foot
2,376
Square Feet

About this home

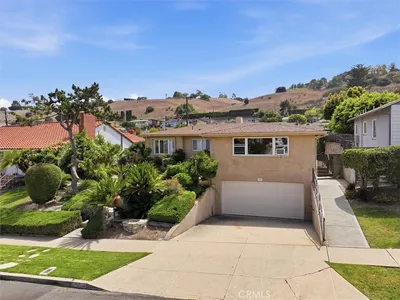
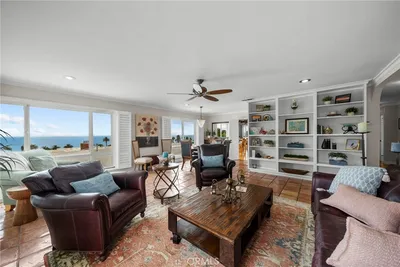
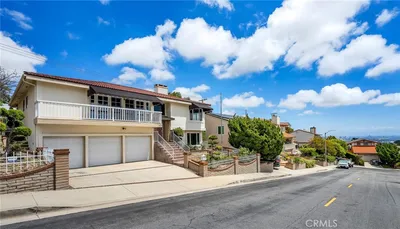
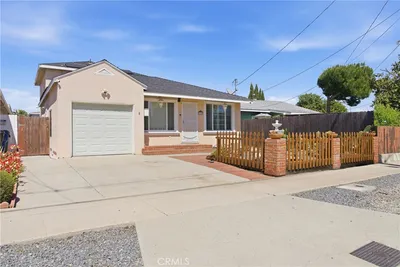
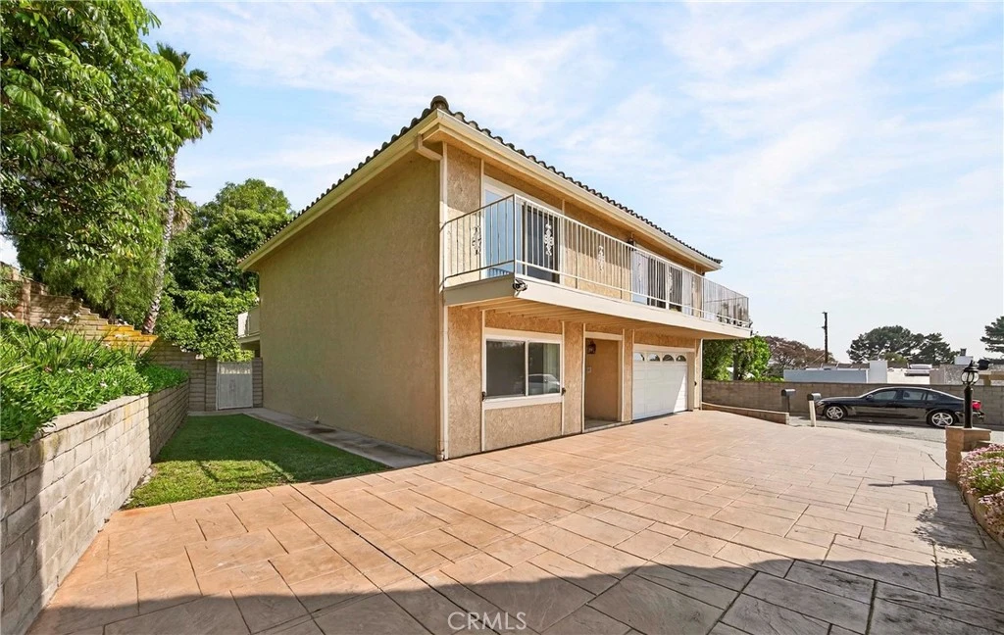
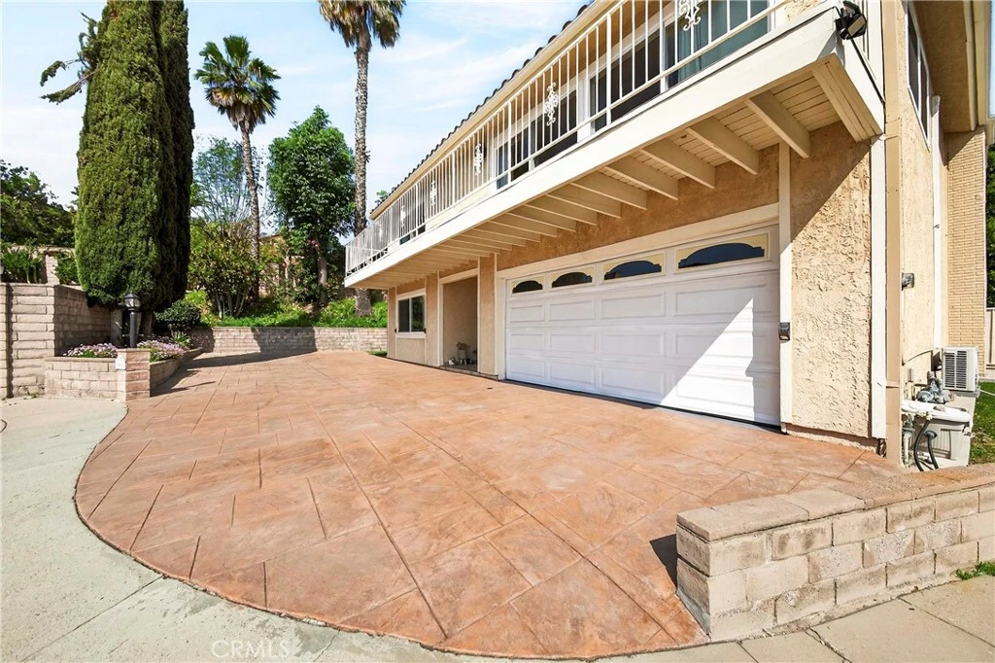
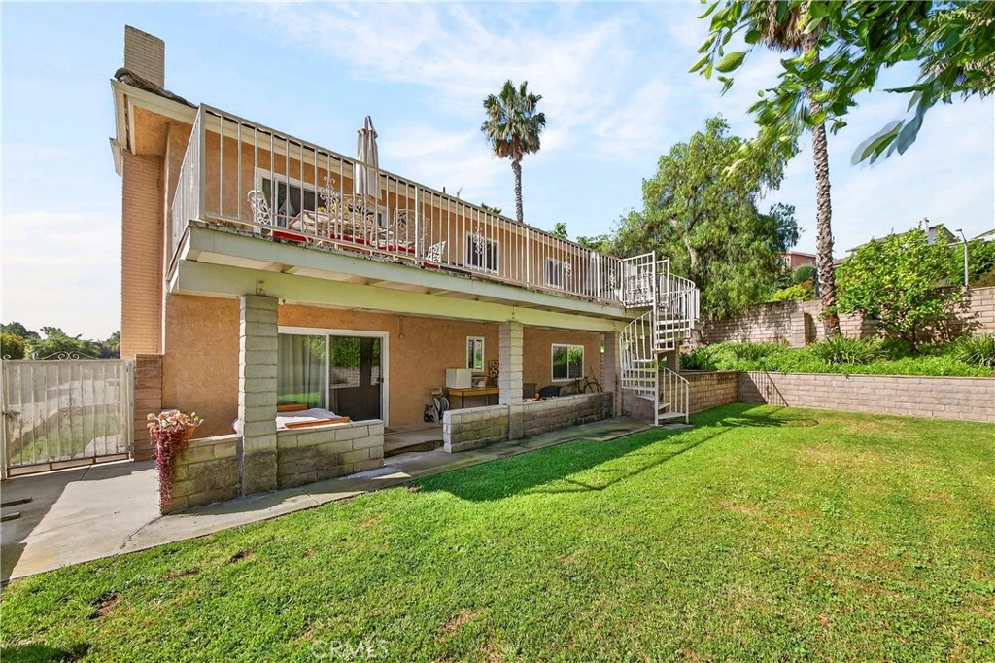
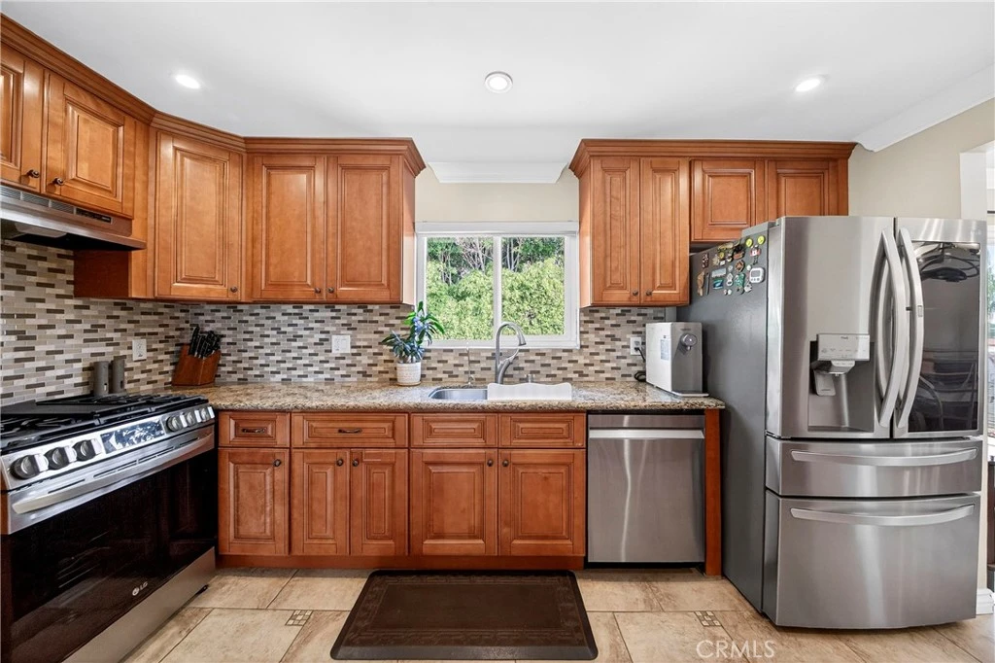
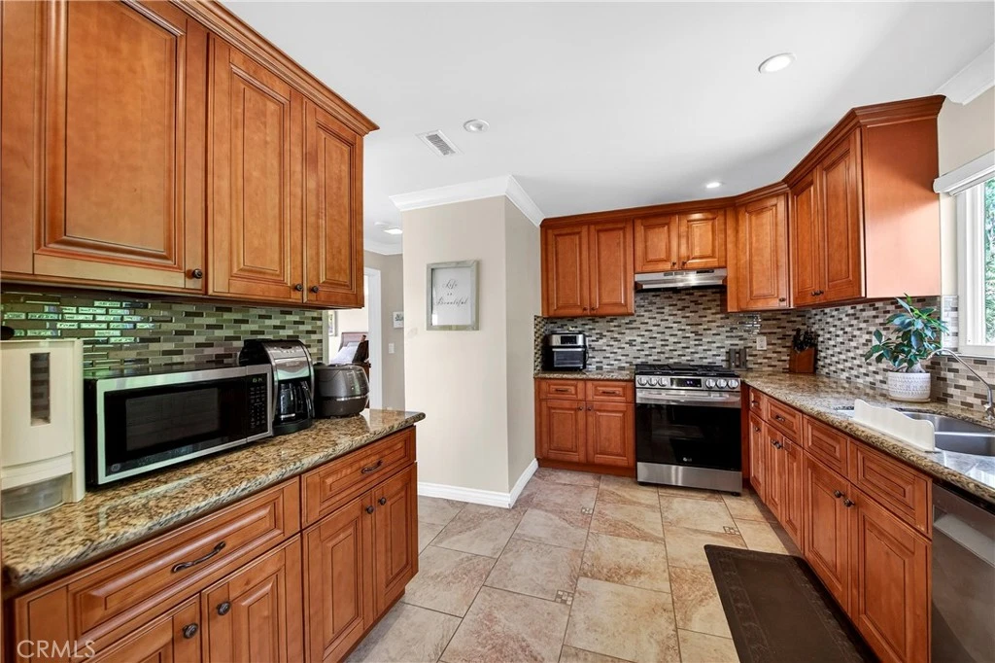
located near end of cul-de-sac street, pride of ownership home, concrete in front of home giving enough space for up to 6 vehicles or space for RV and/or boat. Manicured home with primary bedroom on top floor level with full kitchen, family room, deck, balcony and livingroom. Close to famous Little Company Mary Hospital, popular 7th street elementary school in excellent San Pedro area. Ocean and city view with deck from open Livingroom, dining & primary bedroom. Enclosed backyard with matured palm trees and nicely landscaped yard for your pets to roam. Solid wood door entry leads to first floor with 2 spacious bedrooms & family room with elegant mosaic/lime stone & marble fire place and access to backyard, family room could be used as 4th bedroom, full guest bath downstairs. Main or 2nd floor with large living room with new wet bar, leads to a large balcony, spacious dining area with granite counter top bar, designer tile floors, large kitchen with many new elegant cabinets with granite counter top with mosaic back splash & tile flooring. Huge primary bedroom, access to balcony, & primary bath with double sink, granite counter top, all bathrooms are remodeled with designer new tiles, new toilets, faucets, light fixtures.

infoProperty Facts

bed

Bedrooms

3

bathtub

Bathrooms

3

square_foot

Square Feet

2,376

landscape

Lot Size

6,928 sqft

calendar_month

Year Built

1979

home_work

Property Type

Single Family Residence

timer

Days on Market

12

payments

HOA Fee

N/A

garage

Garage Total

2

fingerprint

MLS #

SB26070945

chairInterior Details

General Interior

Interior Features

Balcony, Crown Molding, Separate Formal Dining Room, Granite Counters, Recessed Lighting, Bedroom On Main Level, Main Level Primary, Primary Suite, Utility Room

Flooring

Wood

Fireplace

Bonus Room, Gas

Kitchen & Appliances

Appliances

Dishwasher

Laundry

Washer Hookup, Inside

Bed & Bath

Main Level Master

Yes

Climate Control

Cooling

Energy Star Qualified Equipment

Heating

Central

deckExterior & Lot

Building & Construction

Patio & Porch

Rear Porch, Concrete, Patio

Security

Carbon Monoxide Detectors, Smoke Detectors

Nearby Schools

RatingSchool NameGradesDistance
N/A
Ernest P. Willenberg Special Education Center
High School
120.1 mi
8
Seventh Street Elementary Arts Integration Magnet
Elementary School
K-50.2 mi
N/A
BRIGHTER DAYS MONTESSORI SCHOOL
Private School
K-120.5 mi
N/A
HOLY TRINITY SCHOOL
Private School
K-120.5 mi
7
Crestwood Street STEAM Magnet
Elementary School
K-50.6 mi

Convenience Score

Topfind Realty

This Home is Sold

Curious what your home is worth? Get a free valuation.

call
(800)-330-9306Available 9AM - 6PM

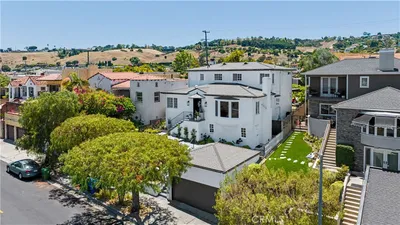
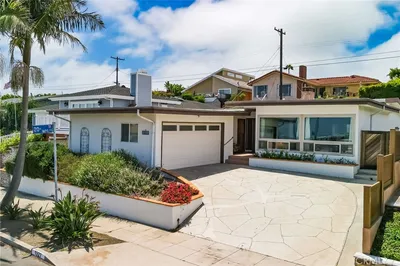
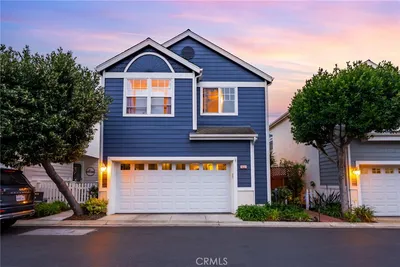
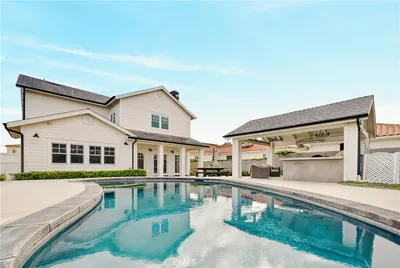
Similar Homes You Might Like

Based on price, location, and features
627 S Meyler Street
VIDEO TOUR

$1,100,000

FOR SALE

627 S Meyler Street, San Pedro, CA 90731

3 beds · 3 baths · 1,913 sqft

1027 S Malgren

$1,275,000

FOR SALE

1027 S Malgren, San Pedro, CA 90732

4 beds · 3 baths · 2,229 sqft

944 W Sepulveda

$800,000

FOR SALE

944 W Sepulveda, San Pedro, CA 90731

4 beds · 3 baths · 1,902 sqft

27659 S Rockcrest

$1,349,900

FOR SALE

27659 S Rockcrest, San Pedro, CA 90731

4 beds · 4 baths · 2,272 sqft

3631 Roxbury
VIRTUAL TOUR

$1,749,000

FOR SALE

3631 Roxbury, San Pedro, CA 90731

4 beds · 3 baths · 2,787 sqft

404 Hanford Avenue
3D TOUR

$1,290,000

FOR SALE

404 Hanford Avenue, San Pedro, CA 90732

4 beds · 3 baths · 2,196 sqft

923 S Dodson
3D TOUR

$1,574,000

FOR SALE

923 S Dodson, San Pedro, CA 90732

4 beds · 3 baths · 2,580 sqft

1927 S Moray
VIRTUAL TOUR

$1,367,000

FOR SALE

1927 S Moray, San Pedro, CA 90732

3 beds · 2 baths · 2,134 sqft

Recently Sold

1551 Nantucket
VIRTUAL TOUR

$949,000

SOLD

1551 Nantucket, San Pedro, CA 90732

3 beds · 3 baths · 1,938 sqft

1632 W 10th
VIDEO TOUR

$1,750,000

SOLD

1632 W 10th, San Pedro, CA 90732

3 beds · 3 baths · 2,823 sqft

1628 Laraine Circle
VIRTUAL TOUR

$1,225,000

SOLD

1628 Laraine Circle, San Pedro, CA 90732

3 beds · 3 baths · 2,359 sqft

242 17th
3D TOUR

$1,125,000

SOLD

242 17th, San Pedro, CA 90731

4 beds · 4 baths · 2,173 sqft

3609 S Parker Street
VIDEO TOUR

$1,313,000

SOLD

3609 S Parker Street, San Pedro, CA 90731

4 beds · 3 baths · 2,000 sqft

1971 W Santa Cruz Street
VIRTUAL TOUR

$1,172,500

SOLD

1971 W Santa Cruz Street, San Pedro, CA 90732

4 beds · 3 baths · 2,758 sqft

823 W 20th

$1,090,000

SOLD

823 W 20th, San Pedro, CA 90731

4 beds · 3 baths · 2,606 sqft

550 W Upland

$885,000

SOLD

550 W Upland, San Pedro, CA 90731

4 beds · 2 baths · 1,993 sqft

Topfind Realty

Company

  • About Us
  • Careers
  • Articles
  • Home Estimate

Explore

  • Renting
  • Buying
  • Selling
  • Realtors

Support

  • Help Center
  • Contact Us
  • Terms & Conditions
  • Privacy Policy

Topfind Realty, DRE # 02240815, is a licensed real estate broker in California. Topfind Realty pledges to support the Fair Housing Act and adhere to Equal Housing Opportunity laws.

Copyright © 2026 Topfind Realty. All Rights Reserved.