For Sale
$399,000
Est. $2,234/mo2567 El Portal Dr A, San Pablo, CA 94806
bed
3
Bedrooms
bathtub
2
Bathrooms
square_foot
1,248
Sq Ft
About this home
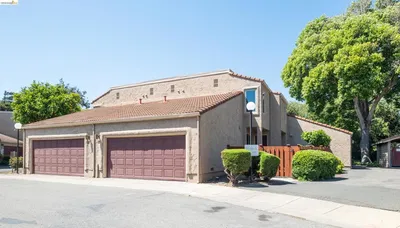
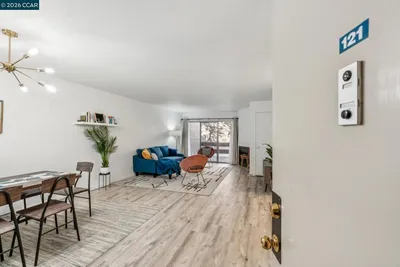
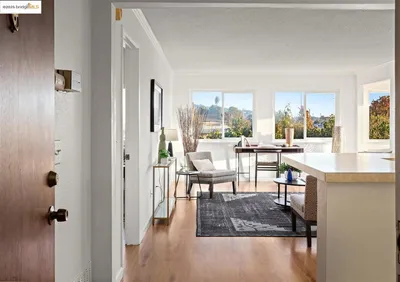
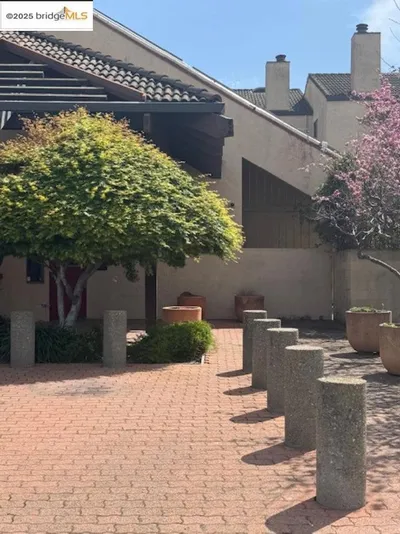
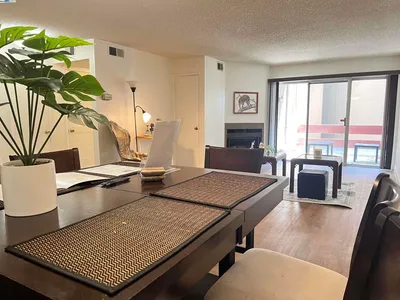
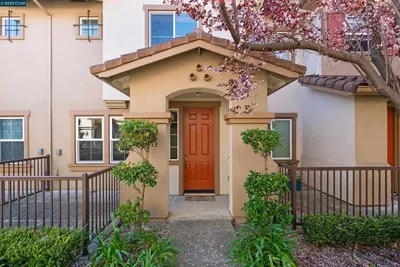

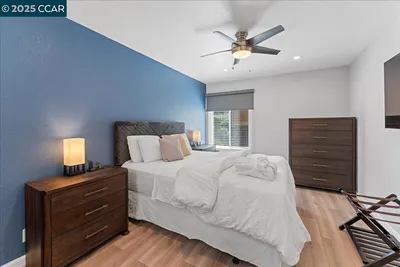
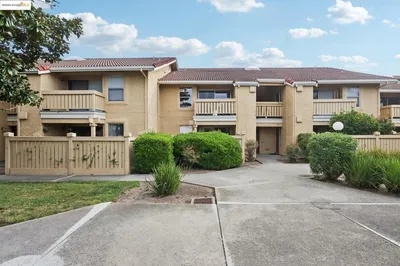
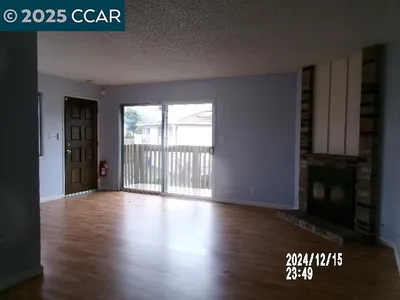
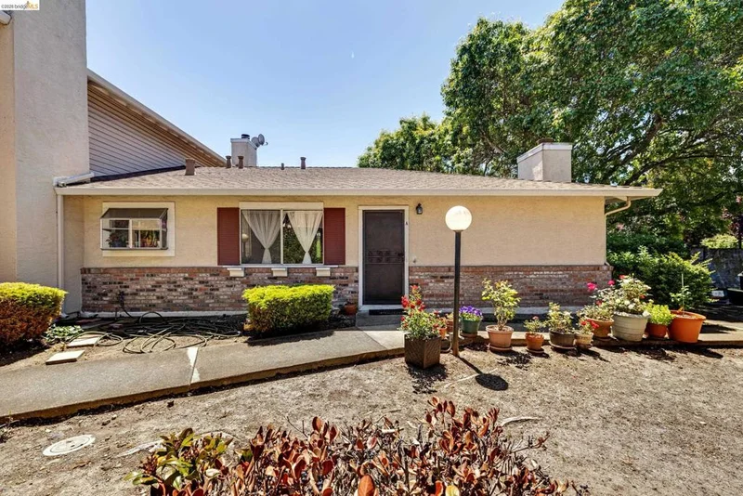
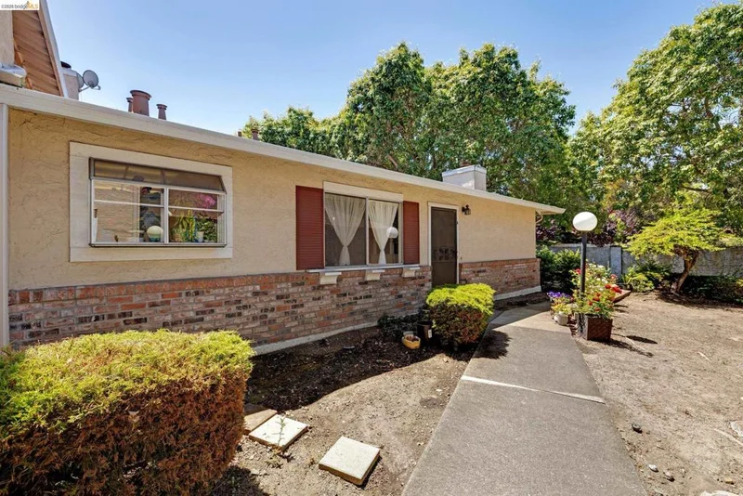
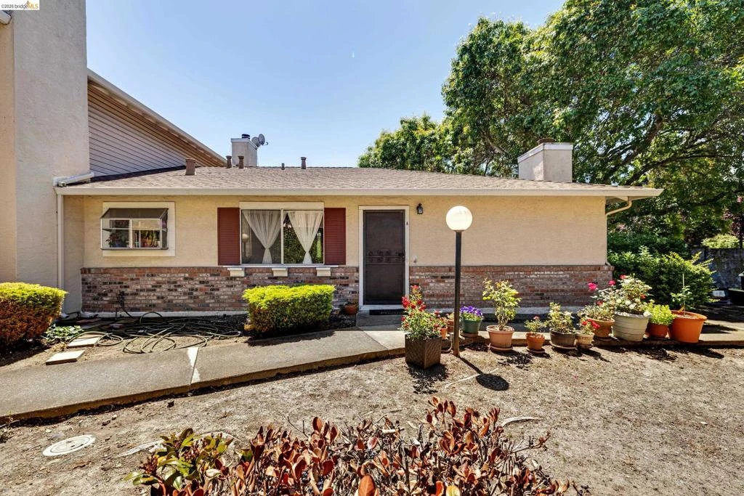
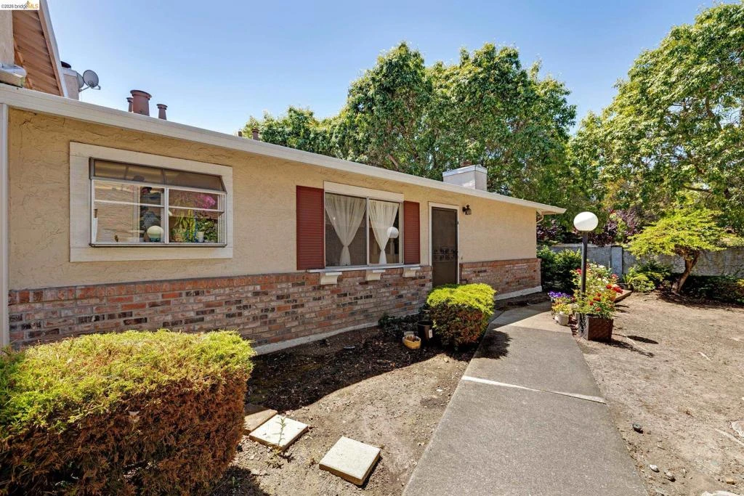
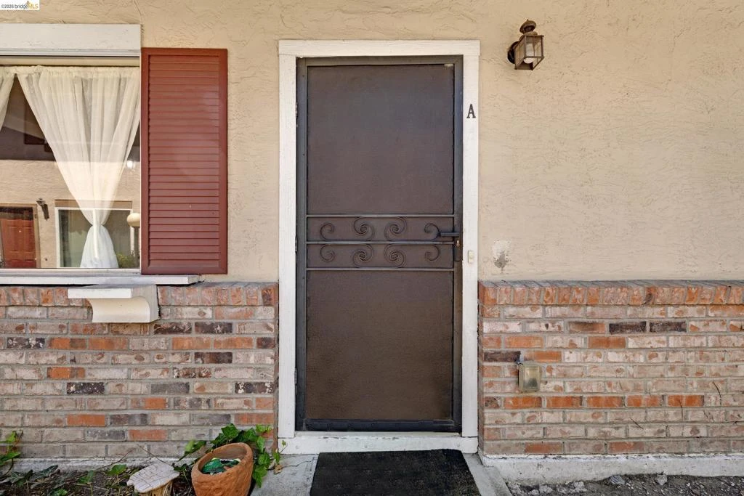
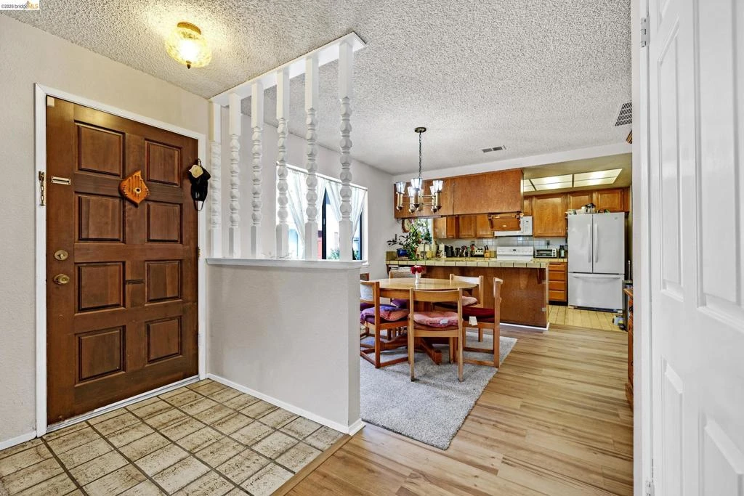
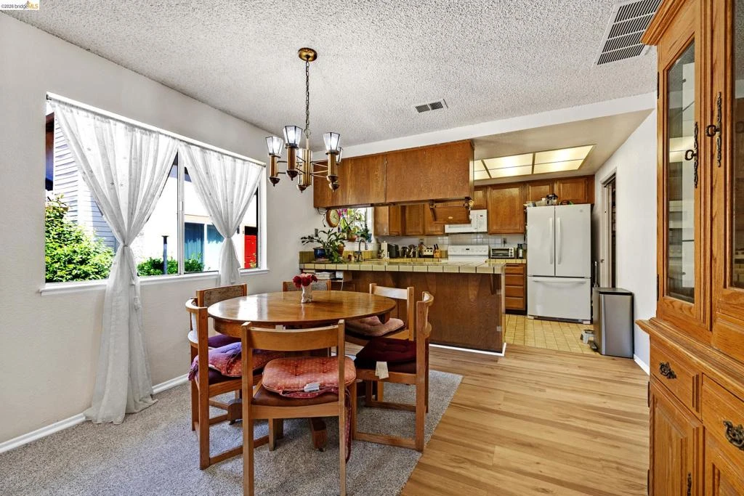
Welcome home to this beautifully designed 3-bedroom, 2-bath end unit condo offering 1,248 square feet of comfortable single-level living with a 1-car garage. With everything conveniently located on one floor, this layout is perfect for making daily life easier with no stairs to navigate. The spacious floor plan balances open living areas and private bedrooms, creating a warm and functional space for relaxing, entertaining, or working from home. The kitchen flows seamlessly into the main dining and living areas, while large windows bring in natural light throughout the home. Don’t miss the opportunity to own a move-in-ready home designed for convenience and everyday living.
Property Facts
bed
Bedrooms
3
bathtub
Bathrooms
2
square_foot
Square Feet
1,248
calendar_month
Year Built
1979
home_work
Property Type
Condominium
timer
Days on Market
90
payments
HOA Fee
$540/mo
garage
Garage Total
1
fingerprint
MLS #
41134611
Interior Details
General Interior
Flooring
Carpet, Tile, Wood
Fireplace
Gas Starter, Wood Burning
Kitchen & Appliances
Appliances
Gas Water Heater, Dryer, Washer
Climate Control
Heating
Forced Air
Parking
Total Parking Spaces
1
Garage Spaces
1
Attached Garage
Yes
Parking Features
Garage, Garage Door Opener
Exterior & Lot
Building & Construction
Patio & Porch
Patio
Construction
Brick, Stucco
Roof
Shingle
Lot & Grounds
Lot Features
Corner Lot, Yard
Community & HOA
Association Info
HOA Fee$540
FrequencyMonthly
HOA Amenities
Maintenance Grounds, Other, Trash
Mortgage Calculator
Total Monthly
$0
Principal & Interest:
$0Property Tax:
$0Home Insurance:
$0HOA Fees:
$0$
$
%
Nearby Schools
| Rating | School Name |
|---|---|
1 | Helms Middle Middle School |
10 | Middle College High High School |
2 | Highland Elementary Elementary School |
3 | Vista Independent Study / Virtual Academy Elementary School |
N/A | Salesian High School Private School |
Convenience Score
Market Insights
94806|San Pablo
Estimated Value
Calculating...
No change vs. last year
Value history is still building for this area.
Market Temperature
Seller'sBalancedBuyer's
0d30d60d180d
Balanced
Balanced market
30 Days
Avg. time on market
This is a Balanced Market. Homes are selling at a moderate pace.
Flood & Climate Risk
Noise Levels

Ready to Take the Next Step?
Get expert support from a local agent today.
call
(800)-330-9306Available 9AM - 7PM
Similar Homes You Might Like
Based on price, location, and features