1 / 20
VIRTUAL TOUR
$1,828,000FOR SALE
3 beds · 4 baths · 2,550 sqft
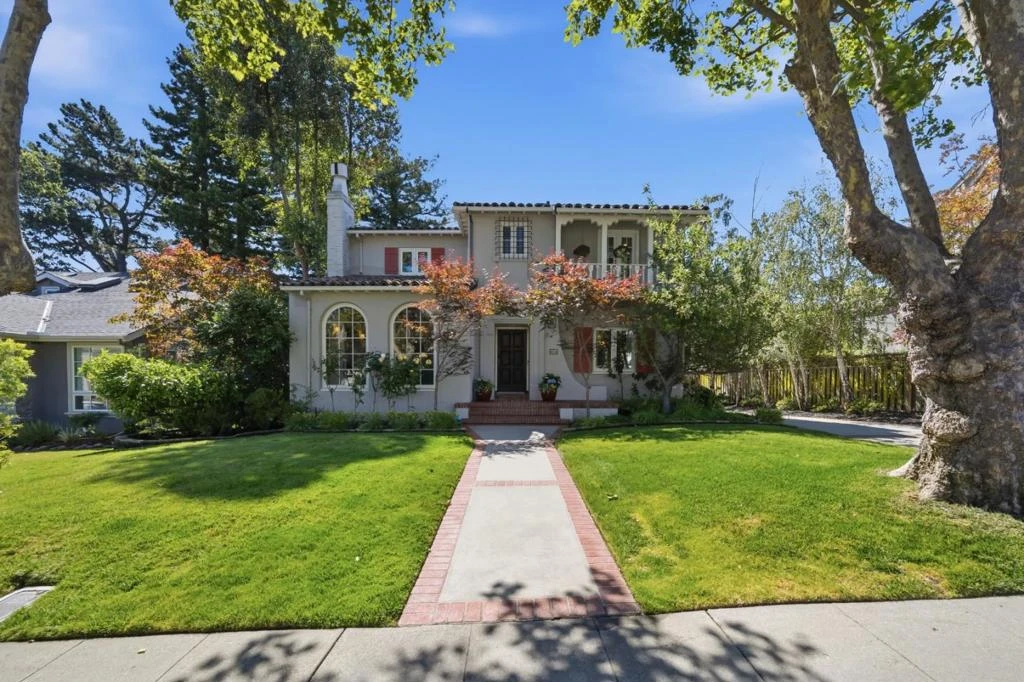
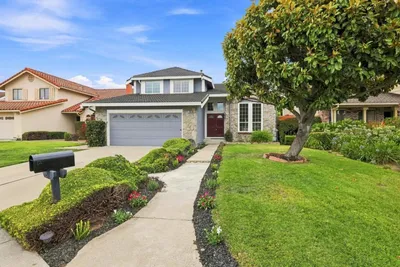
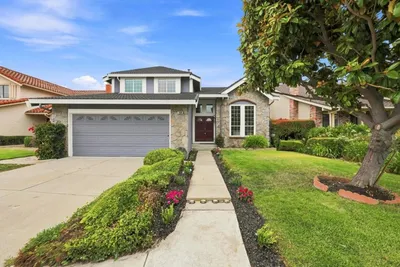
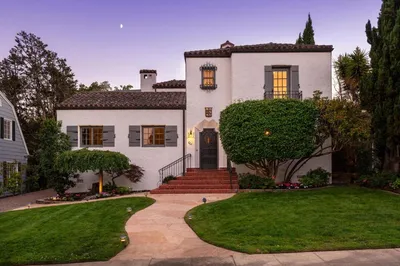
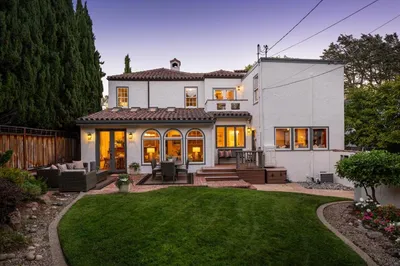
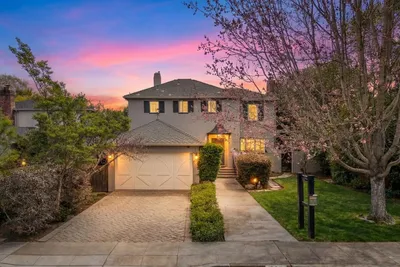
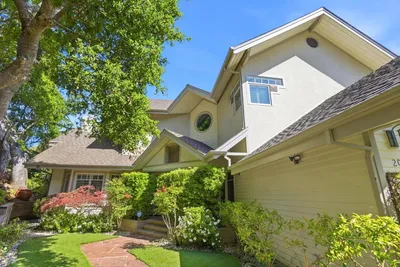
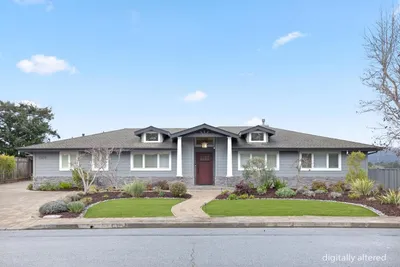
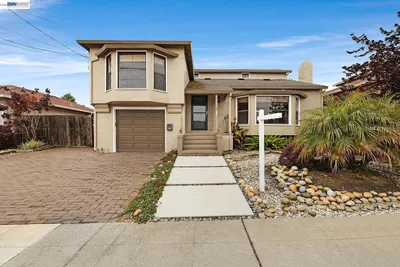
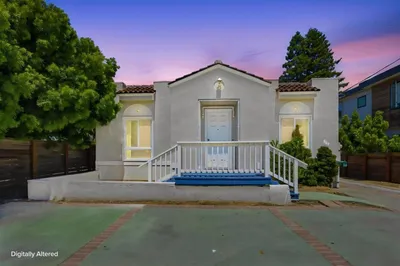
Rarely available Mediterranean with an exceptional floor plan in one of San Mateo's most desirable neighborhoods. Beautifully updated while preserving its timeless character, the home features four bedrooms on the upper level, gracious formal living and dining rooms, an eat-in kitchen, and a separate family room with direct access to the private backyard. Rich architectural details include gleaming hardwood floors, classic millwork, exposed beams, corbel accents, a stained-glass window, a coffered dining room ceiling, and two fireplaces. The spacious primary suite features a beautifully remodeled Carrara marble and quartz bath, while three additional upstairs bedrooms share a tastefully updated hall bath. The private backyard offers an Ipe deck, paver patio, and level lawn. Built in 1932, this approximately 2,900 square foot residence sits on an approximately 6,839 square foot lot and is ideally located near downtown San Mateo, Caltrain, parks, shopping, dining, and major commute routes.
Bedrooms
4
Bathrooms
3
Square Feet
2,900
Lot Size
6,839 sqft
Year Built
1932
Property Type
Single Family Residence
Days on Market
2
HOA Fee
N/A
Garage Total
2
MLS #
ML82053847
Flooring
Stone, Wood
Fireplace
Family Room, Living Room
Appliances
Dishwasher, Gas Cooktop, Disposal, Microwave, Refrigerator
Cooling
Central Air
Heating
Central, Fireplaces
Patio & Porch
Deck
Fencing
Wood
Construction
Stucco
Foundation
Concrete Perimeter
Roof
Tile
| Rating | School Name |
|---|---|
N/A | Tulane Montessori Children'S House Private School |
9 | Baywood Elementary Elementary School |
10 | South Hillsborough Elementary School |
10 | Aragon High High School |
N/A | Episcopal Day School Of St. Matthew Private School |

Curious what your home is worth? Get a free valuation.
Based on price, location, and features