SoldClosed on July 24, 2026
$1,085,000
Sold Price2321 Ticonderoga Drive, San Mateo, CA 94402
bed
2
Bedrooms
bathtub
3
Bathrooms
square_foot
1,470
Square Feet
About this home
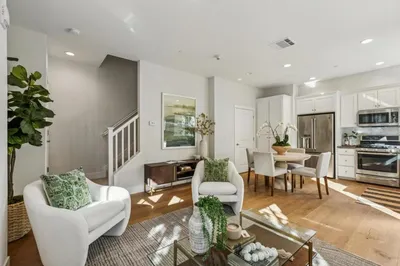
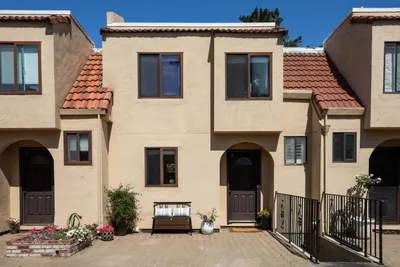
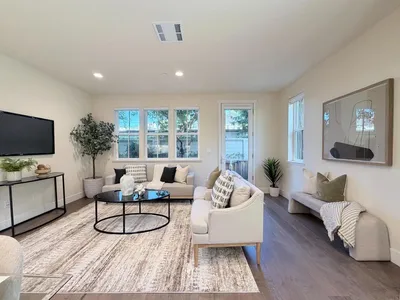
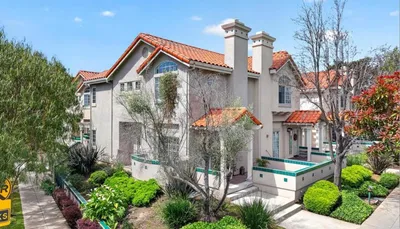
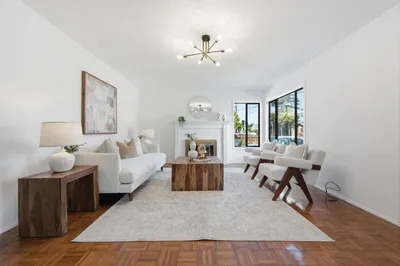
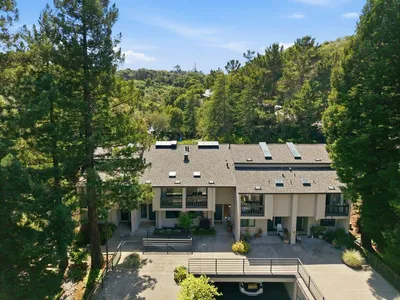
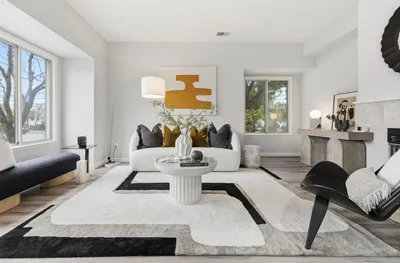
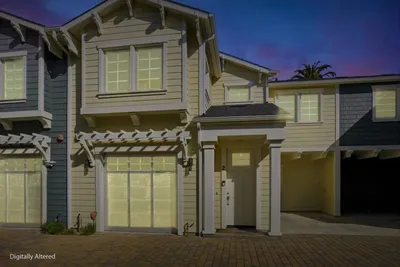
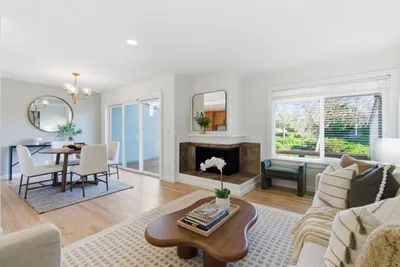
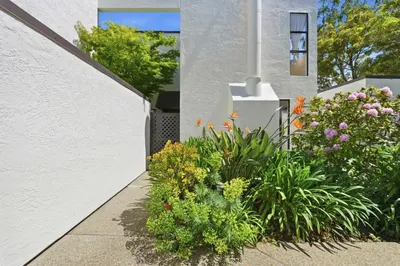
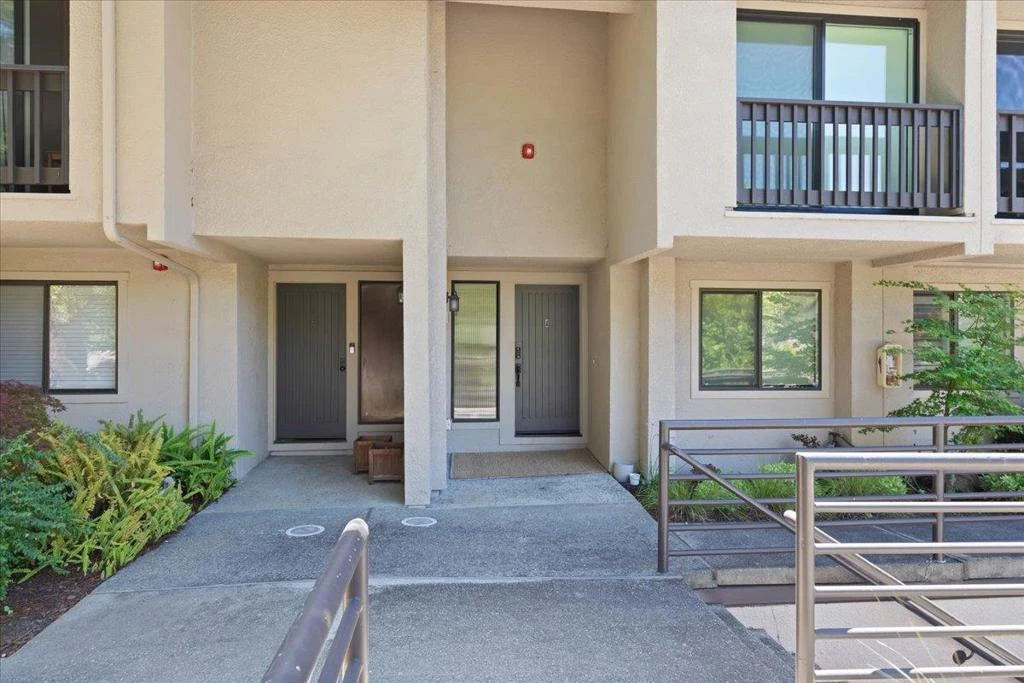
Completely rebuilt in 2022, this stunning Tahoe-inspired 2-story townhouse seamlessly blends luxury, sustainability, and AI smart home technology. Soaring arched vaulted ceilings with custom skylights and a retractable sun roof fill the home with natural light, while white oak wood floors and a warm gas fireplace with custom tile and mantle create an effortless elegance throughout. The brand-new granite kitchen features custom wood cabinetry, stainless steel appliances, a trash compactor, and a charming breakfast/office nook overlooking majestic Redwood Trees a chef's dream with an eco-conscious heart. Philips Hue smart lighting, whole-home surround sound, and smart lock entry technology complete the connected living experience. The primary ensuite offers a soaking tub, walk-in shower, dual custom closets, and direct patio access, while a second bedroom and smart Samsung laundry room round out the lower level. Two balconies showcase breathtaking canyon, pool, tennis court, pickleball and hot tub views. A 400 sq. ft. private patio is perfect for entertaining or relaxing. New vapor barrier and insulation dramatically reduce energy costs. Attached garage with whisper-quiet door, Parking Spot #1, and ample guest parking. HOA maintained. Walk to Crystal Springs Village.
infoProperty Facts
bed
Bedrooms
2
bathtub
Bathrooms
3
square_foot
Square Feet
1,470
landscape
Lot Size
963 sqft
calendar_month
Year Built
1978
home_work
Property Type
Townhouse
timer
Days on Market
9
payments
HOA Fee
$740/mo
garage
Garage Total
1
fingerprint
MLS #
ML82051026
chairInterior Details
General Interior
Flooring
Tile, Wood
Kitchen & Appliances
Appliances
Dishwasher, Disposal, Microwave, Refrigerator, Range Hood, Trash Compactor
Climate Control
Heating
Forced Air
deckExterior & Lot
Building & Construction
Foundation
Concrete Perimeter
Roof
Composition
Nearby Schools
| Rating | School Name |
|---|---|
N/A | Hillcrest At Youth Services Center High School |
N/A | Gateway Center High School |
N/A | Margaret J. Kemp High School |
10 | Fox Elementary Elementary School |
9 | Highlands Elementary Elementary School |
Convenience Score

This Home is Sold
Curious what your home is worth? Get a free valuation.
call
(800)-330-9306Available 9AM - 6PM
Similar Homes You Might Like
Based on price, location, and features