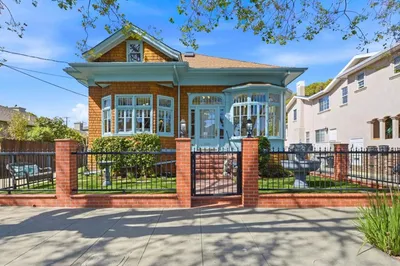
SoldClosed on March 20, 2020
$1,600,000
Sold Price, San Mateo, CA 94403
bed
4
Bedrooms
bathtub
3
Bathrooms
square_foot
2,834
Square Feet
About this home
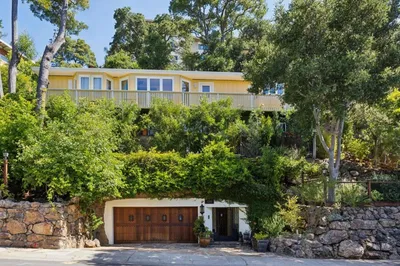
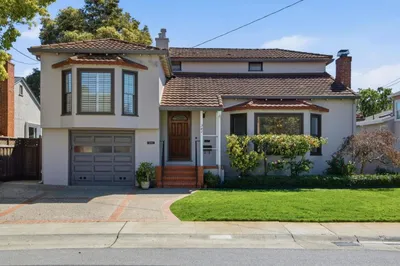
The downstairs floor was added creating wonderful space but not a cookie cutter floor plan. The most likely use would be to use the family room as expected with a private bedroom off of it. If desired, the bedroom door could be potentially relocated to the hall but at a slight loss of the "private ambiance" but enabling the family room to be a huge guest or master suite. The addition of the stairs to reach the bottom floor led to the removal of the closet from the office. A closet could be added to the 12' long office to re-enable its use as a bedroom. The kitchen and all bathrooms have been beautifully remodeled. All floors are either wood or tile. The home is surrounded by patios and a large balcony providing copious outdoor living space with both sun and shade whenever the sun is up.
infoProperty Facts
bed
Bedrooms
4
bathtub
Bathrooms
3
square_foot
Square Feet
2,834
landscape
Lot Size
6,200 sqft
calendar_month
Year Built
1940
home_work
Property Type
Single Family Residence
timer
Days on Market
11
payments
HOA Fee
N/A
garage
Garage Total
0
fingerprint
MLS #
ML81781958
chairInterior Details
Kitchen & Appliances
Appliances
Gas Cooktop
deckExterior & Lot
Building & Construction
Roof
Shingle
Nearby Schools
| Rating | School Name | ||
|---|---|---|---|
| No school data available for this area. | |||
Convenience Score

This Home is Sold
Curious what your home is worth? Get a free valuation.
call
(800)-330-9306Available 9AM - 6PM
Similar Homes You Might Like
Based on price, location, and features