SoldClosed on October 25, 2019
$2,498,000
Sold Price, San Mateo, CA 94402
bed
5
Bedrooms
bathtub
5
Bathrooms
square_foot
3,295
Square Feet
About this home
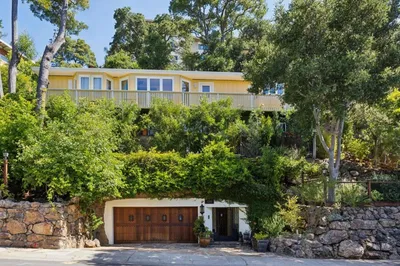
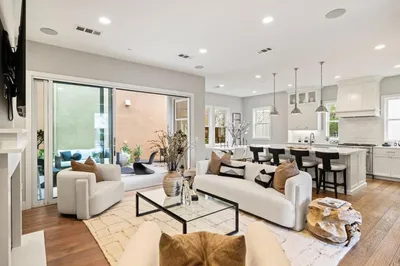
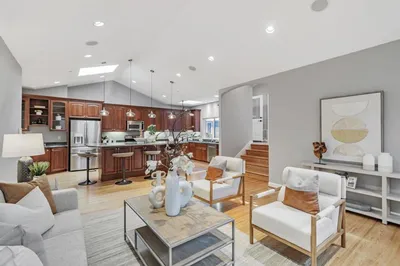
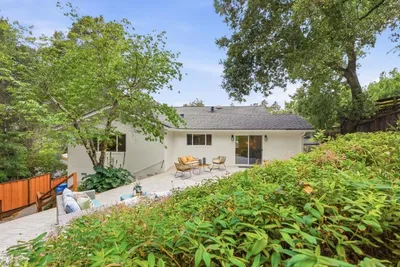
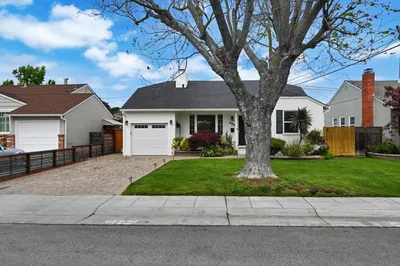
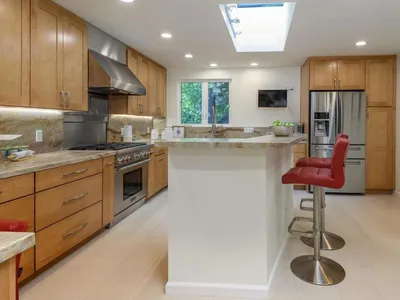
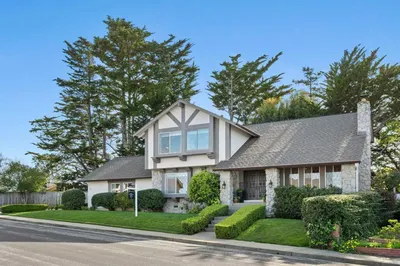
Beautifully updated Eichler home showcases natural light and modern interior design with open concept floor plan and hardwood floors throughout. Stunning entry foyer with new modern chandelier. Main level features a remodeled chef's kitchen with quartz counters, stainless appliances, 6 burner professional gas range, double ovens and tile back splash, opening to the adjacent dining room with fireplace. Large living room & dining room both provide outdoor access. Master suites both upstairs & downstairs. Family room upstairs with legal 2nd kitchen, including wine fridge. Upper level master suite retreat w/ walk-in closet & ensuite bathroom. Office on first level. 3 furnace zones controlled by Nest. Tankless water heater. Upstairs deck facing the bay. Low maintenance tree lined backyard perfect for a summer BBQ. Also includes a green house. Home can legally be used as two units. Located near Hwy 280 in the highly desirable Highlands neighborhood w/ great schools and community center.
infoProperty Facts
bed
Bedrooms
5
bathtub
Bathrooms
5
square_foot
Square Feet
3,295
landscape
Lot Size
8,250 sqft
calendar_month
Year Built
1958
home_work
Property Type
Single Family Residence
timer
Days on Market
69
payments
HOA Fee
N/A
garage
Garage Total
2
fingerprint
MLS #
ML81759455
chairInterior Details
General Interior
Interior Features
Walk In Closets
Flooring
Wood
Fireplace
Living Room, Wood Burning
Kitchen & Appliances
Appliances
Double Oven, Dishwasher, Refrigerator, Vented Exhaust Fan
Laundry
In Garage
deckExterior & Lot
Building & Construction
Foundation
Slab
Roof
Foam
Nearby Schools
| Rating | School Name | ||
|---|---|---|---|
| No school data available for this area. | |||
Convenience Score

This Home is Sold
Curious what your home is worth? Get a free valuation.
call
(800)-330-9306Available 9AM - 6PM
Similar Homes You Might Like
Based on price, location, and features