SOLD
SoldClosed on June 7, 2019
$2,670,000
Sold Price626 Chaucer Road, San Marino, CA 91108
bed
4
Bedrooms
bathtub
4
Bathrooms
square_foot
3,026
Square Feet
About this home
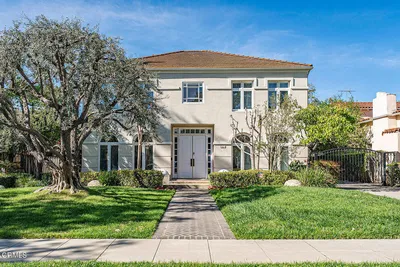
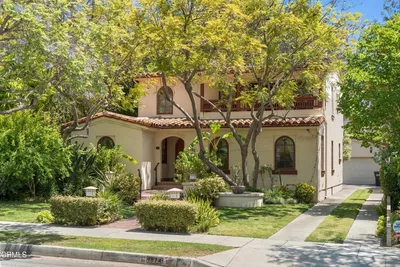
The Filley Residence is a rare architectural offering designed by noted architect Harold Bissner. Located in a coveted estate area of San Marino, this 1927 Spanish Colonial Revival has not been on the market for over 57 years. With only 2 owners, this property still retains many of its original architectural details. Details include original period tile throughout the house, hand-crafted tile roof, hand-hewn beams, hardwood floors, built-in cabinets, decorative wrought iron details and light fixtures. The gracious entry and dining room feature terra cotta flooring. The large living room has a beamed ceiling and French doors that open onto a covered patio which overlooks the formal gardens with boxwood hedges, roses and fountains. A paneled den, powder room, kitchen, breakfast room and guest bedroom with bathroom complete the ground floor. Upstairs is a generous master suite with a fireplace, spacious sunny balcony with views and 2 additional bedrooms which share a full bathroom. The large level lot also has a 3 car garage and mature trees and plantings. This is a unique opportunity to own a property built with exceptional craftsmanship and elegant details.
infoProperty Facts
bed
Bedrooms
4
bathtub
Bathrooms
4
square_foot
Square Feet
3,026
landscape
Lot Size
18,867 sqft
calendar_month
Year Built
1927
home_work
Property Type
Single Family Residence
timer
Days on Market
15
payments
HOA Fee
N/A
garage
Garage Total
3
fingerprint
MLS #
P0-819001430
chairInterior Details
General Interior
Interior Features
Beamed Ceilings
Flooring
Wood
Fireplace
Living Room, Primary Bedroom
Kitchen & Appliances
Laundry
Laundry Room
deckExterior & Lot
Building & Construction
Patio & Porch
Covered
Construction
Stucco
Foundation
Raised
Roof
Clay
Direction Faced
West
Nearby Schools
| Rating | School Name | ||
|---|---|---|---|
| No school data available for this area. | |||
Convenience Score

This Home is Sold
Curious what your home is worth? Get a free valuation.
call
(800)-330-9306Available 9AM - 6PM
Similar Homes You Might Like
Based on price, location, and features